Welcome to this beautifully updated, light-filled home tucked away on a quiet, tree-lined street in one of Lynnwood's most convenient locations. Thoughtfully designed for modern living, the open-concept floor plan offers exceptional flow for both everyday comfort and entertaining. At the heart of the home, the expansive kitchen features abundant counter space, a large island w/ seating, and seamless connection to the living and dining areas. A versatile office or bonus room provides flex space for working from home, hobbies, play, or hosting guests. Generous storage throughout the home ensures everything has its place. Upstairs, the retreat-inspired primary suite offers a relaxing escape with stylish updates, heated floors, a spacious walk-in closet, and ample storage. Large windows throughout the home fill the living spaces w/ natural light, creating a bright and welcoming atmosphere. Enjoy the best of indoor-outdoor living with easy access to the expansive Trex deck and beautifully manicured backyard. The large lot provides plenty of room to entertain, garden, play, or simply unwind in a peaceful setting. Ideally located near Alderwood's extensive shopping, dining, cafés, and entertainment options, this home offers convenient access to parks, highly regarded schools, major commuter routes, and the Lynnwood Light Rail station for an easy trip into Seattle and beyond. Combining space, comfort, and convenience, this is a home designed to fit the way you live.
Sold
Listed by: Every Door Real Estate • Kayla Preston
Bought with: Designed Realty
$975,000
1812 SW 214th Street, Lynnwood, WA 98036
4beds
2,643sqft
Single Family Residence
Built in 1977
0.29 Acres Lot
$995,800 Zestimate®
$369/sqft
$4,054 Estimated rent
Home value
$995,800
$946,000 - $1.05M
$4,054/mo
Zestimate® history
Owner options
List your home for rent
$4,054/mo
Rent Zestimate®
Find your next renter with Zillow Rental Manager. Plus, with online applications, you can quickly screen prospective tenants – for free.
$4,054/mo
Rent Zestimate®
Refinance and save
$5,961/mo
Est. payment
Refinancing to a lower rate could help reduce your monthly payments and save thousands over the life of the loan.
$5,961/mo
Est. payment
Explore your selling options
Work with a Zillow partner agent
Leverage their expertise and Zillow's premium Showcase listings to get your home seen by more buyers.
Get startedList with your own agent
Get your home in front of millions of buyers by listing it on Zillow.
Learn how to do itSell it yourself
Take full control of how buyers see your home on Zillow by listing For Sale by Owner (FSBO).
List your homeWhat's special
Beautifully manicured backyardStylish updatesExpansive kitchenHeated floorsRetreat-inspired primary suiteOpen-concept floor planQuiet tree-lined street
Zillow last checked:
Listing updated:
Listed by:
Kayla Preston,
Every Door Real Estate
Bought with:
Jon Woo, 140695
Designed Realty
Source: NWMLS as distributed by MLS GRID,MLS#: 2541373
Facts & features
Interior
Bedrooms & bathrooms
- Bedrooms: 4
- Bathrooms: 3
- Full bathrooms: 1
- 3/4 bathrooms: 1
- 1/2 bathrooms: 1
- Main level bathrooms: 1
Primary bedroom
- Level: Second
Bedroom
- Level: Second
Bedroom
- Level: Second
Bedroom
- Level: Second
Bathroom full
- Level: Second
Bathroom three quarter
- Level: Second
Other
- Level: Main
Den office
- Level: Main
Dining room
- Level: Main
Entry hall
- Level: Main
Family room
- Level: Main
Kitchen with eating space
- Level: Main
Living room
- Level: Main
Heating
- Forced Air, Natural Gas
Cooling
- None
Appliances
- Included: Dishwasher, Dryer, Microwave, Refrigerator, Stove(s)/Range(s), Washer, Dishwasher(s), Dryer(s), Microwave(s), Refrigerator(s), Washer(s), Water Heater: Gas, Water Heater Location: Garage
Features
- Bath Off Primary, Dining Room, Pantry
- Flooring: Hardwood, Laminate, Carpet
- Doors: French Doors
- Windows: Dbl Pane/Storm Window, Skylight(s)
- Basement: None
- Has fireplace: No
- Fireplace features: Wood Burning
Interior area
- Total structure area: 2,643
- Total interior livable area: 2,643 sqft
Property
Parking
- Total spaces: 2
- Parking features: Attached Garage
- Has attached garage: Yes
- Covered spaces: 2
Features
- Levels: Two
- Stories: 2
- Entry location: Main
- Patio & porch: Bath Off Primary, Dbl Pane/Storm Window, Dining Room, French Doors, Pantry, Skylight(s), Vaulted Ceiling(s), Walk-In Closet(s), Water Heater, Wet Bar, Wine/Beverage Refrigerator
- Has view: Yes
- View description: Territorial
Lot
- Size: 0.29 Acres
- Features: Cul-De-Sac, Dead End Street, Paved, Cable TV, Deck, Fenced-Fully, Gas Available, Outbuildings
- Topography: Level
Details
- Parcel number: 00658700001000
- Special conditions: Standard
Construction
Type & style
- Home type: SingleFamily
- Architectural style: 2 Story
- Property subtype: Single Family Residence
Materials
- Wood Siding
- Foundation: Poured Concrete
- Roof: Composition
Condition
- Year built: 1977
- Major remodel year: 1977
Utilities & green energy
- Electric: Company: Snohomish County PUD
- Sewer: Septic Tank
- Water: Public, Company: Alderwood Water and Wastewater District
Community & HOA
Community
- Features: Clubhouse
- Subdivision: Brierwood
Location
- Region: Lynnwood
Financial & listing details
- Price per square foot: $369/sqft
- Tax assessed value: $918,400
- Annual tax amount: $8,033
- Date on market: 7/14/2026
- Cumulative days on market: 10 days
- Listing terms: Conventional,FHA,VA Loan
- Inclusions: Dishwasher(s), Dryer(s), Microwave(s), Refrigerator(s), Stove(s)/Range(s), Washer(s)
Price history
| Date | Event | Price |
|---|---|---|
| 7/24/2026 | Sold | $975,000-2.3%$369/sqft |
Source:  NWMLS as distributed by MLS GRID #2541373 Report a problem NWMLS as distributed by MLS GRID #2541373 Report a problem | ||
| 6/27/2026 | Pending sale | $998,000$378/sqft |
Source: NWMLS as distributed by MLS GRID #2541373 Report a problem | ||
| 6/18/2026 | Listed for sale | $998,000+5.1%$378/sqft |
Source: NWMLS as distributed by MLS GRID #2541373 Report a problem | ||
| 7/17/2023 | Sold | $950,000+2.7%$359/sqft |
Source: NWMLS as distributed by MLS GRID #2127437 Report a problem | ||
| 6/19/2023 | Pending sale | $925,000$350/sqft |
Source: NWMLS as distributed by MLS GRID #NWM2127437 Report a problem | ||
| 6/15/2023 | Listed for sale | $925,000+54.4%$350/sqft |
Source: NWMLS as distributed by MLS GRID #NWM2127437 Report a problem | ||
| 9/24/2019 | Sold | $599,000-0.2%$227/sqft |
Source: NWMLS as distributed by MLS GRID #1475229 Report a problem | ||
| 8/7/2019 | Pending sale | $599,999$227/sqft |
Source: Windermere Real Estate/M2, LLC #1475229 Report a problem | ||
| 7/18/2019 | Price change | $599,999-4%$227/sqft |
Source: Windermere Real Estate/M2, LLC #1475229 Report a problem | ||
| 6/20/2019 | Listed for sale | $625,000$236/sqft |
Source: Windermere Real Estate/HKW, Inc. #1475229 Report a problem | ||
Public tax history
| Year | Property taxes | Tax assessment |
|---|---|---|
| 2024 | $7,560 +20.7% | $918,400 +21.9% |
| 2023 | $6,261 -10.3% | $753,400 -14.5% |
| 2022 | $6,981 +8.8% | $881,000 +33.7% |
| 2021 | $6,419 +8.8% | $659,100 +9.6% |
| 2020 | $5,900 -4.7% | $601,200 +7% |
| 2019 | $6,188 | $561,700 +8.4% |
| 2018 | -- | $518,100 +30.4% |
| 2017 | $5,915 +33.3% | $397,300 +8.9% |
| 2016 | $4,437 | $364,700 +4.8% |
| 2015 | $4,437 +16.5% | $347,900 +23% |
| 2013 | $3,808 | $282,900 |
| 2012 | -- | -- |
| 2011 | -- | -- |
| 2010 | -- | -- |
| 2009 | -- | -- |
| 2008 | -- | -- |
| 2007 | -- | -- |
| 2002 | -- | -- |
| 2001 | $3,191 -0.7% | $225,100 |
| 2000 | $3,212 | $225,100 |
Find assessor info on the county website
Neighborhood: Alderwood Manor
Nearby homes
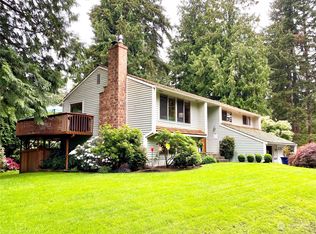
- $847,0004 bd2 ba2.2k sqft1724 214th St SW, Lynnwood, WA 98036Sold
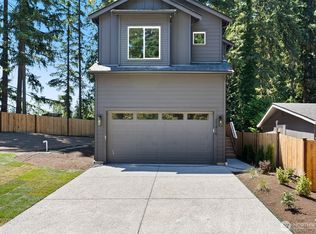
- $824,9953 bd3 ba1.6k sqft21416 Cypress Way, Lynnwood, WA 98036Sold
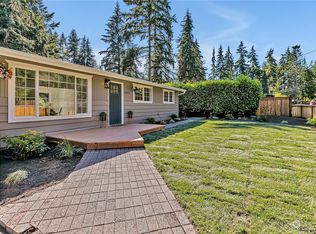
- $700,0003 bd1 ba1.4k sqft21414 Cypress Way, Lynnwood, WA 98036Sold
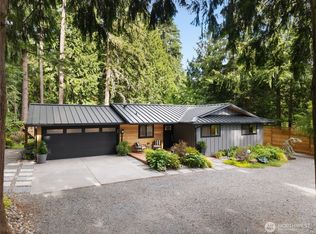
- $878,8503 bd2 ba1.2k sqft21229 Cypress Way, Lynnwood, WA 98036Pending
- $685,0003 bd1 ba1.7k sqft1924 214th St SW, Lynnwood, WA 98036Sold
- $1,130,0004 bd3 ba2k sqft21414 17th Pl W, Lynnwood, WA 98036Sold
- $1,045,0003 bd2 ba2.3k sqft21428 17th Pl W, Lynnwood, WA 98036Sold
- $790,0003 bd2 ba1.6k sqft21219 Cypress Way, Lynnwood, WA 98036Sold
Nearby schools
GreatSchools rating
- 8/10Brier Elementary SchoolGrades: K-6Distance: 1.5 mi
- 7/10Brier Terrace Middle SchoolGrades: 7-8Distance: 0.9 mi
- 8/10Mountlake Terrace High SchoolGrades: 9-12Distance: 1.4 mi
Get a cash offer in 3 minutes
Find out how much your home could sell for in as little as 3 minutes with a no-obligation cash offer.
Estimated market value
$995,800
Get a cash offer in 3 minutes
Find out how much your home could sell for in as little as 3 minutes with a no-obligation cash offer.
Estimated market value
$995,800
- Washington
- Snohomish County
- Lynnwood
- 98036
- Alderwood Manor
- 1812 SW 214th Street
Nearby cities
Nearby neighborhoods
Nearby zip codes
Other Lynnwood Topics
