Welcome to this serene & quiet sanctuary featuring a stunning remodeled kitchen w/quality finishes, abundant cabinetry & generous prep space. Upstairs offers 4 spacious bedrooms including primary w/luxurious en-suite. 3 full bathrooms provide comfort & convenience throughout. A versatile bonus room on the main w/closet & adjacent full bath is ideal as a guest room, home office, den or flex space all offering 2,390 sq ft of comfortable, flexible living. Step outside to an expansive deck made for entertaining, overlooking a peaceful backyard w/raised garden beds. All of this in a peaceful neighborhood just minutes to Richmond Beach saltwater park, top-rated schools, including Kings Private schools everyday shopping and easy commuter access. This is Shoreline living at its best.
Active
Listed by: Best Choice Realty LLC • Yvette Sanchez
Price cut: $40K (7/17)
$1,135,000
20111 Dayton Avenue N, Shoreline, WA 98133
4beds
2,390sqft
:
Get pre-qualified$6,680/mo
Single Family Residence
Built in 1984
7,967 Square Feet Lot
$1,108,900 Zestimate®
$475/sqft
$-- HOA
What's special
Generous prep spaceAbundant cabinetry
- 72 days |
- 713 |
- 65 |
Zillow last checked:
Listing updated:
Listed by:
Yvette Sanchez,
Best Choice Realty LLC
Source: NWMLS as distributed by MLS GRID,MLS#: 2521984
Facts & features
Interior
Bedrooms & bathrooms
- Bedrooms: 4
- Bathrooms: 3
- Full bathrooms: 3
- Main level bathrooms: 1
Primary bedroom
- Level: Second
Bedroom
- Level: Second
Bedroom
- Level: Second
Bedroom
- Level: Second
Bathroom full
- Level: Main
Bathroom full
- Level: Second
Bathroom full
- Level: Second
Bonus room
- Level: Main
Dining room
- Level: Main
Great room
- Level: Main
Kitchen with eating space
- Level: Main
Heating
- Fireplace, Forced Air, Electric, Wood
Cooling
- None
Appliances
- Included: Dishwasher, Disposal, Dryer, Microwave, Refrigerator, Stove(s)/Range(s), Washer, Dishwasher(s), Dryer(s), Garbage Disposal, Microwave(s), Refrigerator(s), Washer(s)
Features
- Bath Off Primary, Ceiling Fan(s), Dining Room, Pantry
- Flooring: Bamboo/Cork, Ceramic Tile, Laminate, Carpet
- Windows: Dbl Pane/Storm Window, Skylight(s)
- Basement: None
- Number of fireplaces: 1
- Fireplace features: Wood Burning, Main Level: 1, Fireplace
Interior area
- Total structure area: 2,390
- Total interior livable area: 2,390 sqft
Video & virtual tour
Property
Parking
- Total spaces: 2
- Parking features: Attached Garage, Off Street
- Has attached garage: Yes
- Covered spaces: 2
Features
- Levels: Two
- Stories: 2
- Patio & porch: Second Primary Bedroom, Bath Off Primary, Ceiling Fan(s), Dbl Pane/Storm Window, Dining Room, Fireplace, Pantry, Security System, Skylight(s), Sprinkler System, Vaulted Ceiling(s)
- Has view: Yes
- View description: Territorial
Lot
- Size: 7,967 Square Feet
- Features: Paved, Deck, Fenced-Fully, Gas Available, Outbuildings, Sprinkler System
- Topography: Level
- Residential vegetation: Garden Space, Wooded
Details
- Parcel number: 2645500072
- Zoning description: Jurisdiction: City
- Special conditions: Standard
Construction
Type & style
- Home type: SingleFamily
- Architectural style: Contemporary,2 Story
- Property subtype: Single Family Residence
Materials
- Brick, Cement/Concrete, Wood Siding
- Foundation: Poured Concrete
- Roof: Composition
Condition
- Updated/Remodeled
- Year built: 1984
- Major remodel year: 2019
Utilities & green energy
- Electric: Company: Seattle City Lights
- Sewer: Sewer Connected
- Water: Public
- Utilities for property: Xfinity
Community & HOA
Community
- Security: Security System
- Subdivision: Shoreline
Location
- Region: Shoreline
Financial & listing details
- Price per square foot: $475/sqft
- Tax assessed value: $899,000
- Annual tax amount: $9,171
- Date on market: 5/20/2026
- Cumulative days on market: 74 days
- Listing terms: Conventional,FHA,VA Loan
- Inclusions: Dishwasher(s), Dryer(s), Garbage Disposal, Microwave(s), Refrigerator(s), Stove(s)/Range(s), Washer(s)
Estimated market value
$1,108,900
$1.05M - $1.16M
$4,473/mo
Price history
| Date | Event | Price |
|---|---|---|
| 7/17/2026 | Price change | $1,135,000-3.4%$475/sqft |
Source:  NWMLS as distributed by MLS GRID #2521984 Report a problem NWMLS as distributed by MLS GRID #2521984 Report a problem | ||
| 6/22/2026 | Price change | $1,175,000-1.7%$492/sqft |
Source: NWMLS as distributed by MLS GRID #2521984 Report a problem | ||
| 5/21/2026 | Listed for sale | $1,195,000+285.5%$500/sqft |
Source: NWMLS as distributed by MLS GRID #2521984 Report a problem | ||
| 4/29/2003 | Sold | $310,000+37.8%$130/sqft |
Source: NWMLS as distributed by MLS GRID #23032560 Report a problem | ||
| 2/22/2000 | Sold | $225,000$94/sqft |
Source: Public Record Report a problem | ||
Public tax history
| Year | Property taxes | Tax assessment |
|---|---|---|
| 2025 | $9,639 +5.1% | $899,000 +7.5% |
| 2024 | $9,171 +6.5% | $836,000 +15.2% |
| 2023 | $8,612 -1.7% | $726,000 -13.7% |
| 2022 | $8,765 +12.1% | $841,000 +24.8% |
| 2021 | $7,817 +5.7% | $674,000 +16.4% |
| 2020 | $7,397 +1.2% | $579,000 +0.2% |
| 2019 | $7,313 +9.5% | $578,000 +7.4% |
| 2018 | $6,680 +5% | $538,000 +5.9% |
| 2017 | $6,363 +31.6% | $508,000 +14.9% |
| 2016 | $4,836 | $442,000 +9.7% |
| 2015 | $4,836 | $403,000 +11% |
| 2014 | $4,836 | $363,000 +15.6% |
| 2013 | $4,836 | $314,000 +7.2% |
| 2012 | -- | $293,000 -7.3% |
| 2011 | -- | $316,000 -6% |
| 2010 | -- | $336,000 |
| 2009 | -- | $336,000 -0.9% |
| 2007 | -- | $339,000 +4.6% |
| 2006 | -- | $324,000 +8% |
| 2005 | -- | $300,000 +29.3% |
| 2001 | $3,361 +1.2% | $232,000 +10% |
| 2000 | $3,322 | $211,000 |
Find assessor info on the county website
Monthly payment
Est. payment
Payment breakdown
Explore the cost of this home by adjusting the details. Changes won't be saved.Climate risks
Neighborhood: Hillwood
Nearby schools
GreatSchools rating
- 6/10Echo Lake Elementary SchoolGrades: K-5Distance: 0.8 mi
- 6/10Albert Einstein Middle SchoolGrades: 6-8Distance: 0.6 mi
- 9/10Shorewood High SchoolGrades: 9-12Distance: 1.6 mi
Schools provided by the listing agent
- Elementary: Echo Lake Elem
- Middle: Albert Einstein Mid
- High: Shorewood High
Source: NWMLS as distributed by MLS GRID. This data may not be complete. We recommend contacting the local school district to confirm school assignments for this home.
- $730,0003 bd2 ba1.1k sqft604 N 201st St, Seattle, WA 98133Sold
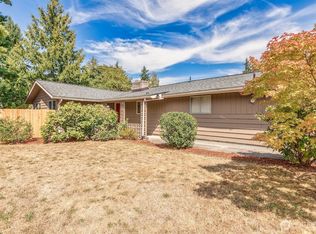
- $937,1004 bd2 ba2.1k sqft20116 Dayton Ave N, Shoreline, WA 98133Off Market

- $859,0004 bd2 ba1.9k sqft331 N 200th St, Seattle, WA 98133Sold
- $950,0003 bd2 ba2.4k sqft20210 Greenwood Ave N, Shoreline, WA 98133Sold
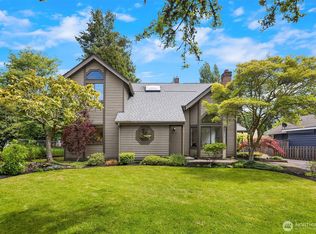
- $750,0003 bd2 ba1.3k sqft520 N 200th St, Shoreline, WA 98133Sold
- $730,0003 bd2 ba1.2k sqft19922 Dayton Ave N, Shoreline, WA 98133Pending
- $1,149,9505 bd3 ba3k sqft19912 Dayton Ave N, Shoreline, WA 98133For Sale
- $813,2003 bd3 ba1.5k sqft20011 Palatine Ave N, Seattle, WA 98177Off Market
A local agent can set up tours, give advice and negotiate with sellers.
Similar homes
- $1,239,0005 bd3 ba3.3k sqft509 NW 178th Place, Shoreline, WA 98177Active
 MLS ID #2562872, Turid A. Bouchoukian. NWMLS as distributed by MLS GRID
 - $1,150,0003 bd4 ba2.4k sqft2119 242nd Street SW, Bothell, WA 98021Active
 MLS ID #2558207, Hao N. Dang. NWMLS as distributed by MLS GRID
 - $1,075,0004 bd3 ba2k sqft23232 9th Place W, Bothell, WA 98021Active
 MLS ID #2560501, Heather Maddox. NWMLS as distributed by MLS GRID
 - $984,9504 bd3 ba1.7k sqftHomeview Add, Edmonds, WA 98026Active
 MLS ID #2560914, Katie Hanchinamani. NWMLS as distributed by MLS GRID
 - $999,9995 bd3 ba2.8k sqft5839 NE 197th Street, Kenmore, WA 98028ActiveMLS ID #2561200, Geoff Hill. NWMLS as distributed by MLS GRID
- $774,9503 bd2 ba1.4k sqft1615 N 196th Place, Shoreline, WA 98133ActiveMLS ID #2531661, Jeffrey R. Snow. NWMLS as distributed by MLS GRID
- $1,075,0004 bd3 ba2k sqft19115 104th Avenue NE, Bothell, WA 98011ActiveMLS ID #2547199, Amy Thickpenny. NWMLS as distributed by MLS GRID
- $1,050,0004 bd3 ba2.3k sqftWildflower Park, Mill Creek, WA 98012ActiveMLS ID #2562899, Ali Bahrami. NWMLS as distributed by MLS GRID
- $1,200,0004 bd3 ba2.6k sqft17427 92nd Avenue NE, Bothell, WA 98011ActiveMLS ID #2557053, Hao N. Dang. NWMLS as distributed by MLS GRID
- $1,195,0003 bd2 ba1.5k sqft18815 176th Avenue NE, Woodinville, WA 98072ActiveMLS ID #2557906, Joe Platz. NWMLS as distributed by MLS GRID
- $1,175,0004 bd3 ba2k sqft23327 8th Place W, Bothell, WA 98021ActiveMLS ID #2517027, Robert J Griffin. NWMLS as distributed by MLS GRID
- $1,299,5003 bd3 ba2.1k sqftHomeland Addition No. 2, Edmonds, WA 98020ActiveMLS ID #2558237, Ludomir Wanot. NWMLS as distributed by MLS GRID
- $1,449,9994 bd3 ba2.4k sqftWoodway Meadows, Edmonds, WA 98020ActiveMLS ID #2529221, Brian Alfi. NWMLS as distributed by MLS GRID
- $999,9504 bd3 ba1.8k sqft4204 219th Street SW, Mountlake Terrace, WA 98043ActiveMLS ID #2553106, James Dainard. NWMLS as distributed by MLS GRID
- $885,0003 bd3 ba2.9k sqft7301 179th Street SW, Edmonds, WA 98026ActiveMLS ID #2561205, Christine Ho. NWMLS as distributed by MLS GRID
- $1,199,0004 bd3 ba2.9k sqftCrystal Ridge, Bothell, WA 98021ActiveMLS ID #2512831, Sengmany Phanhthavilay. NWMLS as distributed by MLS GRID
- $1,135,0004 bd3 ba2.1k sqft2821 152nd Place SE, Mill Creek, WA 98012ActiveMLS ID #2473350, Robert Climer. NWMLS as distributed by MLS GRID
- $760,0003 bd2 ba2k sqft18930 66th Place W, Lynnwood, WA 98036ActiveMLS ID #2561578, Jed A Kliman. NWMLS as distributed by MLS GRID
- $1,099,9503 bd3 ba1.6k sqftWindsor Vista, Kirkland, WA 98034ActiveMLS ID #2560656, Sam Mansour. NWMLS as distributed by MLS GRID
- $1,225,0003 bd3 ba1.5k sqft12419 93rd Avenue NE, Kirkland, WA 98034ActiveMLS ID #2561645, Mi Shun Shin. NWMLS as distributed by MLS GRID
