Charming one-story home in the heart of Shoreline offering comfort, convenience, and endless potential to make it your own. Filled with natural light from the large windows throughout, this home features fresh interior paint, central A/C, abundant kitchen storage, and a spacious primary suite complete with a deep soaking tub for relaxing at the end of the day. Major updates include a newer roof replaced in 2025 and updated water main in 2023-2024, providing added peace of mind. The fully fenced yard offers plenty of space to enjoy the outdoors, along with an outbuilding for extra storage and ample parking. Ideally situated near King’s Schools campus, Costco Wholesale, I-5, and a variety of shopping and dining options, this home is the perfect blend of functionality, location, and opportunity.
Pending inspection
Listed by: Homematch NW • Shawntel Anderson
$730,000
19922 Dayton Avenue N, Shoreline, WA 98133
3beds
1,290sqft
:
Get pre-qualified$4,487/mo
Single Family Residence
Built in 1974
7,200 Square Feet Lot
$720,500 Zestimate®
$566/sqft
$-- HOA
What's special
Ample parkingAbundant kitchen storageSpacious primary suiteDeep soaking tubOutbuilding for extra storageFresh interior paintFully fenced yard
- 65 days |
- 259 |
- 15 |
Zillow last checked:
Listing updated:
Listed by:
Shawntel Anderson,
Homematch NW,
Darci Engen,
Homematch NW
Source: NWMLS as distributed by MLS GRID,MLS#: 2527711
Facts & features
Interior
Bedrooms & bathrooms
- Bedrooms: 3
- Bathrooms: 2
- Full bathrooms: 1
- 3/4 bathrooms: 1
- Main level bathrooms: 2
- Main level bedrooms: 3
Dining room
- Level: Main
Entry hall
- Level: Main
Kitchen with eating space
- Level: Main
Living room
- Level: Main
Heating
- Forced Air, Natural Gas
Cooling
- Forced Air
Appliances
- Included: Dishwasher, Dryer, Refrigerator, Stove(s)/Range(s), Washer, Dishwasher(s), Dryer(s), Refrigerator(s), Washer(s), Water Heater: Gas, Water Heater Location: Garage
Features
- Bath Off Primary, Ceiling Fan(s), Dining Room
- Flooring: Ceramic Tile, Vinyl, Carpet
- Windows: Dbl Pane/Storm Window
- Basement: None
- Has fireplace: No
Interior area
- Total structure area: 1,290
- Total interior livable area: 1,290 sqft
Video & virtual tour
Property
Parking
- Total spaces: 2
- Parking features: Attached Garage
- Has attached garage: Yes
- Covered spaces: 2
Features
- Levels: One
- Stories: 1
- Entry location: Main
- Patio & porch: Bath Off Primary, Ceiling Fan(s), Dbl Pane/Storm Window, Dining Room, Water Heater
- Has view: Yes
- View description: Territorial
Lot
- Size: 7,200 Square Feet
- Features: Paved, Cable TV, Fenced-Fully, High Speed Internet, Outbuildings, Patio
- Topography: Level
- Residential vegetation: Garden Space
Details
- Parcel number: 9250900075
- Special conditions: Standard
Construction
Type & style
- Home type: SingleFamily
- Architectural style: 1 Story
- Property subtype: Single Family Residence
Materials
- Wood Siding
- Foundation: Poured Concrete
- Roof: Composition
Condition
- Good
- Year built: 1974
Utilities & green energy
- Electric: Company: Puget Sound Energy
- Sewer: Sewer Connected, Company: Seattle Public Utilities
- Water: Public, Company: Seattle Public Utilities
- Utilities for property: Ziply
Community & HOA
Community
- Subdivision: Richmond Highlands
Location
- Region: Shoreline
Financial & listing details
- Price per square foot: $566/sqft
- Tax assessed value: $723,000
- Annual tax amount: $7,475
- Date on market: 6/13/2026
- Cumulative days on market: 47 days
- Listing terms: Conventional,FHA,USDA Loan
- Inclusions: Dishwasher(s), Dryer(s), Refrigerator(s), Stove(s)/Range(s), Washer(s)
Estimated market value
$720,500
$684,000 - $757,000
$3,129/mo
Price history
| Date | Event | Price |
|---|---|---|
| 7/3/2026 | Pending sale | $730,000$566/sqft |
Source:  NWMLS as distributed by MLS GRID #2527711 Report a problem NWMLS as distributed by MLS GRID #2527711 Report a problem | ||
| 6/17/2026 | Listed for sale | $730,000$566/sqft |
Source: NWMLS as distributed by MLS GRID #2527711 Report a problem | ||
| 5/30/2026 | Pending sale | $730,000$566/sqft |
Source: NWMLS as distributed by MLS GRID #2527711 Report a problem | ||
| 5/26/2026 | Listed for sale | $730,000+154.4%$566/sqft |
Source: NWMLS as distributed by MLS GRID #2527711 Report a problem | ||
| 9/23/2010 | Sold | $287,000-8%$222/sqft |
Source: NWMLS as distributed by MLS GRID #107453 Report a problem | ||
| 8/22/2010 | Pending sale | $312,000$242/sqft |
Source: Windermere Real Estate/GH LLC #107453 Report a problem | ||
| 7/24/2010 | Listed for sale | $312,000+64.2%$242/sqft |
Source: Windermere Real Estate/GH LLC #107453 Report a problem | ||
| 2/18/2000 | Sold | $190,000$147/sqft |
Source: NWMLS as distributed by MLS GRID #20000103 Report a problem | ||
Public tax history
| Year | Property taxes | Tax assessment |
|---|---|---|
| 2025 | $7,851 +5% | $723,000 +7.4% |
| 2024 | $7,475 +6.4% | $673,000 +15% |
| 2023 | $7,024 -2.5% | $585,000 -14.5% |
| 2022 | $7,204 +10.2% | $684,000 +22.6% |
| 2021 | $6,535 +5.5% | $558,000 +16.3% |
| 2020 | $6,197 +3.8% | $480,000 +3% |
| 2019 | $5,967 +9.4% | $466,000 +7.4% |
| 2018 | $5,454 +5% | $434,000 +5.9% |
| 2017 | $5,193 +29.8% | $410,000 +14.8% |
| 2016 | $4,000 | $357,000 +7.9% |
| 2015 | $4,000 | $331,000 +11.1% |
| 2014 | $4,000 | $298,000 +15.5% |
| 2013 | $4,000 | $258,000 +7.1% |
| 2012 | -- | $241,000 -7.3% |
| 2011 | -- | $260,000 -6.1% |
| 2010 | -- | $277,000 |
| 2009 | -- | $277,000 +3.7% |
| 2007 | -- | $267,000 +4.7% |
| 2006 | -- | $255,000 +8.1% |
| 2005 | -- | $236,000 +25.5% |
| 2001 | $2,741 +1.2% | $188,000 +9.9% |
| 2000 | $2,709 | $171,000 |
Find assessor info on the county website
Monthly payment
Est. payment
Payment breakdown
Explore the cost of this home by adjusting the details. Changes won't be saved.Climate risks
Neighborhood: Hillwood
Nearby schools
GreatSchools rating
- 6/10Echo Lake Elementary SchoolGrades: K-5Distance: 0.7 mi
- 6/10Albert Einstein Middle SchoolGrades: 6-8Distance: 0.6 mi
- 9/10Shorewood High SchoolGrades: 9-12Distance: 1.5 mi
- $1,149,9505 bd3 ba3k sqft19912 Dayton Ave N, Shoreline, WA 98133For Sale

- $750,0003 bd2 ba1.3k sqft520 N 200th St, Shoreline, WA 98133Sold
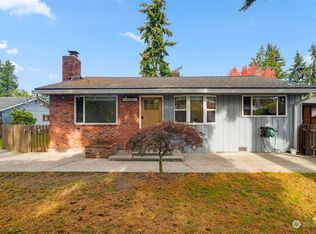
- $859,0004 bd2 ba1.9k sqft331 N 200th St, Seattle, WA 98133Sold
- $730,0003 bd2 ba1.1k sqft604 N 201st St, Seattle, WA 98133Sold
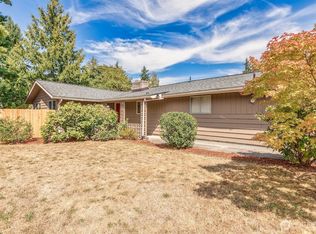
- $970,0003 bd3 ba1.9k sqft633 N 198th Pl, Seattle, WA 98133Sold
- $937,1004 bd2 ba2.1k sqft20116 Dayton Ave N, Shoreline, WA 98133Off Market
- $715,0003 bd2 ba1.2k sqft19900 Fremont Ave N, Shoreline, WA 98133Sold
- $1,135,0004 bd3 ba2.3k sqft20111 Dayton Ave N, Shoreline, WA 98133For Sale
A local agent can set up tours, give advice and negotiate with sellers.
Similar homes
- $664,0503 bd1 ba1.4k sqft19513 Meridian Avenue N, Shoreline, WA 98133Active
 MLS ID #2485776, Christine Andreasen. NWMLS as distributed by MLS GRID
 - $799,9003 bd3 ba1.6k sqft510 N 138th Street, Seattle, WA 98133Active
 MLS ID #2544959, Mark Ma. NWMLS as distributed by MLS GRID
 - $799,9983 bd3 ba1.7k sqft23424 100th Avenue W, Edmonds, WA 98020Active
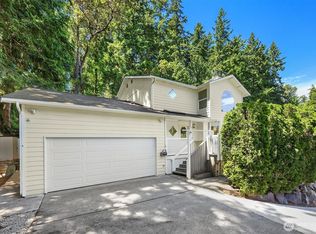 MLS ID #2536468, Eric Gouge. NWMLS as distributed by MLS GRID
 - $699,9504 bd2 ba1.2k sqft8005 220th Street SW, Edmonds, WA 98026Active
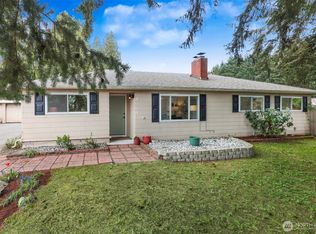 MLS ID #2511966, Marian Gibbs. NWMLS as distributed by MLS GRID
 - $744,9503 bd2 ba1.2k sqft11744 Dayton Ave Condominium Owners Association, Seattle, WA 98133ActiveMLS ID #2536521, Q Pham. NWMLS as distributed by MLS GRID
- $749,9502 bd2 ba1.5k sqftPark Richmond Condo, Shoreline, WA 98177ActiveMLS ID #2558171, Ashley Heerman. NWMLS as distributed by MLS GRID
- $729,9953 bd3 ba1.5k sqft929 149th Place SW, Lynnwood, WA 98087ActiveMLS ID #2560841, Jason Tate. NWMLS as distributed by MLS GRID
- $799,9503 bd3 ba1.7k sqft19514 35th Avenue NE, Lake Forest Park, WA 98155ActiveMLS ID #2550798, Amy L. Rozgo. NWMLS as distributed by MLS GRID
- $760,0003 bd2 ba1.5k sqft3020 206th Place SW, Lynnwood, WA 98036ActiveMLS ID #2500170, Lisa Caughell. NWMLS as distributed by MLS GRID
- $799,0004 bd2 ba1.4k sqftTerra Park 5, Edmonds, WA 98026ActiveMLS ID #2544239, Nicole McVay. NWMLS as distributed by MLS GRID
- $795,0003 bd2 ba1.2k sqft8811 187th Street NE, Bothell, WA 98011ActiveMLS ID #2551567, Kurt Kettel. NWMLS as distributed by MLS GRID
- $810,0003 bd3 ba1.7k sqftAlderwood Manor 08, Lynnwood, WA 98037ActiveMLS ID #2529373, Lam Tran. NWMLS as distributed by MLS GRID
- $749,9003 bd3 ba1.4k sqft19061 Harris Avenue NE, Suquamish, WA 98392ActiveMLS ID #2558344, Gretchen Morgan. NWMLS as distributed by MLS GRID
- $679,0003 bd2 ba1.5k sqft1515 213th Place SW, Lynnwood, WA 98036ActiveMLS ID #2541586, Jonathan E. Selin. NWMLS as distributed by MLS GRID
- $714,5003 bd2 ba1.3k sqftParkshore Div3, Bothell, WA 98012ActiveMLS ID #2543521, Vu Nguyen. NWMLS as distributed by MLS GRID
- $724,9504 bd2 ba1.6k sqftIrish Woodlands, Mill Creek, WA 98012ActiveMLS ID #2543431, Erin Twedt. NWMLS as distributed by MLS GRID
- $825,0002 bd1 ba1.1k sqft5620 Halls Lake Way, Lynnwood, WA 98036ActiveMLS ID #2542859, Beth Traverso. NWMLS as distributed by MLS GRID
- $750,0003 bd2 ba1.3k sqft8421 6th Ave SW, Seattle, WA 98106ActiveMLS ID #2531884, Tanner Knight. NWMLS as distributed by MLS GRID
- $599,9503 bd2 ba1.6k sqft12506 NE Virginia Court, Kingston, WA 98346ActiveMLS ID #2541480, Ron Gates. NWMLS as distributed by MLS GRID
- $799,9503 bd3 ba1.5k sqft16232 2nd Place W, Lynnwood, WA 98087ActiveMLS ID #2510541, Adam E. Cobb. NWMLS as distributed by MLS GRID
