New price: $1,200,000! Built by John Day Homes in 2017, this 3,524-square-foot home sits in an established Carnation, WA, neighborhood just one mile from downtown. Four bedrooms, 2.5 bathrooms, a main-floor home office and an upstairs bonus room provide space for everyday living, working from home and entertaining. The open-concept main level features engineered hardwood floors and a light-filled, two-story great room with expansive windows and a fireplace. The kitchen includes quartz countertops, stainless steel appliances, a smart range and a butler’s pantry. Central air conditioning, smart switches in every bedroom and a three-car garage with a tandem bay currently used as a workshop add comfort and versatility. Enjoy a private, fully fenced backyard with fruit trees, berries, garden pathways, a spacious side yard and a grapevine-covered gazebo. A covered front porch framed by roses and hydrangeas welcomes you home. Set on a 7,974-square-foot lot with HOA dues of $850 per year, this Carnation home offers convenient access to downtown shops and restaurants, local trails, parks and Snoqualmie Valley recreation.
Active
Listed by: TEC Real Estate Inc. • Kim McGinnis • 503-348-8841
Price cut: $25K (10/2)
$1,200,000
33306 NE 42nd Street, Carnation, WA 98014
4beds
3,524sqft
Single Family Residence
Built in 2017
7,975 Square Feet Lot
$1,178,400 Zestimate®
$341/sqft
$71/mo HOA
What's special
Fruit treesWell-appointed kitchenGarden pathwaysMain-floor home officeGrapevine-covered gazeboPrivate fully fenced backyardSpacious side yard
- --
- on Zillow
- 188
- views
- 7
- saves
Zillow last checked:
Listing updated:
Listed by:
Kim McGinnis 503-348-8841 kimm.mcginnis@gmail.com,
TEC Real Estate Inc.,
Francisco Garcia 425-260-5189,
TEC Real Estate Inc.
Source: NWMLS as distributed by MLS GRID,MLS#: 2569550
Facts & features
Interior
Bedrooms & bathrooms
- Bedrooms: 4
- Bathrooms: 3
- Full bathrooms: 2
- 1/2 bathrooms: 1
- Main level bathrooms: 1
Bedroom
- Level: Second
Bedroom
- Level: Second
Bedroom
- Level: Second
Bedroom
- Level: Second
Bathroom full
- Level: Second
Bathroom full
- Level: Second
Other
- Level: Main
Heating
- Fireplace, Forced Air, Electric, Natural Gas
Cooling
- Has cooling: Yes
Appliances
- Included: Dishwasher, Dryer, Refrigerator, Stove(s)/Range(s), Washer, Dishwasher(s), Dryer(s), Refrigerator(s), Washer(s), Water Heater Location: garage
Features
- Bath Off Primary
- Flooring: Ceramic Tile, Engineered Hardwood, Carpet
- Windows: Dbl Pane/Storm Window
- Basement: None
- Number of fireplaces: 1
- Fireplace features: Gas, Main Level: 1, Fireplace
Interior area
- Total structure area: 3,524
- Total interior livable area: 3,524 sqft
Property
Parking
- Total spaces: 3
- Parking features: Driveway, Attached Garage
- Has attached garage: Yes
- Covered spaces: 3
Features
- Levels: Two
- Stories: 2
- Patio & porch: Bath Off Primary, Dbl Pane/Storm Window, Fireplace, SMART Wired, Sprinkler System
Lot
- Size: 7,975 Square Feet
- Features: Curbs, Paved, Sidewalk, Fenced-Fully, Patio, Sprinkler System
- Topography: Level
- Residential vegetation: Fruit Trees, Garden Space
Details
- Parcel number: 8656500270
- Special conditions: Standard
Construction
Type & style
- Home type: SingleFamily
- Architectural style: 2 Story
- Property subtype: Single Family Residence
Materials
- Cement Planked, Cement Plank
- Foundation: Poured Concrete
- Roof: Composition
Condition
- Very Good
- Year built: 2017
- Major remodel year: 2017
Utilities & green energy
- Electric: Company: PSE
- Sewer: Sewer Connected, Company: City of Carnation
- Water: Public, Company: City of Carnation
Community & HOA
Community
- Features: CCRs
- Subdivision: Tolt
HOA
- Services included: Common Area Maintenance
- HOA fee: $850 annually
Location
- Region: Carnation
Financial & listing details
- Price per square foot: $341/sqft
- Tax assessed value: $1,190,000
- Annual tax amount: $10,621
- Date on market: 8/14/2026
- Listing terms: Conventional,FHA,VA Loan
- Inclusions: Dishwasher(s), Dryer(s), Refrigerator(s), Stove(s)/Range(s), Washer(s)
Estimated market value
$1,178,400
$1.12M - $1.24M
$4,821/mo
Price history
| Date | Event | Price |
|---|---|---|
| 10/2/2026 | Price change | $1,200,000-2%$341/sqft |
Source:  NWMLS as distributed by MLS GRID #2569550 Report a problem NWMLS as distributed by MLS GRID #2569550 Report a problem | ||
| 8/14/2026 | Listed for sale | $1,225,000+65.5%$348/sqft |
Source: NWMLS as distributed by MLS GRID #2569550 Report a problem | ||
| 4/20/2018 | Sold | $740,180$210/sqft |
Source: NWMLS as distributed by MLS GRID #1085443 Report a problem | ||
Public tax history
| Year | Property taxes | Tax assessment |
|---|---|---|
| 2025 | $10,621 +9.1% | $1,190,000 +9.5% |
| 2024 | $9,736 +3% | $1,087,000 +8.4% |
| 2023 | $9,457 -3.8% | $1,003,000 -15.1% |
| 2022 | $9,834 +13.2% | $1,182,000 +35.9% |
| 2021 | $8,691 +6.5% | $870,000 +18.9% |
| 2020 | $8,161 -3.9% | $732,000 -2.4% |
| 2019 | $8,492 +8.6% | $750,000 +5.9% |
| 2018 | $7,820 +473.3% | $708,000 +500% |
| 2017 | $1,364 | $118,000 +12.4% |
| 2016 | -- | $105,000 |
Find assessor info on the county website
Monthly payment
Est. payment
Payment breakdown
Explore the cost of this home by adjusting the details. Changes won't be saved.Climate risks
Neighborhood: 98014
Nearby schools
Schools provided by the listing agent
- Elementary: Carnation Elem
- Middle: Tolt Mid
- High: Cedarcrest High
Source: NWMLS as distributed by MLS GRID. This data may not be complete. We recommend contacting the local school district to confirm school assignments for this home.


Similar homes
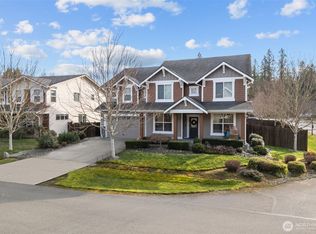
- $1,030,0004 bd3 ba2.8k sqft32741 NE 52nd Street, Carnation, WA 98014Active
 MLS ID #2565370, Amod Samnerkar. NWMLS as distributed by MLS GRID
 - $1,187,5005 bd3 ba2.7k sqft19122 181st Avenue NE, Woodinville, WA 98077Active
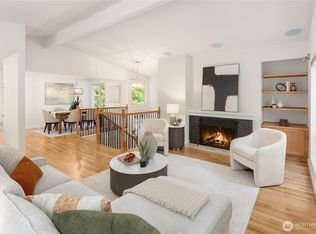 MLS ID #2593988, Carrie Sorensen. NWMLS as distributed by MLS GRID
 - $1,250,0004 bd3 ba2.1k sqftNewport Hills, Bellevue, WA 98006Active
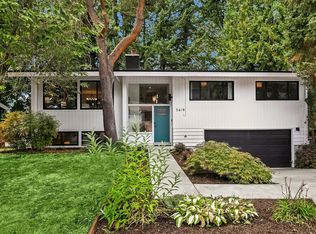 MLS ID #2595099, Annie Agnew. NWMLS as distributed by MLS GRID
 - $1,300,0003 bd3 ba2.5k sqft1409 271st Place SE, Sammamish, WA 98075Active
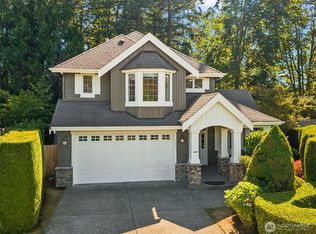 MLS ID #2593428, Ugur Uysal. NWMLS as distributed by MLS GRID
