Skip main navigation
Active
  • Listed by: John L. Scott, Inc. • Nick Kiel
    Price cut: $20K (7/20)
    $1,150,000

    4351 333rd Avenue NE, Carnation, WA 98014

    5beds
    3,530sqft
    : 
    Loading
    Get pre-qualified
    Single Family Residence
    Built in 2016
    9,134 Square Feet Lot
    $1,141,000 Zestimate®
    $326/sqft
    $58/mo HOA

    What's special

    Dedicated officeLarge bonus roomSolar shadeMisting systemFull irrigation systemAmbient lightingDecorative stonework
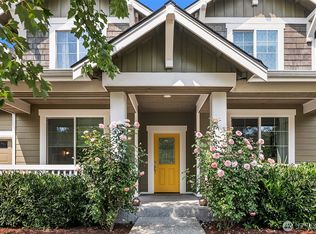
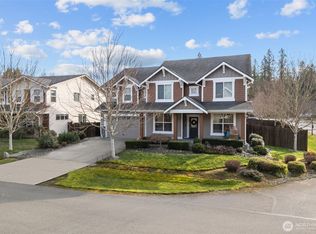
    Nestled in the sought-after Tolt Meadows community, this beautifully maintained home features the popular Rainier floor plan by John Day Homes and has been meticulously cared for by its original owner. A dramatic double-height entry welcomes you into a spacious layout offering 5 bedrooms, a dedicated office, and a large bonus room. At the heart of the home, the chef’s kitchen impresses with a premium Wolf range, built-in ovens, an oversized granite island, and abundant custom cabinetry—perfect for entertaining and everyday living. Outside, the sun-filled front and back yards showcase curated landscaping, decorative stonework, ambient lighting, and a full irrigation system, while the expansive covered patio with skylights, a solar shade, and misting system creates a comfortable year-round retreat. The oversized 2-car garage with tandem bay offers flexibility for extra storage, a workshop, or boat parking, and includes built-in storage that stays with the home. Ideally located just one mile from the Snoqualmie Valley Trail and close to Nick Loutsis Park, Tolt-MacDonald Park, and Remlinger Farms, this home offers peaceful small-town living with easy access to outdoor recreation, while remaining just 30 minutes from Redmond and 40 minutes from downtown Seattle. 1% PREFERRED LENDER CREDIT AVAILABLE FOR CLOSING COSTS/INTEREST RATE BUY DOWN.
    110 days
    |
    355
    |
    19
    |

    Zillow last checked:

    Listing updated:

    Listed by:

    Nick Kiel,

    John L. Scott, Inc.,

    Alexander Kiel,

    John L. Scott, Inc.

    Source: NWMLS as distributed by MLS GRID,MLS#: 2497844MLS Logo

      Facts & features

      Interior

      Bedrooms & bathrooms
      • Bedrooms: 5
      • Bathrooms: 4
      • Full bathrooms: 3
      • 1/2 bathrooms: 1
      • Main level bathrooms: 1
      Primary bedroom
      • Level: Second
      Bedroom
      • Level: Second
      Bedroom
      • Level: Second
      Bedroom
      • Level: Second
      Bedroom
      • Level: Second
      Bathroom full
      • Level: Second
      Bathroom full
      • Level: Second
      Bathroom full
      • Level: Second
      Other
      • Level: Main
      Bonus room
      • Level: Second
      Bonus room
      • Level: Second
      Den office
      • Level: Second
      Dining room
      • Level: Main
      Entry hall
      • Level: Main
      Kitchen without eating space
      • Level: Main
      Living room
      • Level: Main
      Utility room
      • Level: Second
      Heating
      • Fireplace, Forced Air, Natural Gas
      Cooling
      • Forced Air
      Appliances
      • Included: Dishwasher, Disposal, Double Oven, Dryer, Microwave, Refrigerator, Stove(s)/Range(s), Tankless Water Heater, Dishwasher(s), Dryer(s), Garbage Disposal, Microwave(s), Refrigerator(s)
      Features
      • Bath Off Primary, Dining Room, Pantry
      • Flooring: Engineered Hardwood, Granite, Laminate, Carpet
      • Windows: Dbl Pane/Storm Window
      • Number of fireplaces: 1
      • Fireplace features: Gas, Main Level: 1, Fireplace
      Interior area
      • Total structure area: 3,530
      • Total interior livable area: 3,530 sqft

      Property

      Parking
      • Total spaces: 4
      • Parking features: Attached Garage
      • Has attached garage: Yes
      • Covered spaces: 2
      • Uncovered spaces: 2
      Features
      • Levels: Two
      • Stories: 2
      • Entry location: Main
      • Patio & porch: Bath Off Primary, Dbl Pane/Storm Window, Dining Room, Fireplace, Pantry, Vaulted Ceiling(s), Walk-In Closet(s)
      • Has view: Yes
      • View description: Territorial
      Lot
      • Size: 9,134 Square Feet
      • Features: Curbs, Secluded, Sidewalk
      • Topography: Level
      Details
      • Parcel number: 8656500050
      • Zoning description: Jurisdiction: City
      • Special conditions: Standard

      Construction

      Type & style
      • Home type: SingleFamily
      • Architectural style: 2 Story
      • Property subtype: Single Family Residence
      Materials
      • Cement Planked, Cement Plank
      • Foundation: Poured Concrete
      • Roof: Composition
      Condition
      • Year built: 2016
      • Major remodel year: 2016

      Utilities & green energy

      • Sewer: Sewer Connected
      • Water: Public

      Community & HOA

      Community
      • Subdivision: Carnation
      HOA
      • Services included: Common Area Maintenance
      • HOA fee: $700 annually
      • HOA phone: 425-985-9611
      Location
      • Region: Carnation

      Financial & listing details

      • Price per square foot: $326/sqft
      • Tax assessed value: $1,217,000
      • Annual tax amount: $9,944
      • Date on market: 4/1/2026
      • Cumulative days on market: 112 days
      • Listing terms: Conventional
      • Inclusions: Dishwasher(s), Double Oven, Dryer(s), Garbage Disposal, Microwave(s), Refrigerator(s), Stove(s)/Range(s)

        Estimated market value

        $1,141,000

        $1.08M - $1.20M

        $5,331/mo

        Price history

        DateEventPrice
        7/20/2026Price change$1,150,000-1.7%$326/sqft
        Source: NWMLS as distributed by MLS GRID #2497844 Report a problem
        6/26/2026Price change$1,170,000-2.1%$331/sqft
        Source: NWMLS as distributed by MLS GRID #2497844 Report a problem
        6/4/2026Price change$1,195,000-0.4%$339/sqft
        Source: NWMLS as distributed by MLS GRID #2497844 Report a problem
        4/2/2026Listed for sale$1,199,900+72.7%$340/sqft
        Source: NWMLS as distributed by MLS GRID #2497844 Report a problem
        6/15/2017Sold$694,880$197/sqft
        Source: NWMLS as distributed by MLS GRID #1110278 Report a problem

        Public tax history

        YearProperty taxesTax assessment
        2025$10,851 +9.1%$1,217,000 +9.5%
        2024$9,944 +2.9%$1,111,000 +8.4%
        2023$9,659 -3.8%$1,025,000 -15.1%
        2022$10,038 +39.1%$1,207,000 +67.9%
        2021$7,214 +6.2%$719,000 +18.8%
        2020$6,792 -4.1%$605,000 -2.4%
        2019$7,081 +10.1%$620,000 +7.6%
        2018$6,429 -26.6%$576,000 -20.7%
        2017$8,757 $726,000 +14.5%
        2016-- $634,000
        Find assessor info on the county website

        Monthly payment

        Est. payment

        Payment breakdown

        Explore the cost of this home by adjusting the details. Changes won't be saved.
        All calculations are estimates and provided by Zillow, Inc. for informational purposes only. Actual amounts may vary.
        HOA fees may include property taxes on listings classified as Co-Ops. Contact the listing agent and/or owner for fee details.
        Mortgage interest rates are dependent on a number of factors, including credit score, down payment, and repayment length. Interest rate data provided by Zillow Group Marketplace, Inc. as of 1/1/1970 from various mortgage lenders with which we have lead or other similar arrangements; the Estimated Payment is an average of those rates.
        See how much you could borrow to make a competitive offer.

        Climate risks

        Neighborhood: 98014

        Getting around

        12 / 100
        Car-Dependent
        40 / 100
        Somewhat Bikeable

        Nearby schools

        GreatSchools rating
        Schools provided by the listing agent
        • Elementary: Carnation Elem
        • Middle: Tolt Mid
        • High: Cedarcrest High

        Source: NWMLS as distributed by MLS GRID. This data may not be complete. We recommend contacting the local school district to confirm school assignments for this home.

        A local agent can set up tours, give advice and negotiate with sellers.

        Browse local experts

        Similar homes