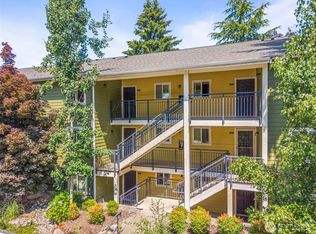
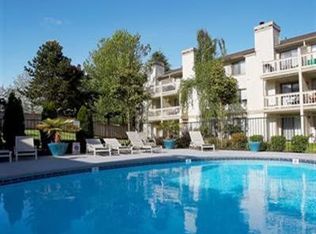
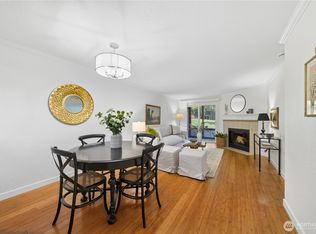
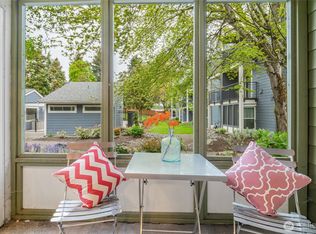
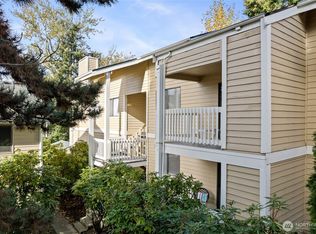
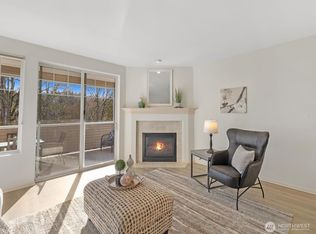
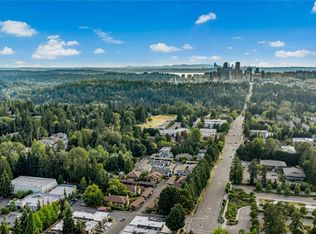
Beautifully updated top-floor corner-unit condo ideally located within walking distance of Factoria Marketplace, offering exceptional convenience for shopping, dining, and daily living. This light-filled home features two spacious bedrooms, one full bathroom, plus an additional vanity area in the primary bedroom. The open-concept layout includes a welcoming living room with a cozy fireplace and direct access to a private balcony. Renovated hardwood flooring runs throughout the home, creating a warm and modern feel.The kitchen is thoughtfully designed with laminate countertops, bar seating, generous cabinetry, ceramic tile flooring, and a dedicated dining area. All appliances are included, including the washer and dryer.The building underwent major exterior renovations in 2018, including new siding, roofing, and double-pane windows. Community amenities include a heated swimming pool and hot tub. Convenient access to I-405 and I-90 makes commuting easy, and the property is served by the highly regarded Bellevue School District, including Woodridge Elementary, Tyee Middle School, and Newport High School.HOA dues cover landscaping, pool maintenance, janitorial services, insurance, sewer, water, and garbage. No rental cap and no special assessments. The unit also includes a dedicated parking space along with ample guest parking. All furniture is included in the sale price.
Active
Listed by: COMPASS • Li Fu
Price cut: $5K (7/29)
$555,000
12511 SE 41st Place #A301, Bellevue, WA 98006
2beds
882sqft
:
Get pre-qualified$4,098/mo
Condominium
Built in 1986
-- sqft lot
$534,200 Zestimate®
$629/sqft
$633/mo HOA
What's special
Cozy fireplaceHeated swimming poolRenovated hardwood flooringCeramic tile flooringNew sidingDouble-pane windowsDedicated dining area
- 66 days |
- 123 |
- 2 |
Zillow last checked:
Listing updated:
Listed by:
Li Fu,
COMPASS
Source: NWMLS as distributed by MLS GRID,MLS#: 2528942
Facts & features
Interior
Bedrooms & bathrooms
- Bedrooms: 2
- Bathrooms: 2
- Full bathrooms: 1
- 1/2 bathrooms: 1
Primary bedroom
- Level: Third
Bedroom
- Level: Third
Bathroom full
- Level: Third
Other
- Level: Third
Other
- Level: Third
Other
- Level: Third
Bonus room
- Level: Third
Den office
- Level: Third
Dining room
- Level: Third
Entry hall
- Level: Third
Family room
- Level: Third
Great room
- Level: Third
Kitchen with eating space
- Level: Third
Kitchen without eating space
- Level: Third
Living room
- Level: Third
Rec room
- Level: Third
Other
- Level: Third
Utility room
- Level: Third
Heating
- 90%+ High Efficiency, Electric
Cooling
- 90%+ High Efficiency
Appliances
- Included: Dishwasher, Disposal, Dryer, Microwave, Refrigerator, See Remarks, Stove(s)/Range(s), Trash Compactor, Washer, Dishwasher(s), Dryer(s), Garbage Disposal, Microwave(s), Refrigerator(s), Washer(s), Cooking - Electric Hookup, Cooking-Electric, Dryer-Electric
- Laundry: Electric Dryer Hookup, Washer Hookup
Features
- Flooring: Ceramic Tile, Hardwood
- Windows: Insulated Windows, Skylight(s)
- Has fireplace: No
- Fireplace features: Wood Burning
Interior area
- Total structure area: 882
- Total interior livable area: 882 sqft
Property
Parking
- Total spaces: 2
- Parking features: Carport, RV Parking, Uncovered, RV Parking
- Has carport: Yes
- Covered spaces: 1
- Uncovered spaces: 1
Accessibility
- Accessibility features: Accessible Entrance
Features
- Levels: Three Or More
- Entry location: Upper (3rd Floor)
- Patio & porch: Cooking-Electric, Dryer-Electric, End Unit, Insulated Windows, Primary Bathroom, Skylight(s), Top Floor, Walk-In Closet(s), Washer
- Spa features: Community
- Has view: Yes
- View description: City, Mountain(s), See Remarks
Lot
- Size: 3.79 Acres
- Features: Corner Lot, Paved, Sidewalk
Details
- Parcel number: 1873000090
- Special conditions: Standard
Construction
Type & style
- Home type: Condo
- Architectural style: Modern,Condo (3 Levels)
- Property subtype: Condominium
Materials
- Cement Planked, Wood Siding, Cement Plank
- Roof: Built-Up,Composition
Condition
- Year built: 1986
- Major remodel year: 1986
Utilities & green energy
Green energy
- Energy efficient items: Insulated Windows
Community & HOA
Community
- Features: Athletic Court, Clubhouse, Electric Car Charging Station, Fitness Center, Garden Space, Outside Entry, Playground, Pool, RV Parking, Sauna, See Remarks, Trail(s)
- Security: Security Service, Fire Sprinkler System
- Subdivision: Bellevue
HOA
- Services included: Central Hot Water, Common Area Maintenance, Concierge, Earthquake Insurance, Maintenance Grounds, Road Maintenance, Security, See Remarks, Sewer, Snow Removal, Water
- HOA fee: $633 monthly
Location
- Region: Bellevue
Financial & listing details
- Price per square foot: $629/sqft
- Tax assessed value: $507,000
- Annual tax amount: $3,500
- Date on market: 5/24/2026
- Cumulative days on market: 68 days
- Listing terms: Conventional,FHA
- Inclusions: Dishwasher(s), Dryer(s), Garbage Disposal, Microwave(s), Refrigerator(s), See Remarks, Stove(s)/Range(s), Trash Compactor, Washer(s)
Estimated market value
$534,200
$507,000 - $561,000
$2,348/mo
Price history
| Date | Event | Price |
|---|---|---|
| 7/29/2026 | Price change | $555,000-0.9%$629/sqft |
Source:  NWMLS as distributed by MLS GRID #2528942 Report a problem NWMLS as distributed by MLS GRID #2528942 Report a problem | ||
| 5/25/2026 | Listed for sale | $560,000+5.7%$635/sqft |
Source: NWMLS as distributed by MLS GRID #2528942 Report a problem | ||
| 5/16/2022 | Sold | $530,000+2.1%$601/sqft |
Source: NWMLS as distributed by MLS GRID #1922311 Report a problem | ||
| 5/3/2022 | Pending sale | $519,000$588/sqft |
Source: NWMLS as distributed by MLS GRID #1922311 Report a problem | ||
| 4/27/2022 | Listed for sale | $519,000+83.4%$588/sqft |
Source: NWMLS as distributed by MLS GRID #1922311 Report a problem | ||
| 6/29/2007 | Sold | $283,000+30.4%$321/sqft |
Source: Public Record Report a problem | ||
| 3/9/2006 | Sold | $216,990$246/sqft |
Source: Public Record Report a problem | ||
Public tax history
| Year | Property taxes | Tax assessment |
|---|---|---|
| 2025 | $3,787 +13.2% | $507,000 +11.7% |
| 2024 | $3,345 -15.1% | $454,000 -9.6% |
| 2023 | $3,939 +20.4% | $502,000 +9.1% |
| 2022 | $3,271 -4.8% | $460,000 +10.3% |
| 2021 | $3,437 +5% | $417,000 +13.3% |
| 2020 | $3,273 +4.4% | $368,000 +2.8% |
| 2019 | $3,134 +18.2% | $358,000 +11.5% |
| 2018 | $2,651 +14.7% | $321,000 +28.4% |
| 2017 | $2,311 +23.8% | $250,000 +19.6% |
| 2016 | $1,867 | $209,000 +1% |
| 2015 | $1,867 | $207,000 -1% |
| 2014 | $1,867 | $209,000 +30.6% |
| 2013 | $1,867 | $160,000 +10.3% |
| 2012 | -- | $145,000 -18.1% |
| 2011 | -- | $177,000 -15.7% |
| 2010 | -- | $210,000 |
| 2009 | -- | $210,000 -6.3% |
| 2007 | -- | $224,000 +5.2% |
| 2006 | -- | $213,000 +5.4% |
| 2005 | -- | $202,000 |
Find assessor info on the county website
Monthly payment
Est. payment
Payment breakdown
Explore the cost of this home by adjusting the details. Changes won't be saved.Climate risks
Neighborhood: Factoria
Nearby schools
GreatSchools rating
- 9/10Woodridge Elementary SchoolGrades: PK-5Distance: 1.4 mi
- 10/10Tyee Middle SchoolGrades: 6-8Distance: 0.6 mi
- 10/10Newport Senior High SchoolGrades: 9-12Distance: 0.3 mi
Schools provided by the listing agent
- Elementary: Woodridge Elem
- Middle: Tyee Mid
- High: Newport Snr High
Source: NWMLS as distributed by MLS GRID. This data may not be complete. We recommend contacting the local school district to confirm school assignments for this home.
- $479,9992 bd1 ba981 sqft12511 SE 41st Pl APT A303, Bellevue, WA 98006For Sale
- $466,2002 bd2 ba875 sqft12601 SE 41st Pl UNIT E103, Bellevue, WA 98006Off Market
- $432,5002 bd1 ba887 sqft12601 SE 41st Pl APT C102, Bellevue, WA 98006Sold
- $493,8002 bd2 ba951 sqft12607 SE 41st Pl APT H106, Bellevue, WA 98006Sold
- $525,0002 bd1 ba875 sqft12601 SE 41st Pl APT C204, Bellevue, WA 98006Sold
- $540,0002 bd2 ba875 sqft12613 SE 41st Pl APT E303, Bellevue, WA 98006Sold
- $510,0002 bd1 ba981 sqft12621 SE 41st Pl APT G203, Bellevue, WA 98006Sold
- $529,8752 bd2 ba925 sqft12607 SE 41st Pl APT H101, Bellevue, WA 98006Sold
A local agent can set up tours, give advice and negotiate with sellers.
Similar homes
- $460,0002 bd2 ba1k sqftSterling Heights Condominium Homes, Bellevue, WA 98006Active
 MLS ID #2548362, TC Wu. NWMLS as distributed by MLS GRID
 - $399,0002 bd2 ba995 sqftChateau Ville, Bellevue, WA 98006Active
 MLS ID #2553156, Sharon Liu. NWMLS as distributed by MLS GRID
 - $535,0002 bd2 ba1.1k sqftLe Chateau, Bellevue, WA 98005Active
 MLS ID #2552372, Brian Side. NWMLS as distributed by MLS GRID
 - $545,0003 bd2 ba1k sqftCompton Court, Bellevue, WA 98007Active
 MLS ID #2551161, Tamara J. Dean. NWMLS as distributed by MLS GRID
 - $650,0002 bd3 ba1.1k sqftTown Crest, Bellevue, WA 98005ActiveMLS ID #2561232, Tami Grayevsky. NWMLS as distributed by MLS GRID
- $569,0002 bd2 ba932 sqftMisty Cove, Renton, WA 98056ActiveMLS ID #2546276, Cendy C. Lee. NWMLS as distributed by MLS GRID
- $543,0001 bd1 ba810 sqftThe Carlyle, Bellevue, WA 98004ActiveMLS ID #2530201, Steve Burman. NWMLS as distributed by MLS GRID
- $537,0001 bd1 ba810 sqftThe Carlyle, Bellevue, WA 98004ActiveMLS ID #2543134, Debra Hughes. NWMLS as distributed by MLS GRID
- $340,0001 bd1 ba690 sqftWensley Court Condo, Bellevue, WA 98006ActiveMLS ID #2505430, Huijin Lin. NWMLS as distributed by MLS GRID
- $325,0001 bd1 ba690 sqftWensley Court, Bellevue, WA 98006ActiveMLS ID #2516461, Sarah Vincent. NWMLS as distributed by MLS GRID
- $465,9502 bd2 ba1.1k sqftCherry Crest Vista, Bellevue, WA 98005ActiveMLS ID #2529011, Lesley Nyarko. NWMLS as distributed by MLS GRID
- $439,5002 bd2 ba937 sqftPacific Village, Bellevue, WA 98007ActiveMLS ID #2537696, Kavita M Kamat. NWMLS as distributed by MLS GRID
- $519,0002 bd2 ba988 sqftGallery Condo, Kirkland, WA 98033ActiveMLS ID #2557792, Brian Shields. NWMLS as distributed by MLS GRID
- $485,0002 bd2 ba1k sqftThe Ridge Bellevue, Bellevue, WA 98004ActiveMLS ID #2505770, Jeffrey Stegelman. NWMLS as distributed by MLS GRID
- $549,0002 bd1 ba923 sqft1717 5th Ave N Condos, Seattle, WA 98109ActiveMLS ID #2558819, Bryan Tibbs. NWMLS as distributed by MLS GRID
- $585,0003 bd2 ba1.2k sqftYarrowood Condominium, Bellevue, WA 98004ActiveMLS ID #2553046, Robin L Myers. NWMLS as distributed by MLS GRID
- $345,0002 bd1 ba784 sqftNewport Hills Condo, Bellevue, WA 98006ActiveMLS ID #2449554, Henry Ung. NWMLS as distributed by MLS GRID
- $469,9502 bd2 ba940 sqftRiverstone, Bellevue, WA 98007ActiveMLS ID #2546291, CL Tang. NWMLS as distributed by MLS GRID
- $425,0002 bd1 ba896 sqftBrookside Condo, Bellevue, WA 98004ActiveMLS ID #2546598, Angel Hou. NWMLS as distributed by MLS GRID
- $540,0002 bd2 ba1k sqftKelkari Condo, Issaquah, WA 98027ActiveMLS ID #2505782, Emily Cox. NWMLS as distributed by MLS GRID
