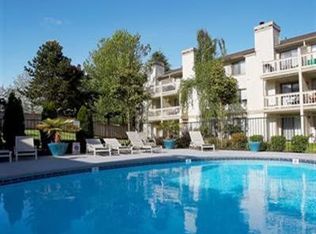
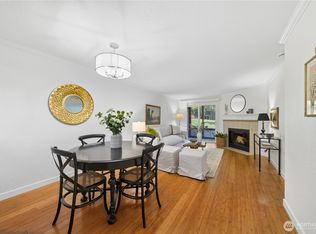
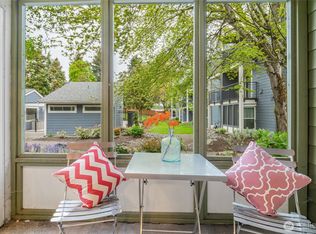
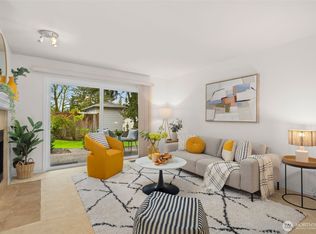
Top-floor condo in the highly desirable Current Condominiums, ideally located in the heart of Factoria with exceptional walkability to Factoria Marketplace, T&T Supermarket, restaurants, shopping, parks, and transit. This bright and inviting 2-bedroom home features an open-concept layout with a spacious living room, cozy fireplace, and private balcony. The primary bedroom includes a separate vanity area, while the kitchen offers abundant cabinetry, bar seating, a dining area, and newer appliances, including a new range, dishwasher, washer, and dryer. Recent updates include vinyl plank flooring and fresh interior paint, making this home move-in ready. Community amenities include an outdoor swimming pool, hot tub, beautifully maintained grounds, and ample guest parking. HOA dues cover water, sewer, garbage, landscaping, and common area maintenance. No rental cap and no special assessments. Includes two dedicated parking spaces. Conveniently located near I-405, I-90, Bellevue College, downtown Bellevue, and major employers, and served by the award-winning Bellevue School District, including Woodridge Elementary, Tyee Middle School, and Newport High School.
Active
Listed by: Skyline Properties, Inc. • Christy Bach
$479,999
12511 SE 41st Place #A303, Bellevue, WA 98006
2beds
981sqft
:
Get pre-qualified$3,620/mo
Condominium
Built in 1987
-- sqft lot
$466,400 Zestimate®
$489/sqft
$638/mo HOA
What's special
Private balconyCozy fireplaceAmple guest parkingVinyl plank flooringTwo dedicated parking spacesBeautifully maintained groundsFresh interior paint
- 14 days |
- 118 |
- 6 |
Zillow last checked:
Listing updated:
Listed by:
Christy Bach,
Skyline Properties, Inc.
Source: NWMLS as distributed by MLS GRID,MLS#: 2556377
Facts & features
Interior
Bedrooms & bathrooms
- Bedrooms: 2
- Bathrooms: 1
- Full bathrooms: 1
- Main level bathrooms: 1
- Main level bedrooms: 2
Primary bedroom
- Level: Main
Bedroom
- Level: Main
Bathroom full
- Level: Main
Entry hall
- Level: Main
Kitchen with eating space
- Level: Main
Living room
- Level: Main
Utility room
- Level: Main
Heating
- Fireplace, Baseboard, Electric
Cooling
- None
Appliances
- Included: Dishwasher, Disposal, Dryer, Microwave, Refrigerator, Stove(s)/Range(s), Washer, Dishwasher(s), Dryer(s), Garbage Disposal, Microwave(s), Refrigerator(s), Washer(s), Water Heater: Electric, Water Heater Location: Bedroom closet
Features
- Flooring: Ceramic Tile, Vinyl Plank
- Windows: Insulated Windows
- Number of fireplaces: 1
- Fireplace features: Wood Burning, Main Level: 1, Fireplace
Interior area
- Total structure area: 981
- Total interior livable area: 981 sqft
Property
Parking
- Total spaces: 2
- Parking features: Carport, Uncovered
- Has carport: Yes
- Covered spaces: 1
- Uncovered spaces: 1
Features
- Levels: One
- Stories: 1
- Entry location: Main
- Patio & porch: Fireplace, Insulated Windows, Top Floor, Water Heater
- Spa features: Community
- Has view: Yes
- View description: Territorial
Lot
- Features: Curbs, Paved, Sidewalk
Details
- Parcel number: 1873000110
- Special conditions: Standard
Construction
Type & style
- Home type: Condo
- Architectural style: Condo (1 Level)
- Property subtype: Condominium
Materials
- Cement Planked, Wood Siding, Wood Products, Cement Plank
- Roof: Composition
Condition
- Year built: 1987
- Major remodel year: 2004
Utilities & green energy
- Electric: Company: PSE
- Sewer: Company: HOA
- Water: Company: HOA
- Utilities for property: Xfinity
Green energy
- Energy efficient items: Insulated Windows
Community & HOA
Community
- Features: Outside Entry, Pool
- Subdivision: Bellevue
HOA
- Services included: Common Area Maintenance, Earthquake Insurance, Maintenance Grounds, Sewer, Water
- HOA fee: $638 monthly
- HOA phone: 425-747-5933
Location
- Region: Bellevue
Financial & listing details
- Price per square foot: $489/sqft
- Tax assessed value: $493,000
- Annual tax amount: $3,687
- Date on market: 7/16/2026
- Cumulative days on market: 16 days
- Listing terms: Conventional
- Inclusions: Dishwasher(s), Dryer(s), Garbage Disposal, Microwave(s), Refrigerator(s), Stove(s)/Range(s), Washer(s)
Estimated market value
$466,400
$443,000 - $490,000
$2,251/mo
Price history
| Date | Event | Price |
|---|---|---|
| 7/17/2026 | Listed for sale | $479,999+121.2%$489/sqft |
Source:  NWMLS as distributed by MLS GRID #2556377 Report a problem NWMLS as distributed by MLS GRID #2556377 Report a problem | ||
| 3/24/2021 | Listing removed | -- |
Source: Owner Report a problem | ||
| 12/13/2017 | Listing removed | $1,700$2/sqft |
Source: Owner Report a problem | ||
| 12/8/2017 | Price change | $1,700+0.3%$2/sqft |
Source: Owner Report a problem | ||
| 11/11/2017 | Listed for rent | $1,695$2/sqft |
Source: Owner Report a problem | ||
| 3/30/2006 | Sold | $216,990$221/sqft |
Source: NWMLS as distributed by MLS GRID #25174824 Report a problem | ||
Public tax history
| Year | Property taxes | Tax assessment |
|---|---|---|
| 2025 | $3,683 +11.8% | $493,000 +10.3% |
| 2024 | $3,294 -14.2% | $447,000 -8.6% |
| 2023 | $3,838 +21.3% | $489,000 +9.9% |
| 2022 | $3,165 -4.5% | $445,000 +10.7% |
| 2021 | $3,314 +2.7% | $402,000 +10.7% |
| 2020 | $3,228 +5.1% | $363,000 +3.4% |
| 2019 | $3,073 +17.8% | $351,000 +11.1% |
| 2018 | $2,610 +14.7% | $316,000 +28.5% |
| 2017 | $2,274 +23.6% | $246,000 +19.4% |
| 2016 | $1,840 | $206,000 +2.5% |
| 2015 | $1,840 | $201,000 -2.4% |
| 2014 | $1,840 | $206,000 +32.9% |
| 2013 | $1,840 | $155,000 +9.2% |
| 2012 | -- | $142,000 -18.4% |
| 2011 | -- | $174,000 -15.9% |
| 2010 | -- | $207,000 |
| 2009 | -- | $207,000 -4.6% |
| 2007 | -- | $217,000 +5.3% |
| 2006 | -- | $206,000 +5.6% |
| 2005 | -- | $195,000 |
Find assessor info on the county website
Monthly payment
Est. payment
Payment breakdown
Explore the cost of this home by adjusting the details. Changes won't be saved.Climate risks
Neighborhood: Factoria
Nearby schools
GreatSchools rating
- 9/10Woodridge Elementary SchoolGrades: PK-5Distance: 1.4 mi
- 10/10Tyee Middle SchoolGrades: 6-8Distance: 0.6 mi
- 10/10Newport Senior High SchoolGrades: 9-12Distance: 0.3 mi
Schools provided by the listing agent
- Elementary: Woodridge Elem
- Middle: Tyee Mid
- High: Newport Snr High
Source: NWMLS as distributed by MLS GRID. This data may not be complete. We recommend contacting the local school district to confirm school assignments for this home.
- $555,0002 bd2 ba882 sqft12511 SE 41st Pl APT A301, Bellevue, WA 98006For Sale

- $466,2002 bd2 ba875 sqft12601 SE 41st Pl UNIT E103, Bellevue, WA 98006Off Market
- $432,5002 bd1 ba887 sqft12601 SE 41st Pl APT C102, Bellevue, WA 98006Sold
- $493,8002 bd2 ba951 sqft12607 SE 41st Pl APT H106, Bellevue, WA 98006Sold
- $525,0002 bd1 ba875 sqft12601 SE 41st Pl APT C204, Bellevue, WA 98006Sold
- $540,0002 bd2 ba875 sqft12613 SE 41st Pl APT E303, Bellevue, WA 98006Sold
- $510,0002 bd1 ba981 sqft12621 SE 41st Pl APT G203, Bellevue, WA 98006Sold
- $529,8752 bd2 ba925 sqft12607 SE 41st Pl APT H101, Bellevue, WA 98006Sold
A local agent can set up tours, give advice and negotiate with sellers.
Similar homes
- $480,0002 bd2 ba1.3k sqftSomerset Estates Condo, Bellevue, WA 98006Active
 MLS ID #2562588, CL Tang. NWMLS as distributed by MLS GRID
 - $488,0002 bd2 ba1k sqftWoodsong At Coal Creek, Bellevue, WA 98006Active
 MLS ID #2557782, Chengying Deng. NWMLS as distributed by MLS GRID
 - $555,0002 bd2 ba882 sqftCurrent Condominium, Bellevue, WA 98006ActiveMLS ID #2528942, Li Fu. NWMLS as distributed by MLS GRID
- $460,0002 bd2 ba1k sqftSterling Heights Condominium Homes, Bellevue, WA 98006Active
 MLS ID #2548362, TC Wu. NWMLS as distributed by MLS GRID
 - $449,9952 bd2 ba1k sqftSterling Heights, Bellevue, WA 98006ActiveMLS ID #2546999, Nicole Hong. NWMLS as distributed by MLS GRID
- $499,0002 bd2 ba1k sqftWoodsong, Bellevue, WA 98006ActiveMLS ID #2511420, Richard Liu. NWMLS as distributed by MLS GRID
- $499,0002 bd2 ba973 sqftSterling Heights, Bellevue, WA 98006ActiveMLS ID #2527082, Dong An. NWMLS as distributed by MLS GRID
- $446,5002 bd2 ba1.1k sqftChateau Ville Condominiums, Bellevue, WA 98006ActiveMLS ID #2504150, Elaine Shankland. NWMLS as distributed by MLS GRID
- $520,0002 bd2 ba1k sqftLakemont, Bellevue, WA 98006ActiveMLS ID #2555826, Hao N. Dang. NWMLS as distributed by MLS GRID
- $462,8002 bd3 ba1.2k sqftMorgan Manor, Bellevue, WA 98006ActiveMLS ID #2528580, Jennifer Braun. NWMLS as distributed by MLS GRID
- $460,0002 bd3 ba1.2k sqftMorgan Manor, Bellevue, WA 98006ActiveMLS ID #2522114, Mingyan He. NWMLS as distributed by MLS GRID
- $399,0002 bd2 ba995 sqftChateau Ville, Bellevue, WA 98006ActiveMLS ID #2553156, Sharon Liu. NWMLS as distributed by MLS GRID
- $450,0002 bd2 ba1k sqftNewport Villa Condos, Bellevue, WA 98006ActiveMLS ID #2475255, Brian James Slete. NWMLS as distributed by MLS GRID
- $428,0002 bd2 ba880 sqftNewport Marina, Bellevue, WA 98006ActiveMLS ID #2492650, Charlie Wang. NWMLS as distributed by MLS GRID
- $399,0002 bd2 ba1k sqftMorgan Manor, Bellevue, WA 98006ActiveMLS ID #2489914, Yannis Lau. NWMLS as distributed by MLS GRID
- $399,9993 bd1 ba885 sqftMercer Park Condo, Bellevue, WA 98005ActiveMLS ID #2562812, Lawton Coursey. NWMLS as distributed by MLS GRID
- $455,0002 bd2 ba885 sqftMercer Park, Bellevue, WA 98005ActiveMLS ID #2544746, Lilia Anderson. NWMLS as distributed by MLS GRID
- $510,0003 bd1 ba1k sqftSatomi, Bellevue, WA 98006ActiveMLS ID #2543529, Griselda Castro. NWMLS as distributed by MLS GRID
- $430,0002 bd2 ba922 sqftHorizon Village, Bellevue, WA 98006ActiveMLS ID #2452444, Liana Li. NWMLS as distributed by MLS GRID
- $449,5002 bd2 ba886 sqftSammamish Parkway, Bellevue, WA 98008ActiveMLS ID #2550984, Loveleen Kaur. NWMLS as distributed by MLS GRID
