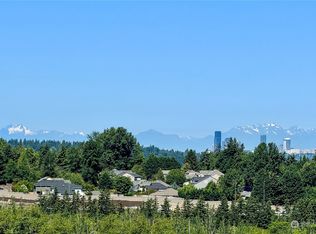
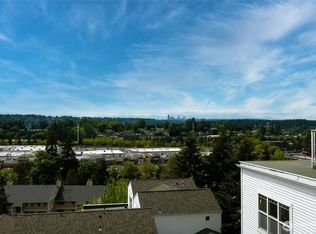
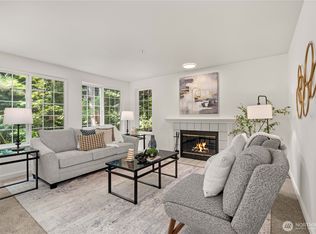
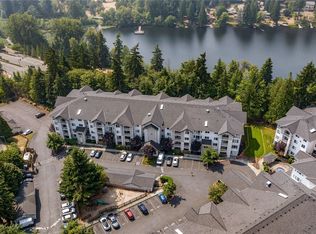
Highly desirable top-floor corner unit in Morgan Manor featuring views of the Seattle skyline and Olympic Mountains. This light-filled condominium offers 2 bedrooms, 2.25 baths, and approximately 1,250 square feet of comfortable living space with excellent privacy. Fresh interior paint, new hot water tank, newer windows and carpet. A gas fireplace and ductless mini-split systems provide year-round comfort and efficient heating and cooling. The main level features an open living and dining area with access to a private view deck. The kitchen is appointed with granite slab countertops and newer stainless steel appliances. Upstairs, vaulted ceilings, two ensuite bedrooms including a spacious primary suite with double-sink vanity. Additional features include an in-unit washer and dryer, minimal shared walls, and two assigned parking spaces in the common garage, plus ample street parking. Move-in ready and conveniently located near Factoria Mall, shopping, dining, banking, and T-Mobile headquarters, with easy access to major commuter routes. Located in the acclaimed Bellevue School District, including Tyee Middle School and Newport High School. No Special Assessment. Rental cap in place.
Active
Listed by: WeLakeside • Mingyan He
Price cut: $35K (6/10)
$460,000
3980 129th Place SE #B203, Bellevue, WA 98006
2beds
1,250sqft
Condominium
Built in 1998
-- sqft lot
$452,400 Zestimate®
$368/sqft
$898/mo HOA
What's special
Gas fireplaceTop-floor corner unitLight-filled condominiumExcellent privacyIn-unit washer and dryerFresh interior paintTwo ensuite bedrooms
- 117 days
- 489
- 23
Zillow last checked:
Listing updated:
Listed by:
Mingyan He,
WeLakeside
Source: NWMLS as distributed by MLS GRID,MLS#: 2522114
Facts & features
Interior
Bedrooms & bathrooms
- Bedrooms: 2
- Bathrooms: 3
- Full bathrooms: 1
- 3/4 bathrooms: 1
- 1/2 bathrooms: 1
- Main level bathrooms: 1
Primary bedroom
- Level: Second
Bedroom
- Level: Second
Bathroom three quarter
- Level: Second
Bathroom full
- Level: Second
Other
- Level: Main
Dining room
- Level: Main
Entry hall
- Level: Main
Kitchen with eating space
- Level: Main
Living room
- Level: Main
Utility room
- Level: Second
Heating
- Ductless, Wall Furnace, Electric
Cooling
- Ductless
Appliances
- Included: Dishwasher, Disposal, Dryer, Microwave, Refrigerator, Washer, Dishwasher(s), Dryer(s), Garbage Disposal, Microwave(s), Refrigerator(s), Washer(s), Cooking - Electric Hookup, Cooking-Electric, Dryer-Electric
- Laundry: Electric Dryer Hookup
Features
- Flooring: Hardwood, Vinyl, Carpet
- Windows: Insulated Windows, Coverings: Blinds
- Has fireplace: No
- Fireplace features: Gas
Interior area
- Total structure area: 1,250
- Total interior livable area: 1,250 sqft
Property
Parking
- Total spaces: 2
- Parking features: Common Garage
- Has garage: Yes
- Covered spaces: 2
Features
- Levels: Two
- Stories: 2
- Entry location: Main
- Patio & porch: Cooking-Electric, Dryer-Electric, End Unit, Insulated Windows, Primary Bathroom, Sprinkler System, Top Floor
- Has view: Yes
- View description: City
Details
- Parcel number: 5637000130
- Special conditions: Standard
Construction
Type & style
- Home type: Condo
- Architectural style: Condo (2 Levels)
- Property subtype: Condominium
Materials
- Metal/Vinyl
- Roof: Composition
Condition
- Year built: 1998
Utilities & green energy
- Electric: Company: PSE
- Sewer: Company: HOA
- Water: Company: HOA
- Utilities for property: Buyer To Verify
Green energy
- Energy efficient items: Insulated Windows
Community & HOA
Community
- Subdivision: Factoria
HOA
- Services included: Common Area Maintenance, Sewer, Water
- HOA fee: $898 monthly
- HOA phone: 425-455-0900
Location
- Region: Bellevue
Financial & listing details
- Price per square foot: $368/sqft
- Tax assessed value: $606,000
- Annual tax amount: $4,328
- Date on market: 5/13/2026
- Cumulative days on market: 118 days
- Listing terms: Conventional
- Inclusions: Dishwasher(s), Dryer(s), Garbage Disposal, Microwave(s), Refrigerator(s), Washer(s)
Estimated market value
$452,400
$430,000 - $475,000
$2,926/mo
Price history
| Date | Event | Price |
|---|---|---|
| 6/10/2026 | Price change | $460,000-7.1%$368/sqft |
Source:  NWMLS as distributed by MLS GRID #2522114 Report a problem NWMLS as distributed by MLS GRID #2522114 Report a problem | ||
| 5/14/2026 | Listed for sale | $495,000-14.7%$396/sqft |
Source: NWMLS as distributed by MLS GRID #2522114 Report a problem | ||
| 2/16/2023 | Sold | $580,000-3.3%$464/sqft |
Source: NWMLS as distributed by MLS GRID #1988594 Report a problem | ||
| 1/4/2023 | Pending sale | $600,000$480/sqft |
Source: NWMLS as distributed by MLS GRID #1988594 Report a problem | ||
| 12/24/2022 | Listed for sale | $600,000+251.7%$480/sqft |
Source: NWMLS as distributed by MLS GRID #1988594 Report a problem | ||
| 11/26/1997 | Sold | $170,620$136/sqft |
Source: Public Record Report a problem | ||
Public tax history
| Year | Property taxes | Tax assessment |
|---|---|---|
| 2025 | $4,522 +10.1% | $606,000 +8.6% |
| 2024 | $4,107 -16.7% | $558,000 -11.3% |
| 2023 | $4,931 +32.7% | $629,000 +20.3% |
| 2022 | $3,716 -14.7% | $523,000 -1.1% |
| 2021 | $4,356 -2.1% | $529,000 +5.6% |
| 2020 | $4,449 +0% | $501,000 -1.6% |
| 2019 | $4,449 +8% | $509,000 +1.8% |
| 2018 | $4,121 +8.7% | $500,000 +21.7% |
| 2017 | $3,792 +32.6% | $411,000 +15.8% |
| 2016 | $2,860 | $355,000 +11.3% |
| 2015 | $2,860 | $319,000 -0.6% |
| 2014 | $2,860 | $321,000 +31.6% |
| 2013 | $2,860 | $244,000 +13.5% |
| 2012 | -- | $215,000 -6.9% |
| 2011 | -- | $231,000 -22% |
| 2010 | -- | $296,000 |
| 2009 | -- | $296,000 +11.7% |
| 2007 | -- | $265,000 +13.7% |
| 2006 | -- | $233,000 +5.4% |
| 2005 | -- | $221,000 +25% |
| 2001 | $1,685 -5.9% | $176,800 +4% |
| 2000 | $1,791 | $170,000 |
Find assessor info on the county website
Monthly payment
Est. payment
Payment breakdown
Explore the cost of this home by adjusting the details. Changes won't be saved.Climate risks
Neighborhood: Factoria
Nearby schools
Schools provided by the listing agent
- Elementary: Woodridge Elem
- Middle: Tyee Mid
- High: Newport Snr High
Source: NWMLS as distributed by MLS GRID. This data may not be complete. We recommend contacting the local school district to confirm school assignments for this home.

Similar homes
- $399,0002 bd2 ba1k sqftMorgan Manor, Bellevue, WA 98006Active
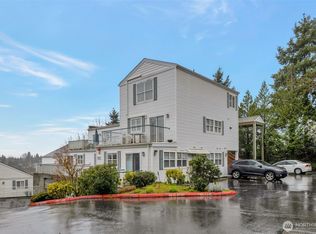 MLS ID #2489914, Yannis Lau. NWMLS as distributed by MLS GRID
 - $399,0002 bd2 ba995 sqftChateau Ville, Bellevue, WA 98006Active
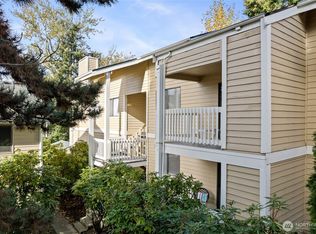 MLS ID #2553156, Sharon Liu. NWMLS as distributed by MLS GRID
 - $450,0002 bd2 ba948 sqftBrookshire, Bellevue, WA 98005Active
 MLS ID #2567496, Brian McRae. NWMLS as distributed by MLS GRID
 - $465,0002 bd1 ba985 sqftParterra At Newcastle, Newcastle, WA 98059Active
 MLS ID #2565406, Matthew W. Hodge. NWMLS as distributed by MLS GRID
