Move-in ready and beautifully updated, this custom-remodeled ground-floor 2-bedroom condo offers the perfect blend of comfort, style, and privacy in a desirable Bellevue location. Extensively renovated in 2018, this turnkey home features smooth, texture-free walls, elegant crown molding, cordless blackout cellular blinds, a sound-deadening ceiling, contemporary laminate flooring, recessed lighting, updated doors, and programmable heated tile floors in the kitchen and bathroom. The kitchen showcases custom cabinetry with pull-out drawers, quartz, marble, and granite countertops, and stainless steel appliances, opening seamlessly to the spacious living area. The primary bedroom features a custom walk-in closet, while the fully fenced backyard provides a private outdoor retreat ideal for relaxing, gardening, or pets. Additional highlights include one covered parking space, two parking passes, low HOA dues, and direct access to the gated I-90 walking and biking trail. The HOA has completed significant improvements over the years, including all new windows, new sliding door, exterior wall insulation, siding, paint, flashing, new entry flooring and freshly painted door. Conveniently located approximately one mile from Vasa Park Beach, two miles from Lake Sammamish State Park, and minutes from shopping, dining, and I-90, this home offers easy access to everyday amenities and commuting. Pre-inspected and ready for its next owner.
Active
Listed by: Dulay Homes LLC • Loveleen Kaur
$434,999
4183 W Lake Sammamish Parkway SE #B104, Bellevue, WA 98008
2beds
886sqft
Condominium
Built in 1981
-- sqft lot
$428,100 Zestimate®
$491/sqft
$498/mo HOA
What's special
Contemporary laminate flooringSmooth texture-free wallsRecessed lightingAll new windowsCordless blackout cellular blindsExterior wall insulationNew sliding door
- 22 days
- 318
- 12
Zillow last checked:
Listing updated:
Listed by:
Loveleen Kaur,
Dulay Homes LLC,
Rupinder Dulay,
Dulay Homes LLC
Source: NWMLS as distributed by MLS GRID,MLS#: 2566761
Facts & features
Interior
Bedrooms & bathrooms
- Bedrooms: 2
- Bathrooms: 2
- Full bathrooms: 1
- 1/2 bathrooms: 1
- Main level bathrooms: 2
- Main level bedrooms: 2
Primary bedroom
- Level: Main
Bedroom
- Level: Main
Bathroom full
- Level: Main
Other
- Level: Main
Dining room
- Level: Main
Entry hall
- Level: Main
Great room
- Level: Main
Kitchen without eating space
- Level: Main
Utility room
- Level: Main
Heating
- Fireplace, Baseboard, Wall Furnace, Electric
Cooling
- Forced Air
Appliances
- Included: Dishwasher, Disposal, Dryer, Microwave, Refrigerator, Stove(s)/Range(s), Washer, Dishwasher(s), Dryer(s), Garbage Disposal, Microwave(s), Refrigerator(s), Washer(s), Water Heater: Electric, Water Heater Location: Closet, Cooking - Electric Hookup, Cooking-Electric, Dryer-Electric, Ice Maker
- Laundry: Electric Dryer Hookup, Washer Hookup
Features
- Flooring: Ceramic Tile, Laminate, Carpet
- Windows: Insulated Windows, Coverings: Cordless Blinds
- Number of fireplaces: 1
- Fireplace features: Wood Burning, Main Level: 1, Fireplace
Interior area
- Total structure area: 886
- Total interior livable area: 886 sqft
Property
Parking
- Parking features: Common Garage
- Has garage: Yes
Features
- Levels: One
- Stories: 1
- Entry location: Main
- Patio & porch: Cooking-Electric, Dryer-Electric, Fireplace, Ground Floor, Ice Maker, Insulated Windows, Primary Bathroom, Walk-In Closet(s), Washer, Water Heater
- Has view: Yes
- View description: Territorial
Lot
- Features: Curbs, Paved
Details
- Parcel number: 7525560340
- Special conditions: Standard
Construction
Type & style
- Home type: Condo
- Architectural style: Traditional,Condo (1 Level)
- Property subtype: Condominium
Materials
- Wood Siding
- Roof: Composition
Condition
- Year built: 1981
- Major remodel year: 1981
Utilities & green energy
- Electric: Company: PSE
- Sewer: Company: HOA
- Water: Company: HOA
Green energy
- Energy efficient items: Insulated Windows
Community & HOA
Community
- Features: Cable TV, Outside Entry, See Remarks
- Subdivision: West Lake Sammamish
HOA
- Services included: Cable TV, Common Area Maintenance, Earthquake Insurance, Maintenance Grounds, Sewer, Water
- HOA fee: $498 monthly
Location
- Region: Bellevue
Financial & listing details
- Price per square foot: $491/sqft
- Tax assessed value: $400,000
- Annual tax amount: $3,456
- Date on market: 7/8/2026
- Cumulative days on market: 56 days
- Listing terms: Conventional,FHA,VA Loan
- Inclusions: Dishwasher(s), Dryer(s), Garbage Disposal, Microwave(s), Refrigerator(s), Stove(s)/Range(s), Washer(s)
Estimated market value
$428,100
$407,000 - $450,000
$2,704/mo
Price history
| Date | Event | Price |
|---|---|---|
| 8/10/2026 | Listed for sale | $434,999+26.1%$491/sqft |
Source:  NWMLS as distributed by MLS GRID #2566761 Report a problem NWMLS as distributed by MLS GRID #2566761 Report a problem | ||
| 3/15/2019 | Sold | $345,000+56.8%$389/sqft |
Source: NWMLS as distributed by MLS GRID #1402735 Report a problem | ||
| 6/1/2006 | Sold | $220,000+25.4%$248/sqft |
Source: NWMLS as distributed by MLS GRID #26046674 Report a problem | ||
| 3/17/2006 | Sold | $175,500+22.7%$198/sqft |
Source: Public Record Report a problem | ||
| 2/28/2005 | Sold | $143,000+10%$161/sqft |
Source: NWMLS as distributed by MLS GRID #25002960 Report a problem | ||
| 11/6/2001 | Sold | $130,000+44.4%$147/sqft |
Source: Public Record Report a problem | ||
| 1/26/1998 | Sold | $90,000$102/sqft |
Source: Public Record Report a problem | ||
Public tax history
| Year | Property taxes | Tax assessment |
|---|---|---|
| 2025 | $3,456 +8.6% | $400,000 +7.5% |
| 2024 | $3,183 -12.7% | $372,000 -9.5% |
| 2023 | $3,647 +35.1% | $411,000 +19.5% |
| 2022 | $2,700 -4.1% | $344,000 +13.5% |
| 2021 | $2,814 -3.1% | $303,000 +3.8% |
| 2020 | $2,903 +13.3% | $292,000 +11.5% |
| 2019 | $2,561 +5% | $262,000 |
| 2018 | $2,439 +7.5% | $262,000 +18.6% |
| 2017 | $2,268 +23.6% | $221,000 +27.7% |
| 2016 | $1,835 | $173,000 +4.8% |
| 2015 | $1,835 | $165,000 -10.3% |
| 2014 | $1,835 | $184,000 +32.4% |
| 2013 | $1,835 | $139,000 +1.5% |
| 2012 | -- | $137,000 -16.5% |
| 2011 | -- | $164,000 -16.8% |
| 2010 | -- | $197,000 |
| 2009 | -- | $197,000 +5.3% |
| 2007 | -- | $187,000 +12.7% |
| 2006 | -- | $166,000 +14.5% |
| 2005 | -- | $145,000 +49.3% |
| 2001 | $1,319 +12.4% | $97,100 +18.7% |
| 2000 | $1,174 | $81,800 |
Find assessor info on the county website
Monthly payment
Est. payment
Payment breakdown
Explore the cost of this home by adjusting the details. Changes won't be saved.Climate risks
Neighborhood: Vasa
Nearby schools
Schools provided by the listing agent
- Elementary: Sunset Elem
- Middle: Pacific Cascade Mid
- High: Issaquah High
Source: NWMLS as distributed by MLS GRID. This data may not be complete. We recommend contacting the local school district to confirm school assignments for this home.
- $495,0002 bd2 ba894 sqft4171 W Lake Sammamish Pkwy SE APT A302, Bellevue, WA 98008Sold

- $424,9992 bd2 ba877 sqft4189 W Lake Sammamish Pkwy SE APT B309, Bellevue, WA 98008For Sale

- $390,0002 bd2 ba886 sqft4171 W Lake Sammamish Pkwy SE APT A101, Bellevue, WA 98008Sold
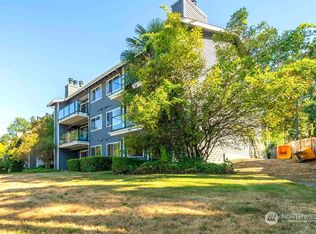

- $450,0002 bd2 ba891 sqft4173 W Lake Sammamish Pkwy SE APT A103, Bellevue, WA 98008Sold
Similar homes
- $450,0002 bd2 ba1k sqftGlendale Estates, Bellevue, WA 98005Active
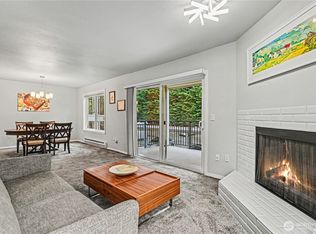 MLS ID #2524391, Polly Wong. NWMLS as distributed by MLS GRID
 - $485,0002 bd2 ba1k sqftHeatherstone Condominium, Bellevue, WA 98007Active
 MLS ID #2549027, Andrea Corrales. NWMLS as distributed by MLS GRID
 - $384,9502 bd2 ba1k sqftArrington Place Condominium, Issaquah, WA 98027Active
 MLS ID #2543423, Cherie Hasson. NWMLS as distributed by MLS GRID
 - $434,0002 bd1 ba1.1k sqftBldg 139/Highland Village, Issaquah, WA 98029Active
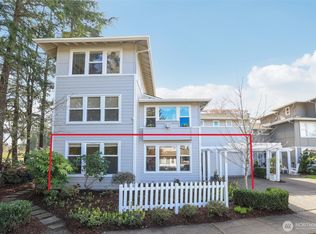 MLS ID #2502857, Nancy S. Hill. NWMLS as distributed by MLS GRID
