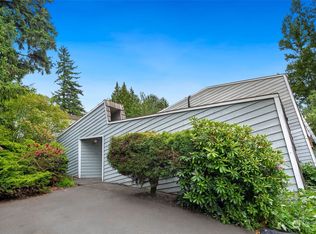
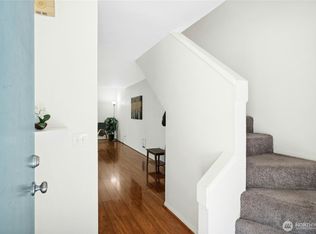
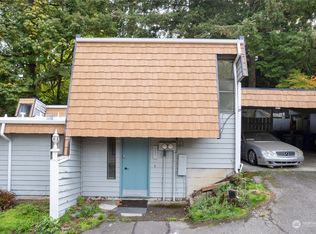
Discover a thoughtfully updated townhome designed for comfort, function, and everyday ease. Ideally positioned near shopping, dining, parks, and key commuter corridors, this residence offers a desirable blend of convenience and livability. The open-concept interior features soaring ceilings, air conditioning, fresh finishes, and updated appliances, creating a light and welcoming atmosphere. The main living area extends to a private, fenced outdoor space well suited for entertaining or quiet relaxation. Two generous bedrooms and a full bath with a jetted soaking tub are located upstairs. An attached carport, ample storage, and low-maintenance design complete this appealing home.
Active
Listed by: Redfin • Brian James Slete
Price cut: $25K (5/11)
$450,000
12600 SE 42nd Street #600, Bellevue, WA 98006
2beds
1,027sqft
:
Get pre-qualified$3,559/mo
Townhouse, Condominium
Built in 1970
-- sqft lot
$439,000 Zestimate®
$438/sqft
$793/mo HOA
What's special
Fresh finishesSoaring ceilingsPrivate fenced outdoor spaceAttached carportUpdated appliancesTwo generous bedroomsAmple storage
- 171 days |
- 1,015 |
- 71 |
Zillow last checked:
Listing updated:
Listed by:
Brian James Slete,
Redfin
Source: NWMLS as distributed by MLS GRID,MLS#: 2475255
Facts & features
Interior
Bedrooms & bathrooms
- Bedrooms: 2
- Bathrooms: 2
- Full bathrooms: 1
- 1/2 bathrooms: 1
- Main level bathrooms: 1
Primary bedroom
- Level: Second
Bedroom
- Level: Second
Bathroom full
- Level: Second
Other
- Level: Main
Dining room
- Level: Main
Entry hall
- Level: Main
Kitchen with eating space
- Level: Main
Living room
- Level: Main
Utility room
- Level: Main
Heating
- Ductless, Wall Furnace, Electric
Cooling
- Ductless
Appliances
- Included: Dishwasher, Dryer, Refrigerator, Stove(s)/Range(s), Washer, Dishwasher(s), Dryer(s), Refrigerator(s), Washer(s), Water Heater: Electric, Water Heater Location: Laundry Room Closet
Features
- Flooring: Bamboo/Cork, Ceramic Tile, Laminate
- Windows: Insulated Windows
- Has fireplace: No
Interior area
- Total structure area: 1,027
- Total interior livable area: 1,027 sqft
Property
Parking
- Total spaces: 1
- Parking features: Carport
- Has carport: Yes
- Covered spaces: 1
Features
- Levels: Multi/Split
- Entry location: Main
- Patio & porch: End Unit, Insulated Windows, Vaulted Ceiling(s), Water Heater
- Has view: Yes
- View description: Territorial
Lot
- Features: Curbs, Dead End Street, Paved, Sidewalk
Details
- Parcel number: 6073260250
- Special conditions: Standard
Construction
Type & style
- Home type: Townhouse
- Architectural style: Townhouse
- Property subtype: Townhouse, Condominium
Materials
- Metal/Vinyl, Wood Siding, Wood Products
- Roof: Flat
Condition
- Year built: 1970
- Major remodel year: 1970
Utilities & green energy
- Electric: Company: Puget Sound Energy
- Sewer: Company: Paid by HOA
- Water: Company: Paid by HOA
Green energy
- Energy efficient items: Insulated Windows
Community & HOA
Community
- Subdivision: Factoria
HOA
- Services included: Common Area Maintenance, Sewer, Water
- HOA fee: $793 monthly
- HOA phone: 888-392-3515
Location
- Region: Bellevue
Financial & listing details
- Price per square foot: $438/sqft
- Tax assessed value: $430,000
- Annual tax amount: $3,177
- Date on market: 2/12/2026
- Cumulative days on market: 171 days
- Listing terms: Conventional,VA Loan
- Inclusions: Dishwasher(s), Dryer(s), Refrigerator(s), Stove(s)/Range(s), Washer(s)
Estimated market value
$439,000
$417,000 - $461,000
$2,750/mo
Price history
| Date | Event | Price |
|---|---|---|
| 5/11/2026 | Price change | $450,000-5.3%$438/sqft |
Source:  NWMLS as distributed by MLS GRID #2475255 Report a problem NWMLS as distributed by MLS GRID #2475255 Report a problem | ||
| 3/20/2026 | Price change | $475,000-4%$463/sqft |
Source: NWMLS as distributed by MLS GRID #2475255 Report a problem | ||
| 2/12/2026 | Listed for sale | $495,000+52.3%$482/sqft |
Source: NWMLS as distributed by MLS GRID #2475255 Report a problem | ||
| 9/11/2019 | Sold | $325,000-32%$316/sqft |
Source: Public Record Report a problem | ||
| 8/14/2018 | Sold | $478,000+70.7%$465/sqft |
Source: NWMLS as distributed by MLS GRID #1315563 Report a problem | ||
| 1/31/2008 | Sold | $280,000+120.5%$273/sqft |
Source: Public Record Report a problem | ||
| 4/26/2002 | Sold | $127,000-15.3%$124/sqft |
Source: Public Record Report a problem | ||
| 2/11/2002 | Sold | $149,997+42.9%$146/sqft |
Source: Public Record Report a problem | ||
| 2/1/1999 | Sold | $105,000+22.1%$102/sqft |
Source: Public Record Report a problem | ||
| 5/31/1994 | Sold | $86,000$84/sqft |
Source: Public Record Report a problem | ||
Public tax history
| Year | Property taxes | Tax assessment |
|---|---|---|
| 2025 | $3,215 +1.2% | $430,000 -0.2% |
| 2024 | $3,177 -13.9% | $431,000 -8.3% |
| 2023 | $3,689 +25.8% | $470,000 +14.1% |
| 2022 | $2,931 +3.6% | $412,000 +20.1% |
| 2021 | $2,830 -2.4% | $343,000 +5.2% |
| 2020 | $2,901 -8.4% | $326,000 -9.9% |
| 2019 | $3,169 +13.2% | $362,000 +6.8% |
| 2018 | $2,799 +2.4% | $339,000 +14.5% |
| 2017 | $2,734 +44.4% | $296,000 +25.4% |
| 2016 | $1,893 | $236,000 +6.8% |
| 2015 | $1,893 | $221,000 +4.2% |
| 2014 | $1,893 | $212,000 +35% |
| 2013 | $1,893 | $157,000 +14.6% |
| 2012 | -- | $137,000 -13.8% |
| 2011 | -- | $159,000 -21.3% |
| 2010 | -- | $202,000 |
| 2009 | -- | $202,000 +8.6% |
| 2007 | -- | $186,000 +16.3% |
| 2006 | -- | $160,000 +6% |
| 2005 | -- | $151,000 +40.1% |
| 2001 | $1,033 +16% | $107,800 +28.3% |
| 2000 | $891 | $84,000 |
Find assessor info on the county website
Monthly payment
Est. payment
Payment breakdown
Explore the cost of this home by adjusting the details. Changes won't be saved.Climate risks
Neighborhood: Factoria
Nearby schools
GreatSchools rating
- 9/10Woodridge Elementary SchoolGrades: PK-5Distance: 1.5 mi
- 10/10Tyee Middle SchoolGrades: 6-8Distance: 0.7 mi
- 10/10Newport Senior High SchoolGrades: 9-12Distance: 0.2 mi
- $375,0002 bd1 ba781 sqft12519 SE 42nd St #519, Bellevue, WA 98006Sold
- $450,0002 bd2 ba1k sqft12520 SE 42nd St #520, Bellevue, WA 98006Sold

- $387,5002 bd2 ba1k sqft12613 SE 42nd St #613, Bellevue, WA 98006Sold
- $360,0002 bd2 ba1k sqft12621 SE 42nd St #621, Bellevue, WA 98006Sold
- $635,0003 bd3 ba1.3k sqft12517 SE 42nd St, Bellevue, WA 98006Sold
- $663,0004 bd3 ba1.4k sqft12625 SE 42nd St, Bellevue, WA 98006Sold
- $450,0002 bd2 ba1k sqft12521 SE 42nd St, Bellevue, WA 98006Sold
- $555,0002 bd2 ba882 sqft12511 SE 41st Pl APT A301, Bellevue, WA 98006For Sale
A local agent can set up tours, give advice and negotiate with sellers.
Similar homes
- $439,5002 bd2 ba937 sqftPacific Village, Bellevue, WA 98007Active
 MLS ID #2537696, Kavita M Kamat. NWMLS as distributed by MLS GRID
 - $499,0002 bd2 ba1k sqftHeatherstone Condominium, Bellevue, WA 98007Active
 MLS ID #2549027, Andrea Corrales. NWMLS as distributed by MLS GRID
 - $399,9002 bd2 ba912 sqftSammamish Bluffs, Issaquah, WA 98027Active
 MLS ID #2560503, Sheri Nickel. NWMLS as distributed by MLS GRID
 - $425,0002 bd1 ba896 sqftBrookside Condo, Bellevue, WA 98004Active
 MLS ID #2546598, Angel Hou. NWMLS as distributed by MLS GRID
 - $535,0002 bd2 ba1.2k sqftCountry Trace, Kirkland, WA 98034ActiveMLS ID #2560756, Roya Tabatabai. NWMLS as distributed by MLS GRID
- $650,0002 bd3 ba1.1k sqftTown Crest, Bellevue, WA 98005ActiveMLS ID #2561232, Tami Grayevsky. NWMLS as distributed by MLS GRID
- $325,0001 bd1 ba690 sqftWensley Court, Bellevue, WA 98006ActiveMLS ID #2516461, Sarah Vincent. NWMLS as distributed by MLS GRID
- $485,0002 bd2 ba1k sqftThe Ridge Bellevue, Bellevue, WA 98004ActiveMLS ID #2505770, Jeffrey Stegelman. NWMLS as distributed by MLS GRID
- $415,0002 bd1 ba788 sqftPendleton Miller Condo, Seattle, WA 98112ActiveMLS ID #2562371, Vu To. NWMLS as distributed by MLS GRID
- $495,0002 bd2 ba1k sqftArjanwood, Bellevue, WA 98007ActiveMLS ID #2528585, Ievgen Dimov. NWMLS as distributed by MLS GRID
- $425,0002 bd2 ba1.1k sqftOlympic Vista Condominiums, Seattle, WA 98133ActiveMLS ID #2555333, Andre D. Jones. NWMLS as distributed by MLS GRID
- $424,5002 bd3 ba1.1k sqftHyde Park, Renton, WA 98056ActiveMLS ID #2474674, Jesse Hernandez. NWMLS as distributed by MLS GRID
- $355,0001 bd1 ba783 sqftNewport Crest Condo, Bellevue, WA 98006ActiveMLS ID #2465293, Joseph Q. Bauman. NWMLS as distributed by MLS GRID
- $519,0002 bd3 ba1.3k sqftStone Court, Renton, WA 98056ActiveMLS ID #2558400, Tracey Rodrigue. NWMLS as distributed by MLS GRID
- $445,0002 bd2 ba1k sqftWildcliffe Shores, Kenmore, WA 98028ActiveMLS ID #2556529, David Cuthbert. NWMLS as distributed by MLS GRID
- $439,0002 bd2 ba1k sqftPierre Marquis Condo, Seattle, WA 98119ActiveMLS ID #2560686, Xiaolu Zhang. NWMLS as distributed by MLS GRID
- $399,0002 bd2 ba980 sqftKirkland Springs, Kirkland, WA 98034ActiveMLS ID #2561315, Pauline Corbett. NWMLS as distributed by MLS GRID
- $440,0002 bd2 ba974 sqftVilla Marina, Redmond, WA 98052ActiveMLS ID #2522991, Heather Lewis. NWMLS as distributed by MLS GRID
- $630,0002 bd2 ba950 sqftGlendate Duplex, Bellevue, WA 98005ActiveMLS ID #2551749, Jun Lee. NWMLS as distributed by MLS GRID
- $449,5002 bd2 ba1k sqftHighland Terrace, Seattle, WA 98115ActiveMLS ID #2547092, Jordan Stupey. NWMLS as distributed by MLS GRID
