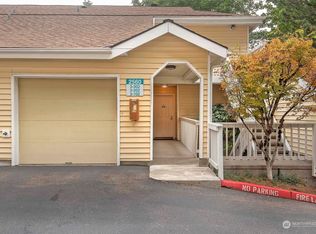
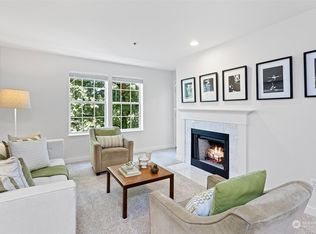
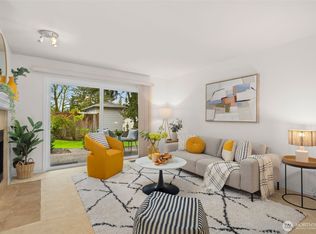
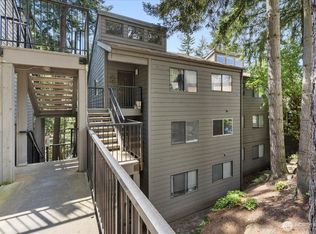
Nestled in a cozy, quiet Bellevue neighborhood with a welcoming community feel, this beautiful condo offers the perfect balance of convenience and tranquility. Ideally located just minutes from major freeways, shopping, dining, and downtown Bellevue, it provides easy access to everything you need while feeling peacefully removed from the daily hustle. Inside, you'll find a comfortable, move-in-ready home with an easy-flow layout designed for effortless, low-maintenance living. Bright and inviting living spaces create a warm atmosphere you'll love coming home to. A private garage just outside your front door adds exceptional convenience and flexibility—an uncommon feature in this area. The community also offers abundant guest and overflow parking, making entertaining and everyday living refreshingly simple. Whether you're commuting, seeking a lock-and-leave lifestyle, or looking for a smart Bellevue home base, this condo checks all the boxes. Enjoy comfort, convenience, and a peaceful setting in one of Bellevue's most desirable locations. Come see why this home deserves a spot at the top of your list.
Active
Listed by: KW Mountains to Sound Realty • Lilia Anderson
$455,000
2540 118th Avenue SE #202, Bellevue, WA 98005
2beds
885sqft
:
Get pre-qualified$3,416/mo
Condominium
Built in 1990
-- sqft lot
$445,000 Zestimate®
$514/sqft
$590/mo HOA
What's special
Easy-flow layoutComfortable move-in-ready home
- 36 days |
- 603 |
- 24 |
Zillow last checked:
Listing updated:
Listed by:
Lilia Anderson,
KW Mountains to Sound Realty
Source: NWMLS as distributed by MLS GRID,MLS#: 2544746
Facts & features
Interior
Bedrooms & bathrooms
- Bedrooms: 2
- Bathrooms: 2
- Full bathrooms: 2
- Main level bathrooms: 2
- Main level bedrooms: 2
Primary bedroom
- Level: Main
Bedroom
- Level: Main
Bathroom full
- Level: Main
Bathroom full
- Level: Main
Dining room
- Level: Main
Entry hall
- Level: Main
Kitchen with eating space
- Level: Main
Living room
- Level: Main
Utility room
- Level: Main
Heating
- Fireplace, Baseboard, Electric
Cooling
- None
Appliances
- Included: Dishwasher, Disposal, Dryer, Microwave, Refrigerator, Stove(s)/Range(s), Washer, Dishwasher(s), Dryer(s), Garbage Disposal, Microwave(s), Refrigerator(s), Washer(s), Cooking - Electric Hookup, Cooking-Electric, Dryer-Electric
- Laundry: Electric Dryer Hookup, Washer Hookup
Features
- Flooring: Ceramic Tile, Vinyl, Carpet
- Windows: Insulated Windows
- Number of fireplaces: 1
- Fireplace features: Wood Burning, Main Level: 1, Fireplace
Interior area
- Total structure area: 885
- Total interior livable area: 885 sqft
Property
Parking
- Total spaces: 1
- Parking features: Individual Garage
- Has garage: Yes
- Covered spaces: 1
Features
- Levels: One
- Stories: 1
- Entry location: Main
- Patio & porch: Cooking-Electric, Dryer-Electric, End Unit, Fireplace, Insulated Windows, Primary Bathroom, Sprinkler System, Walk-In Closet(s), Washer
- Has view: Yes
- View description: Territorial
Lot
- Features: Open Lot, Paved, Sidewalk
Details
- Parcel number: 5452290050
- Special conditions: Standard
Construction
Type & style
- Home type: Condo
- Architectural style: Condo (1 Level)
- Property subtype: Condominium
Materials
- Wood Siding, Wood Products
- Roof: Composition
Condition
- Year built: 1990
Utilities & green energy
- Electric: Company: PSE
- Utilities for property: Comcast
Green energy
- Energy efficient items: Insulated Windows
Community & HOA
Community
- Features: Clubhouse, Fitness Center, Outside Entry, Trail(s)
- Security: Fire Sprinkler System
- Subdivision: Bellevue
HOA
- Services included: Common Area Maintenance, Earthquake Insurance, Sewer, Water
- HOA fee: $590 monthly
- HOA phone: 425-458-2712
Location
- Region: Bellevue
Financial & listing details
- Price per square foot: $514/sqft
- Annual tax amount: $3,902
- Date on market: 3/26/2026
- Cumulative days on market: 127 days
- Listing terms: Conventional,FHA,VA Loan
- Inclusions: Dishwasher(s), Dryer(s), Garbage Disposal, Microwave(s), Refrigerator(s), Stove(s)/Range(s), Washer(s)
Estimated market value
$445,000
$423,000 - $467,000
$2,558/mo
Price history
| Date | Event | Price |
|---|---|---|
| 6/25/2026 | Listed for sale | $455,000-3.2%$514/sqft |
Source:  NWMLS as distributed by MLS GRID #2544746 Report a problem NWMLS as distributed by MLS GRID #2544746 Report a problem | ||
| 4/24/2026 | Listing removed | $2,300$3/sqft |
Source: Zillow Rentals Report a problem | ||
| 4/7/2026 | Listed for rent | $2,300+43.8%$3/sqft |
Source: Zillow Rentals Report a problem | ||
| 9/16/2022 | Sold | $470,000$531/sqft |
Source: NWMLS as distributed by MLS GRID #1988545 Report a problem | ||
| 8/29/2022 | Pending sale | $470,000$531/sqft |
Source: NWMLS as distributed by MLS GRID #1988545 Report a problem | ||
| 8/26/2022 | Listed for sale | $470,000$531/sqft |
Source: NWMLS as distributed by MLS GRID #1988545 Report a problem | ||
| 2/26/2017 | Listing removed | $1,600$2/sqft |
Source: Owner Report a problem | ||
| 2/14/2017 | Listed for rent | $1,600$2/sqft |
Source: Zillow Rental Manager Report a problem | ||
Public tax history
Tax history is unavailable.
Monthly payment
Est. payment
Payment breakdown
Explore the cost of this home by adjusting the details. Changes won't be saved.Climate risks
Neighborhood: WoodRidge
Nearby schools
GreatSchools rating
- 9/10Woodridge Elementary SchoolGrades: PK-5Distance: 0.5 mi
- 8/10Chinook Middle SchoolGrades: 6-8Distance: 3.2 mi
- 9/10Bellevue High SchoolGrades: 9-12Distance: 1.5 mi
Schools provided by the listing agent
- Elementary: Woodridge Elem
- Middle: Tillicum Mid
- High: Bellevue High
Source: NWMLS as distributed by MLS GRID. This data may not be complete. We recommend contacting the local school district to confirm school assignments for this home.
- $500,0002 bd2 ba885 sqft2680 118th Ave SE #3202, Bellevue, WA 98005Sold
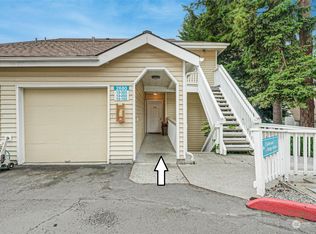
- $478,0002 bd1 ba885 sqft2600 118th Ave SE #4201, Bellevue, WA 98005Sold
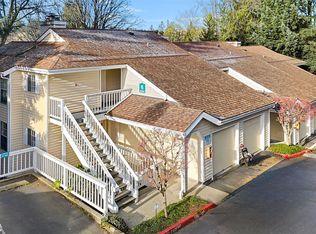
- $510,0002 bd2 ba885 sqft2680 118th Ave SE APT 203, Bellevue, WA 98005Sold
- $465,0002 bd2 ba885 sqft2630 118th Ave SE APT 6-101, Bellevue, WA 98005Sold
- $471,0002 bd2 ba885 sqft2660 118th Ave SE #8202, Bellevue, WA 98005Sold
- $550,0003 bd2 ba1.1k sqft2720 118th Ave SE APT 302, Bellevue, WA 98005Sold
- $485,0002 bd2 ba1k sqft2560 118th Ave SE #3-301, Bellevue, WA 98005Sold
- $467,0002 bd2 ba885 sqft2600 118th Ave SE APT 4-301, Bellevue, WA 98005Sold
- $470,0002 bd2 ba885 sqft2680 118th Ave SE APT 301, Bellevue, WA 98005Sold
A local agent can set up tours, give advice and negotiate with sellers.
Similar homes
- $480,0002 bd2 ba1.3k sqftSomerset Estates Condo, Bellevue, WA 98006Active
 MLS ID #2562588, CL Tang. NWMLS as distributed by MLS GRID
 - $460,0002 bd2 ba1k sqftSterling Heights Condominium Homes, Bellevue, WA 98006Active
 MLS ID #2548362, TC Wu. NWMLS as distributed by MLS GRID
 - $465,9502 bd2 ba1.1k sqftCherry Crest Vista, Bellevue, WA 98005Active
 MLS ID #2529011, Lesley Nyarko. NWMLS as distributed by MLS GRID
 - $462,8002 bd3 ba1.2k sqftMorgan Manor, Bellevue, WA 98006Active
 MLS ID #2528580, Jennifer Braun. NWMLS as distributed by MLS GRID
 - $549,0002 bd2 ba983 sqftTowne Condo, Bellevue, WA 98005ActiveMLS ID #2487793, Gretchen Schmidt. NWMLS as distributed by MLS GRID
- $520,0002 bd2 ba1k sqftLakemont, Bellevue, WA 98006ActiveMLS ID #2555826, Hao N. Dang. NWMLS as distributed by MLS GRID
- $399,9002 bd2 ba912 sqftSammamish Bluffs, Issaquah, WA 98027ActiveMLS ID #2560503, Sheri Nickel. NWMLS as distributed by MLS GRID
- $430,0002 bd2 ba912 sqftSammamish Bluffs, Issaquah, WA 98027ActiveMLS ID #2489636, Matt McManus. NWMLS as distributed by MLS GRID
- $300,0002 bd2 ba914 sqftSunset Gardens, Renton, WA 98056ActiveMLS ID #2561940, John Paul Gerling. NWMLS as distributed by MLS GRID
- $450,0002 bd2 ba987 sqftNewport Hill Townhomes, Bellevue, WA 98006ActiveMLS ID #2502160, Feng Hong. NWMLS as distributed by MLS GRID
- $479,9502 bd2 ba940 sqftMira, Kirkland, WA 98033ActiveMLS ID #2549604, Gary Ly. NWMLS as distributed by MLS GRID
- $450,0003 bd2 ba1.3k sqftPacific Center Condominiums, Seattle, WA 98104ActiveMLS ID #2546605, Chad Nolan. NWMLS as distributed by MLS GRID
- $450,0002 bd2 ba1.1k sqftCarlyle Condominiums, Lynnwood, WA 98036ActiveMLS ID #2560720, Jenny Wilson. NWMLS as distributed by MLS GRID
- $493,0001 bd1 ba831 sqftMiller Place, Seattle, WA 98112ActiveMLS ID #2562045, Matthew Skeel. NWMLS as distributed by MLS GRID
- $499,0002 bd2 ba988 sqftGallery, Kirkland, WA 98033ActiveMLS ID #2549685, Shirley Kimmel. NWMLS as distributed by MLS GRID
- $469,9502 bd1 ba953 sqftAshford At Vista Park Condo, Issaquah, WA 98029ActiveMLS ID #2526276, Debbie R. Kinson-Newman. NWMLS as distributed by MLS GRID
- $519,0002 bd2 ba988 sqftGallery Condo, Kirkland, WA 98033ActiveMLS ID #2557792, Brian Shields. NWMLS as distributed by MLS GRID
- $399,0002 bd2 ba920 sqftWalker's Run, Newcastle, WA 98059ActiveMLS ID #2529478, Julie Scozzafave. NWMLS as distributed by MLS GRID
- $484,0002 bd2 ba1.1k sqftAshburn Condominiums, Renton, WA 98055ActiveMLS ID #2559748, Elinor Dofredo. NWMLS as distributed by MLS GRID
- $638,8002 bd2 ba1.1k sqftSeasons At Madrona, Bellevue, WA 98005ActiveMLS ID #2530302, Charles J. Kim. NWMLS as distributed by MLS GRID
