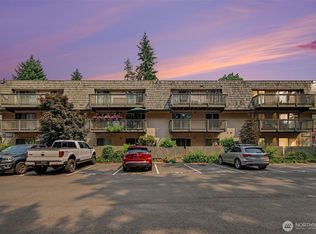
Welcome to Silver Glen an active 55+ Community. This top floor unit offers an updated kitchen, Fresh paint and new carpet, abundance of storage & pull-outs. LR/DR area, & large slider to deck overlooking lush grounds. Spacious bedrrom with access to deck overlooking peaceful treed area. Large bathroom w/walk-in shower, washer/dryer. Many imenities: indoor saline pool, jacuzzi, gym, dining hall, Restaurant, party rm, library, game rms, salon, guest apt, walking paths, woodworking shop. Garage parking and storage! Picturesque 4+ acres. Silver Glen is a non-profit, cooperative housing corporation. Owners are members of the corporation and collectively own the building/land & work together to maintain their living spaces to create a vibrant community. Onsite management and maintenance! Home owners dues also include taxes.
Active
Listed by: RE/MAX Eastside Brokers, Inc. • Bev Watson
$284,900
1684 152nd Avenue NE #W307, Bellevue, WA 98007
1beds
744sqft
:
Get pre-qualified$2,884/mo
Condominium
Built in 1995
-- sqft lot
$272,800 Zestimate®
$383/sqft
$1,095/mo HOA
What's special
Updated kitchenWalking pathsFresh paintNew carpet
- 42 days |
- 296 |
- 4 |
Zillow last checked:
Listing updated:
Listed by:
Bev Watson,
RE/MAX Eastside Brokers, Inc.
Source: NWMLS as distributed by MLS GRID,MLS#: 2547616
Facts & features
Interior
Bedrooms & bathrooms
- Bedrooms: 1
- Bathrooms: 1
- Full bathrooms: 1
- Main level bedrooms: 1
Primary bedroom
- Level: Main
Bathroom full
- Level: Lower
Dining room
- Level: Main
Entry hall
- Level: Main
Kitchen with eating space
- Level: Main
Living room
- Level: Main
Utility room
- Level: Main
Heating
- Forced Air, Electric
Cooling
- None
Appliances
- Included: Dishwasher, Disposal, Dryer, Microwave, Refrigerator, Stove(s)/Range(s), Washer, Dishwasher(s), Dryer(s), Garbage Disposal, Microwave(s), Refrigerator(s), Washer(s), Water Heater: Electric, Water Heater Location: deck, Cooking - Electric Hookup, Cooking-Electric, Dryer-Electric
- Laundry: Electric Dryer Hookup, Washer Hookup
Features
- Flooring: Vinyl, Carpet
- Windows: Insulated Windows, Coverings: Blinds
- Has fireplace: No
Interior area
- Total structure area: 744
- Total interior livable area: 744 sqft
Property
Parking
- Total spaces: 1
- Parking features: Common Garage, Off Street, Uncovered
- Has garage: Yes
- Covered spaces: 1
Features
- Levels: One
- Stories: 1
- Entry location: Main
- Patio & porch: Cooking-Electric, Dryer-Electric, Insulated Windows, Top Floor, Washer, Water Heater
- Spa features: Community
- Has view: Yes
- View description: Territorial
Lot
- Features: Cul-De-Sac, Curbs, Dead End Street, Paved, Sidewalk
Details
- Parcel number: 262505
- Special conditions: Standard
Construction
Type & style
- Home type: Condo
- Architectural style: Craftsman,Condo (1 Level)
- Property subtype: Condominium
Materials
- Brick, Wood Products
- Roof: Composition
Condition
- Year built: 1995
Utilities & green energy
- Electric: Company: PSE
- Sewer: Company: HOA pays
- Water: Company: HOA pays
- Utilities for property: Xfinity
Green energy
- Energy efficient items: Insulated Windows
Community & HOA
Community
- Features: Age Restriction, Cable TV, Clubhouse, Elevator, Fitness Center, Game/Rec Rm, Garden Space, Lobby Entrance, Indoor Pool, Trail(s)
- Security: Fire Sprinkler System
- Senior community: Yes
- Subdivision: East Bellevue
HOA
- Services included: Central Hot Water, Common Area Maintenance, Maintenance Grounds, See Remarks, Sewer, Water
- HOA fee: $1,095 monthly
Location
- Region: Bellevue
Financial & listing details
- Price per square foot: $383/sqft
- Annual tax amount: $1,560
- Date on market: 6/25/2026
- Cumulative days on market: 49 days
- Listing terms: Conventional
- Inclusions: Dishwasher(s), Dryer(s), Garbage Disposal, Microwave(s), Refrigerator(s), Stove(s)/Range(s), Washer(s)
Estimated market value
$272,800
$259,000 - $286,000
$2,057/mo
Price history
| Date | Event | Price |
|---|---|---|
| 7/1/2026 | Listed for sale | $284,900+147.7%$383/sqft |
Source:  NWMLS as distributed by MLS GRID #2547616 Report a problem NWMLS as distributed by MLS GRID #2547616 Report a problem | ||
| 1/19/2016 | Sold | $115,000-4.2%$155/sqft |
Source: NWMLS as distributed by MLS GRID #862188 Report a problem | ||
| 12/15/2015 | Pending sale | $120,000$161/sqft |
Source: Windermere Real Estate/East, Inc. #862188 Report a problem | ||
| 10/26/2015 | Listed for sale | $120,000$161/sqft |
Source: Windermere Real Estate/East, Inc. #862188 Report a problem | ||
Public tax history
Tax history is unavailable.
Monthly payment
Est. payment
Payment breakdown
Explore the cost of this home by adjusting the details. Changes won't be saved.Climate risks
Neighborhood: Crossroads
Nearby schools
GreatSchools rating
- 4/10Stevenson Elementary SchoolGrades: PK-5Distance: 0.7 mi
- 4/10Highland Middle SchoolGrades: 6-8Distance: 0.1 mi
- 9/10Interlake Senior High SchoolGrades: 9-12Distance: 0.7 mi
- $460,3482 bd2 ba1k sqft1684 152nd Ave NE APT W306, Bellevue, WA 98007For Sale

- $299,9991 bd1 ba833 sqft1684 152nd Ave NE APT W211, Bellevue, WA 98007For Sale

- $270,0001 bd1 ba744 sqft1750 152nd Ave NE #W110, Bellevue, WA 98007Sold

- $251,7541 bd1 ba656 sqft1822 152nd Ave NE #E307, Bellevue, WA 98007For Sale
- $275,0001 bd1 ba833 sqft1822 152nd Ave NE APT 216, Bellevue, WA 98007Sold
- $222,5001 bd1 ba656 sqft1822 152nd Ave NE APT E308, Bellevue, WA 98007Sold
- $1,500,0004 bd3 ba1.9k sqft1516 151st Ave NE, Bellevue, WA 98007Sold
- $1,340,0005 bd3 ba2.4k sqft15035 NE 16th St, Bellevue, WA 98007Sold
A local agent can set up tours, give advice and negotiate with sellers.
Similar homes
- $299,9991 bd1 ba833 sqftWest Building/Silver Glen, Bellevue, WA 98007ActiveMLS ID #2532342, Cyman Huang. NWMLS as distributed by MLS GRID
- $320,0001 bd1 ba723 sqftPacific Village, Bellevue, WA 98007Active
 MLS ID #2563831, Felix Ceballos. NWMLS as distributed by MLS GRID
 - $218,9991 bd1 ba684 sqftBellevue Manor, Bellevue, WA 98007Active
 MLS ID #2566824, Roy Wei. NWMLS as distributed by MLS GRID
 - $309,5002 bd2 ba942 sqftBellevue Highlands, Bellevue, WA 98007Active
 MLS ID #2528412, Dien Le. NWMLS as distributed by MLS GRID
 - $354,9992 bd1 ba803 sqftRacquet Club Estates, Bellevue, WA 98007ActiveMLS ID #2482645, Emily Lam. NWMLS as distributed by MLS GRID
- $299,9501 bd1 ba832 sqftEsplanade, Kirkland, WA 98034ActiveMLS ID #2566101, Lori Campion. NWMLS as distributed by MLS GRID
- $279,0001 bd1 ba530 sqftPegasus Court Condo, Seattle, WA 98125ActiveMLS ID #2553569, Hiep Vinh. NWMLS as distributed by MLS GRID
- $279,0002 bd2 ba961 sqftAspen Grove Condomiums, Kent, WA 98030ActiveMLS ID #2540076, Cyman Huang. NWMLS as distributed by MLS GRID
- $279,9002 bd1 ba829 sqftRevo 225, Renton, WA 98057ActiveMLS ID #2560297, Edward Laine. NWMLS as distributed by MLS GRID
- $340,0001 bd1 ba827 sqftSixty-01, Redmond, WA 98052ActiveMLS ID #2551104, Swati Tyagi. NWMLS as distributed by MLS GRID
- $309,9991 bd1 ba630 sqftRidgewood Village, Kirkland, WA 98034ActiveMLS ID #2540251, Naomi Burke. NWMLS as distributed by MLS GRID
- $389,0001 bd1 ba687 sqftHidden Creek Condominiums, Bellevue, WA 98005ActiveMLS ID #2545624, Jacob Alger. NWMLS as distributed by MLS GRID
- $299,9003 bd1 ba787 sqftSpring Tree Condominiums, Renton, WA 98059ActiveMLS ID #2562763, Hai Ge Mo. NWMLS as distributed by MLS GRID
- $319,0001 bd2 ba887 sqftEvergreen Villa Condo, Kirkland, WA 98034ActiveMLS ID #2546836, Shirley Chan. NWMLS as distributed by MLS GRID
- $299,9501 bd1 ba471 sqftThe Pointe At First Hill, Seattle, WA 98122ActiveMLS ID #2549471, Jamie Wallin. NWMLS as distributed by MLS GRID
- $290,0001 bd1 ba682 sqftGilman's Fairway Condominium, Seattle, WA 98119ActiveMLS ID #2509736, Hongyi Piao. NWMLS as distributed by MLS GRID
- $279,0002 bd2 ba989 sqftGainsborough Commons, Renton, WA 98058ActiveMLS ID #2562770, Joana Evans. NWMLS as distributed by MLS GRID
- $318,0001 bd1 ba739 sqftKirkland Springs, Kirkland, WA 98034ActiveMLS ID #2536625, William Reilly. NWMLS as distributed by MLS GRID
- $315,0002 bd2 ba1k sqftForestbrook, Renton, WA 98059ActiveMLS ID #2549383, Shao Law. NWMLS as distributed by MLS GRID
- $269,9992 bd1 ba923 sqftKingsgate Ridge Manor, Kirkland, WA 98034ActiveMLS ID #2475646, Heriberto Garcia. NWMLS as distributed by MLS GRID
