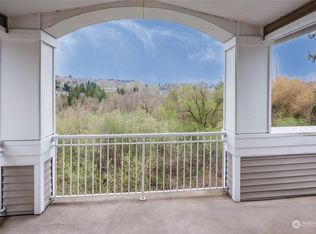
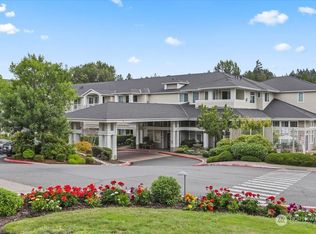
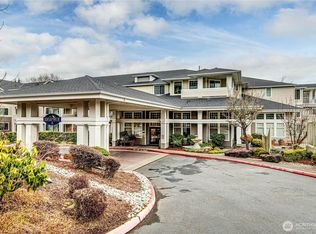
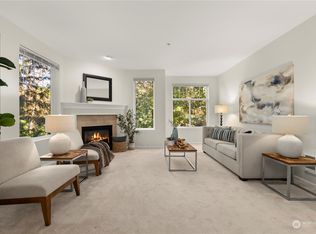
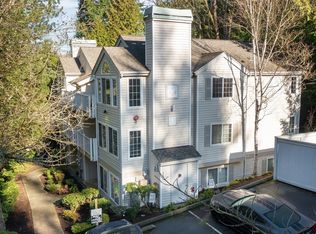
Experience refined living in Bellevue’s prestigious Woodridge neighborhood at Le Chateau Condominiums. This elegant first-floor residence offers 900 sq ft of beautifully appointed space, featuring soaring 9-ft ceilings, rich hardwood floors, a cozy gas fireplace, and an expansive private patio framed by lush greenery. The oversized spa-inspired bath and generous storage throughout elevate everyday comfort. Residents enjoy exclusive access to resort-style amenities, including a sparkling pool, modern fitness center, business lounge, and sophisticated clubhouse—all within a secure, intercom-controlled community. With AC installation permitted and Downtown Bellevue just minutes away, this home blends luxury, convenience, and tranquility in one exceptional address.
Active
Listed by: Windermere Real Estate/East • Luiza Limona
Price cut: $10.9K (6/11)
$459,000
2244 132nd Avenue SE #B105, Bellevue, WA 98005
1beds
900sqft
:
Get pre-qualified$3,454/mo
Condominium
Built in 1999
-- sqft lot
$449,500 Zestimate®
$510/sqft
$603/mo HOA
What's special
Sparkling poolCozy gas fireplaceFirst-floor residenceRich hardwood floorsOversized spa-inspired bathGenerous storage throughout
- 124 days |
- 140 |
- 4 |
Zillow last checked:
Listing updated:
Listed by:
Luiza Limona,
Windermere Real Estate/East
Source: NWMLS as distributed by MLS GRID,MLS#: 2497393
Facts & features
Interior
Bedrooms & bathrooms
- Bedrooms: 1
- Bathrooms: 1
- Full bathrooms: 1
- Main level bathrooms: 1
- Main level bedrooms: 1
Entry hall
- Level: Main
Kitchen without eating space
- Level: Main
Living room
- Level: Main
Heating
- Fireplace, Baseboard, Electric
Cooling
- Has cooling: Yes
Appliances
- Included: Dishwasher, Disposal, Dryer, Microwave, Refrigerator, Stove(s)/Range(s), Washer, Dishwasher(s), Dryer(s), Garbage Disposal, Microwave(s), Refrigerator(s), Washer(s)
Features
- Flooring: Engineered Hardwood
- Windows: Insulated Windows
- Number of fireplaces: 1
- Fireplace features: Gas, Main Level: 1, Fireplace
Interior area
- Total interior livable area: 900 sqft
Property
Parking
- Parking features: Common Garage
- Has garage: Yes
Features
- Levels: One
- Stories: 1
- Entry location: Main
- Patio & porch: Fireplace, Ground Floor, Insulated Windows, Sprinkler System, Walk-In Closet(s)
- Has view: Yes
- View description: Territorial
Details
- Parcel number: 4238780560
- Special conditions: Standard
Construction
Type & style
- Home type: Condo
- Architectural style: Craftsman,Condo (1 Level)
- Property subtype: Condominium
Materials
- Metal/Vinyl
- Roof: Composition
Condition
- Year built: 1999
- Major remodel year: 1999
Utilities & green energy
- Electric: Company: Puget Sound Energy
- Sewer: Company: Bellevue Water utility
- Water: Company: Bellevue Water utility
- Utilities for property: Xfinity, Xfinity
Green energy
- Energy efficient items: Insulated Windows
Community & HOA
Community
- Features: Clubhouse, Elevator, Fitness Center, Gated, Lobby Entrance, Pool, See Remarks
- Security: Security Service, Fire Sprinkler System
- Subdivision: Woodridge
HOA
- Services included: Common Area Maintenance, Earthquake Insurance, Maintenance Grounds, Road Maintenance, Security, Snow Removal
- HOA fee: $603 monthly
- HOA phone: 800-341-9568
Location
- Region: Bellevue
Financial & listing details
- Price per square foot: $510/sqft
- Tax assessed value: $449,000
- Annual tax amount: $3,355
- Date on market: 3/24/2026
- Cumulative days on market: 126 days
- Listing terms: Conventional
- Inclusions: Dishwasher(s), Dryer(s), Garbage Disposal, Microwave(s), Refrigerator(s), Stove(s)/Range(s), Washer(s)
Estimated market value
$449,500
$427,000 - $472,000
$2,342/mo
Price history
| Date | Event | Price |
|---|---|---|
| 6/11/2026 | Price change | $459,000-2.3%$510/sqft |
Source:  NWMLS as distributed by MLS GRID #2497393 Report a problem NWMLS as distributed by MLS GRID #2497393 Report a problem | ||
| 3/25/2026 | Listed for sale | $469,900-3.7%$522/sqft |
Source: NWMLS as distributed by MLS GRID #2497393 Report a problem | ||
| 7/17/2023 | Sold | $488,000+9.4%$542/sqft |
Source: NWMLS as distributed by MLS GRID #2126187 Report a problem | ||
| 6/16/2023 | Pending sale | $446,000$496/sqft |
Source: NWMLS as distributed by MLS GRID #NWM2126187 Report a problem | ||
| 6/13/2023 | Listed for sale | $446,000+145.1%$496/sqft |
Source: NWMLS as distributed by MLS GRID #NWM2126187 Report a problem | ||
| 3/26/2004 | Sold | $182,000$202/sqft |
Source: Public Record Report a problem | ||
Public tax history
| Year | Property taxes | Tax assessment |
|---|---|---|
| 2025 | $3,356 +8.6% | $449,000 +7.2% |
| 2024 | $3,089 -15.4% | $419,000 -9.9% |
| 2023 | $3,650 +21.3% | $465,000 +9.9% |
| 2022 | $3,009 -1.1% | $423,000 +14.6% |
| 2021 | $3,043 -1.4% | $369,000 +6.3% |
| 2020 | $3,087 -3.9% | $347,000 -5.4% |
| 2019 | $3,212 +11.5% | $367,000 +5.2% |
| 2018 | $2,881 +4% | $349,000 +16.3% |
| 2017 | $2,771 +36.1% | $300,000 +14.1% |
| 2016 | $2,035 | $263,000 +19% |
| 2015 | $2,035 | $221,000 -3.1% |
| 2014 | $2,035 | $228,000 +38.2% |
| 2013 | $2,035 | $165,000 +15.4% |
| 2012 | -- | $143,000 -17.3% |
| 2011 | -- | $173,000 -19.9% |
| 2010 | -- | $216,000 |
| 2009 | -- | $216,000 +1.9% |
| 2007 | -- | $212,000 +11% |
| 2006 | -- | $191,000 +5.5% |
| 2005 | -- | $181,000 |
Find assessor info on the county website
Monthly payment
Est. payment
Payment breakdown
Explore the cost of this home by adjusting the details. Changes won't be saved.Climate risks
Neighborhood: WoodRidge
Nearby schools
GreatSchools rating
- 9/10Woodridge Elementary SchoolGrades: PK-5Distance: 0.5 mi
- 8/10Chinook Middle SchoolGrades: 6-8Distance: 3.5 mi
- 9/10Bellevue High SchoolGrades: 9-12Distance: 1.9 mi
Schools provided by the listing agent
- Elementary: Woodridge Elem
- Middle: Chinook Mid
- High: Bellevue High
Source: NWMLS as distributed by MLS GRID. This data may not be complete. We recommend contacting the local school district to confirm school assignments for this home.
- $620,0002 bd2 ba1.1k sqft2244 132nd Ave SE APT B308, Bellevue, WA 98005Sold
- $524,0001 bd1 ba1.1k sqft2220 132nd Ave SE APT A217, Bellevue, WA 98005Sold
- $470,0002 bd2 ba1.2k sqft2220 132nd Ave SE APT A113, Bellevue, WA 98005For Sale
- $700,0003 bd2 ba1.5k sqft2220 132nd Ave SE APT A116, Bellevue, WA 98005Sold
- $475,0001 bd1 ba869 sqft2220 132nd Ave SE APT A308, Bellevue, WA 98005Sold
- $505,5001 bd1 ba914 sqft2220 132nd Ave SE APT A309, Bellevue, WA 98005Sold
- $795,0002 bd2 ba1.4k sqft2220 132nd Ave SE APT A314, Bellevue, WA 98005Sold
- $811,0003 bd2 ba1.5k sqft2220 132nd Ave SE APT A316, Bellevue, WA 98005Sold
- $450,0001 bd1 ba900 sqft2244 132nd Ave SE APT B305, Bellevue, WA 98005Sold
A local agent can set up tours, give advice and negotiate with sellers.
Similar homes
- $470,0002 bd2 ba1.2k sqftLe Chateua, Bellevue, WA 98005ActiveMLS ID #2483392, Vince M Grant. NWMLS as distributed by MLS GRID
- $460,0002 bd2 ba1k sqftSterling Heights Condominium Homes, Bellevue, WA 98006Active
 MLS ID #2548362, TC Wu. NWMLS as distributed by MLS GRID
 - $509,0002 bd2 ba948 sqftBrookshire, Bellevue, WA 98005Active
 MLS ID #2477259, Ian Parsons. NWMLS as distributed by MLS GRID
 - $462,8002 bd3 ba1.2k sqftMorgan Manor, Bellevue, WA 98006Active
 MLS ID #2528580, Jennifer Braun. NWMLS as distributed by MLS GRID
 - $549,0002 bd2 ba983 sqftTowne Condo, Bellevue, WA 98005ActiveMLS ID #2487793, Gretchen Schmidt. NWMLS as distributed by MLS GRID
- $520,0002 bd2 ba1k sqftLakemont, Bellevue, WA 98006ActiveMLS ID #2555826, Hao N. Dang. NWMLS as distributed by MLS GRID
- $469,9502 bd1 ba953 sqftAshford At Vista Park Condo, Issaquah, WA 98029ActiveMLS ID #2526276, Debbie R. Kinson-Newman. NWMLS as distributed by MLS GRID
- $455,0003 bd2 ba1k sqftSammamish Hills, Issaquah, WA 98027ActiveMLS ID #2502855, Chandra Vennapusa. NWMLS as distributed by MLS GRID
- $475,0002 bd1 ba1k sqftThe Approach Condominiums, Newcastle, WA 98059ActiveMLS ID #2476236, Tony Marrese Sr. NWMLS as distributed by MLS GRID
- $675,0002 bd3 ba1.1k sqftHarmony At Madrona, Bellevue, WA 98005ActiveMLS ID #2541529, Michael Hedges. NWMLS as distributed by MLS GRID
- $445,0003 bd2 ba1k sqftSammamish Hills Condo, Issaquah, WA 98027ActiveMLS ID #2522506, Jack Macdonald. NWMLS as distributed by MLS GRID
- $459,0002 bd2 ba930 sqftMira Condo, Kirkland, WA 98033ActiveMLS ID #2538968, Corinne Smith. NWMLS as distributed by MLS GRID
- $435,0001 bd1 ba815 sqftSummerhill Village, Issaquah, WA 98029ActiveMLS ID #2548813, JJ Paz. NWMLS as distributed by MLS GRID
- $399,0002 bd2 ba920 sqftWalker's Run, Newcastle, WA 98059ActiveMLS ID #2529478, Julie Scozzafave. NWMLS as distributed by MLS GRID
- $484,8002 bd2 ba957 sqftSundance, Sammamish, WA 98029ActiveMLS ID #2533425, David Croppi. NWMLS as distributed by MLS GRID
- $488,0002 bd1 ba872 sqftDaybreak At Issaquah Ridge, Issaquah, WA 98029ActiveMLS ID #2532246, Malvina Dunai. NWMLS as distributed by MLS GRID
- $550,0002 bd2 ba1k sqftPalomino At Redford Ranch, Sammamish, WA 98075ActiveMLS ID #2454065, Amanda Wright. NWMLS as distributed by MLS GRID
- $414,4992 bd3 ba1.1k sqftHyde Park, Renton, WA 98056ActiveMLS ID #2474674, Jesse Hernandez. NWMLS as distributed by MLS GRID
- $435,0002 bd2 ba1k sqftRiver Valley Condos, Renton, WA 98058ActiveMLS ID #2540719, Dawn Cruff. NWMLS as distributed by MLS GRID
- $495,0002 bd2 ba1.2k sqftGarden Village B78, Issaquah, WA 98029ActiveMLS ID #2530753, Linda Kandler. NWMLS as distributed by MLS GRID
