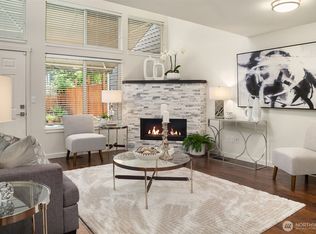
Lockbox code 0130 for garage access. No Rental Cap, Low HOA dues, No Special Assessments! Great investment opportunity! Retro-inspired townhome in the sought-after Forbes Creek neighborhood of Kirkland Highlands, thoughtfully reimagined with a sleek industrial-modern aesthetic. Custom Kerf Design cabinetry anchors the designer kitchen, complemented by Silestone countertops and premium stainless steel appliances. Distinctive architectural details—including barn doors, custom wall and ceiling treatments, bamboo hardwood flooring on the main level, rich hardwoods upstairs, and thoughtfully integrated cork and metal accents—create a sophisticated, one-of-a-kind living experience. Every finish has been carefully selected to blend warmth, functionality, and contemporary style.
Active
Listed by: eXp Realty • Helena Chen
Price cut: $53K (8/18)
$795,000
11706 NE 105th Court, Kirkland, WA 98033
3beds
1,560sqft
Townhouse, Single Family Residence
Built in 1982
2,905 Square Feet Lot
$773,700 Zestimate®
$510/sqft
$475/mo HOA
What's special
Designer kitchenDistinctive architectural detailsRich hardwoods upstairsBarn doorsCustom kerf design cabinetrySilestone countertopsPremium stainless steel appliances
- 48 days
- 825
- 31
Zillow last checked:
Listing updated:
Listed by:
Helena Chen,
eXp Realty
Source: NWMLS as distributed by MLS GRID,MLS#: 2558634
Facts & features
Interior
Bedrooms & bathrooms
- Bedrooms: 3
- Bathrooms: 3
- Full bathrooms: 2
- 1/2 bathrooms: 1
- Main level bathrooms: 1
Primary bedroom
- Level: Second
Bedroom
- Level: Second
Bedroom
- Level: Second
Bathroom full
- Level: Second
Bathroom full
- Level: Second
Other
- Level: Main
Dining room
- Level: Main
Entry hall
- Level: Main
Kitchen without eating space
- Level: Main
Living room
- Level: Main
Utility room
- Level: Main
Heating
- Forced Air, Natural Gas
Cooling
- None
Appliances
- Included: Dishwasher, Disposal, Dryer, Microwave, Refrigerator, Stove(s)/Range(s), Washer, Dishwasher(s), Dryer(s), Garbage Disposal, Microwave(s), Refrigerator(s), Washer(s)
Features
- Bath Off Primary, Dining Room
- Flooring: Bamboo/Cork, Ceramic Tile, Hardwood
- Windows: Dbl Pane/Storm Window, Skylight(s)
- Basement: None
- Has fireplace: No
Interior area
- Total structure area: 1,560
- Total interior livable area: 1,560 sqft
Property
Parking
- Total spaces: 2
- Parking features: Detached Garage
- Has garage: Yes
- Covered spaces: 2
Features
- Levels: Multi/Split
- Entry location: Main
- Patio & porch: Bath Off Primary, Dbl Pane/Storm Window, Dining Room, Skylight(s), Walk-In Closet(s)
- Has view: Yes
- View description: Territorial
Lot
- Size: 2,905 Square Feet
- Features: Curbs, Paved, Cable TV, Deck, Fenced-Fully, Gas Available, Sprinkler System
- Topography: Level
Details
- Parcel number: 2591010270
- Zoning description: Jurisdiction: City
- Special conditions: Standard
Construction
Type & style
- Home type: Townhouse
- Architectural style: Townhouse
- Property subtype: Townhouse, Single Family Residence
Materials
- Wood Siding
- Foundation: Poured Concrete
- Roof: Composition
Condition
- Year built: 1982
- Major remodel year: 1982
Utilities & green energy
- Electric: Company: Puget Sound Energy (PSE)
- Sewer: Sewer Connected, Company: City of Kirkland
- Water: Public, Company: City of Kirkland
Community & HOA
Community
- Features: CCRs
- Subdivision: Highlands
HOA
- Services included: Common Area Maintenance
- HOA fee: $475 monthly
Location
- Region: Kirkland
Financial & listing details
- Price per square foot: $510/sqft
- Tax assessed value: $889,000
- Annual tax amount: $7,837
- Date on market: 7/22/2026
- Cumulative days on market: 50 days
- Listing terms: Conventional
- Inclusions: Dishwasher(s), Dryer(s), Garbage Disposal, Microwave(s), Refrigerator(s), Stove(s)/Range(s), Washer(s)
Estimated market value
$773,700
$735,000 - $812,000
$3,682/mo
Price history
| Date | Event | Price |
|---|---|---|
| 8/18/2026 | Price change | $795,000-6.3%$510/sqft |
Source:  NWMLS as distributed by MLS GRID #2558634 Report a problem NWMLS as distributed by MLS GRID #2558634 Report a problem | ||
| 7/23/2026 | Listed for sale | $848,000+63.1%$544/sqft |
Source: NWMLS as distributed by MLS GRID #2558634 Report a problem | ||
| 10/14/2024 | Listing removed | $3,450$2/sqft |
Source: Zillow Rentals Report a problem | ||
| 6/11/2024 | Listing removed | -- |
Source: Zillow Rentals Report a problem | ||
| 5/13/2024 | Listed for rent | $3,450+4.5%$2/sqft |
Source: Zillow Rentals Report a problem | ||
| 8/12/2021 | Listing removed | -- |
Source: Zillow Rental Manager Report a problem | ||
| 7/31/2021 | Price change | $3,300-12%$2/sqft |
Source: Zillow Rental Manager Report a problem | ||
| 7/29/2021 | Listed for rent | $3,750$2/sqft |
Source: Zillow Rental Manager Report a problem | ||
| 7/8/2016 | Sold | $520,000+0.2%$333/sqft |
Source: NWMLS as distributed by MLS GRID #946439 Report a problem | ||
| 5/31/2016 | Pending sale | $519,000$333/sqft |
Source: Windermere Real Estate/East, Inc. #946439 Report a problem | ||
| 5/20/2016 | Listed for sale | $519,000+21%$333/sqft |
Source: Windermere Real Estate/East, Inc. #946439 Report a problem | ||
| 7/18/2006 | Sold | $429,000+176.9%$275/sqft |
Source: NWMLS as distributed by MLS GRID #26094420 Report a problem | ||
| 12/2/1996 | Sold | $154,950$99/sqft |
Source: Public Record Report a problem | ||
Public tax history
| Year | Property taxes | Tax assessment |
|---|---|---|
| 2025 | $7,838 +11.8% | $889,000 +5.2% |
| 2024 | $7,010 +7% | $845,000 +13% |
| 2023 | $6,550 -5.7% | $748,000 -17.1% |
| 2022 | $6,943 +20.3% | $902,000 +42.5% |
| 2021 | $5,773 +5.1% | $633,000 +14.5% |
| 2020 | $5,491 +1.2% | $553,000 -2.5% |
| 2019 | $5,424 +8.6% | $567,000 +4.8% |
| 2018 | $4,995 +3.2% | $541,000 +16.6% |
| 2017 | $4,838 +42.2% | $464,000 +13.7% |
| 2016 | $3,401 | $408,000 +9.1% |
| 2015 | $3,401 | $374,000 +17.2% |
| 2014 | $3,401 | $319,000 +21.3% |
| 2013 | $3,401 | $263,000 -17% |
| 2012 | -- | $317,000 |
| 2011 | -- | $317,000 -6.2% |
| 2010 | -- | $338,000 |
| 2009 | -- | $338,000 +19% |
| 2007 | -- | $284,000 +8% |
| 2006 | -- | $263,000 +11.4% |
| 2005 | -- | $236,000 +6.3% |
| 2001 | $2,559 +5.8% | $222,000 +15.6% |
| 2000 | $2,417 | $192,000 |
Find assessor info on the county website
Monthly payment
Est. payment
Payment breakdown
Explore the cost of this home by adjusting the details. Changes won't be saved.Climate risks
Neighborhood: Highlands
Nearby schools
Schools provided by the listing agent
- Elementary: Peter Kirk Elementary
- Middle: Kirkland Middle
- High: Lake Wash High
Source: NWMLS as distributed by MLS GRID. This data may not be complete. We recommend contacting the local school district to confirm school assignments for this home.


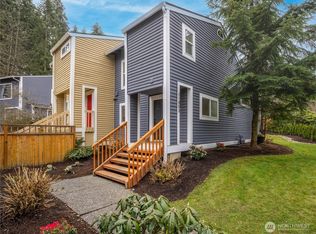
Similar homes
- $799,9502 bd3 ba1.3k sqftWestview Court Townhomes, Kirkland, WA 98033Active
 MLS ID #2550350, Jill Watson. NWMLS as distributed by MLS GRID
 - $688,0003 bd3 ba1.4k sqftSongwood, Kirkland, WA 98034Active
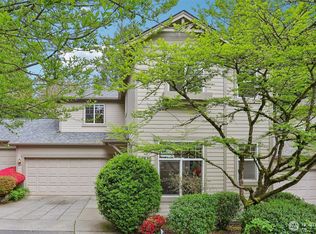 MLS ID #2575428, Jonathan Stephen Bury. NWMLS as distributed by MLS GRID
 - $799,9952 bd2 ba1.2k sqft3222 NE 85th Street, Seattle, WA 98115Active
 MLS ID #2580440, John Paul. NWMLS as distributed by MLS GRID
 - $815,0003 bd3 ba1.5k sqftFox Borough, Bellevue, WA 98008Active
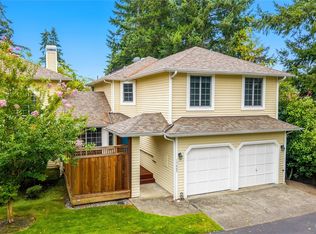 MLS ID #2572230, Matthew Stark. NWMLS as distributed by MLS GRID
