Rare opportunity to own in Westview Court, an intimate 12-unit community in the heart of Kirkland! This beautifully maintained 2-bedroom, 2.25 bath townhome offers 1,365 sq ft of comfortable living with newer Pergo flooring, abundant natural light, and a functional open floor plan. The inviting living room features a cozy fireplace and flows seamlessly into the dining area, creating an ideal space for everyday living and entertaining. The kitchen offers generous cabinetry and workspace, while the spacious primary suite includes a private bath and ample closet space. An attached 2 car garage provides convenience and additional storage. Ideally located just minutes away from downtown Kirkland, Juanita Beach, parks, shopping, dining, and easy access to I-405. Move-in ready and situated in one of Kirkland's, most desirable low-turnover communities, this is a rare opportunity you won't want to miss.
Active
Listed by: Realty One Group Orca • Jill Watson
$799,950
11306 101st Place NE #1306, Kirkland, WA 98033
2beds
1,365sqft
Townhouse, Condominium
Built in 1986
-- sqft lot
$774,400 Zestimate®
$586/sqft
$500/mo HOA
What's special
- 44 days |
- 381 |
- 8 |
Zillow last checked:
Listing updated:
Listed by:
Jill Watson,
Realty One Group Orca
Source: NWMLS as distributed by MLS GRID,MLS#: 2550350
Facts & features
Interior
Bedrooms & bathrooms
- Bedrooms: 2
- Bathrooms: 3
- Full bathrooms: 2
- 1/2 bathrooms: 1
- Main level bathrooms: 1
Heating
- Fireplace, Forced Air, Heat Pump, Electric, Natural Gas, Wood
Cooling
- Forced Air, Heat Pump
Appliances
- Included: Dishwasher, Disposal, Dryer, Microwave, Refrigerator, Stove(s)/Range(s), Washer, Dishwasher(s), Dryer(s), Garbage Disposal, Microwave(s), Refrigerator(s), Washer(s), Water Heater: gas, Water Heater Location: Garage, Cooking - Electric Hookup, Cooking-Electric, Dryer-Electric
- Laundry: Electric Dryer Hookup, Washer Hookup
Features
- Flooring: Ceramic Tile, Engineered Hardwood, Vinyl Plank
- Windows: Skylight(s), Coverings: will stay
- Number of fireplaces: 1
- Fireplace features: Wood Burning, Main Level: 1, Fireplace
Interior area
- Total structure area: 1,365
- Total interior livable area: 1,365 sqft
Video & virtual tour
Property
Parking
- Total spaces: 3
- Parking features: Individual Garage, Uncovered
- Has garage: Yes
- Covered spaces: 2
- Uncovered spaces: 1
Features
- Levels: Multi/Split
- Entry location: Main
- Patio & porch: Cooking-Electric, Dryer-Electric, Fireplace, Ground Floor, Primary Bathroom, Skylight(s), Soaking Tub, Walk-In Closet(s), Washer, Water Heater
- Has view: Yes
- View description: Territorial
Lot
- Features: Cul-De-Sac, Dead End Street, Paved, Sidewalk
Details
- Parcel number: 9320150010
- Special conditions: Standard
Construction
Type & style
- Home type: Townhouse
- Architectural style: Traditional,Townhouse
- Property subtype: Townhouse, Condominium
Materials
- Metal/Vinyl
- Roof: Composition
Condition
- Year built: 1986
- Major remodel year: 1986
Utilities & green energy
- Electric: Company: PSE
- Sewer: Company: City of Kirkland
- Water: Company: City of Kirkland
- Utilities for property: Xfinity/Comcast/Ziply, Xfinity/Ziply Fiber
Community & HOA
Community
- Features: Cable TV, Outside Entry
- Subdivision: Juanita
HOA
- Services included: Common Area Maintenance, Earthquake Insurance, Maintenance Grounds, Road Maintenance
- HOA fee: $500 monthly
- HOA phone: 425-251-3548
Location
- Region: Kirkland
Financial & listing details
- Price per square foot: $586/sqft
- Annual tax amount: $5,591
- Date on market: 7/7/2026
- Cumulative days on market: 46 days
- Listing terms: Conventional,FHA,VA Loan
- Inclusions: Dishwasher(s), Dryer(s), Garbage Disposal, Microwave(s), Refrigerator(s), Stove(s)/Range(s), Washer(s)
Estimated market value
$774,400
$736,000 - $813,000
$3,750/mo
Price history
| Date | Event | Price |
|---|---|---|
| 7/8/2026 | Listed for sale | $799,950$586/sqft |
Source:  NWMLS as distributed by MLS GRID #2550350 Report a problem NWMLS as distributed by MLS GRID #2550350 Report a problem | ||
Public tax history
Tax history is unavailable.
Monthly payment
Est. payment
Payment breakdown
Explore the cost of this home by adjusting the details. Changes won't be saved.Climate risks
Neighborhood: South Juanita
Nearby schools
GreatSchools rating
- 6/10Alexander Graham Bell Elementary SchoolGrades: PK-5Distance: 0.6 mi
- 6/10Finn Hill Junior High SchoolGrades: 6-8Distance: 1.7 mi
- 10/10Juanita High SchoolGrades: 9-12Distance: 0.9 mi
- $740,0002 bd3 ba1.3k sqft11325 101st Pl NE, Kirkland, WA 98033Sold

- $810,0002 bd3 ba1.3k sqft11323 101st Pl NE, Kirkland, WA 98033Sold

- $1,400,0003 bd2 ba2.1k sqft10205 NE 116th St, Kirkland, WA 98034Sold

- $995,9502 bd3 ba1.3k sqft10174 NE 113th Pl, Kirkland, WA 98033Sold
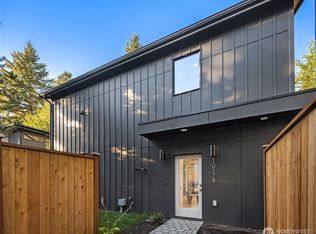
- $1,950,0004 bd3 ba2.8k sqft10172 NE 113th Pl, Kirkland, WA 98033Sold
- $2,399,0005 bd5 ba3.7k sqft10162 NE 113th Pl, Kirkland, WA 98033Sold
- $2,045,0005 bd5 ba3.4k sqft10133 NE 113th Pl, Kirkland, WA 98033Sold
- $1,124,0002 bd3 ba1.3k sqft10164 NE 113th Pl, Kirkland, WA 98033Sold
A local agent can set up tours, give advice and negotiate with sellers.
Similar homes
- $795,0003 bd3 ba1.5k sqft11706 NE 105th Court, Kirkland, WA 98033Active
 MLS ID #2558634, Helena Chen. NWMLS as distributed by MLS GRID
 - $950,0003 bd3 ba1.2k sqftPettit's Alder Grove, Kirkland, WA 98033Active
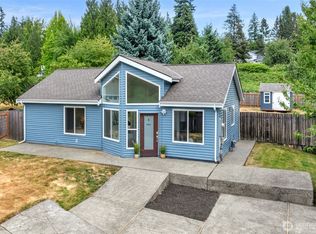 MLS ID #2559617, Samantha Shelton. NWMLS as distributed by MLS GRID
 - $725,0003 bd3 ba1.4k sqftSongwood, Kirkland, WA 98034Active
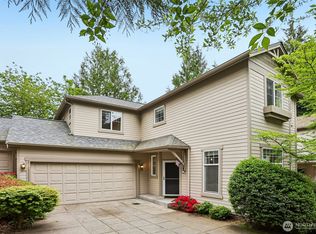 MLS ID #2512899, Jonathan Stephen Bury. NWMLS as distributed by MLS GRID
 - $799,9502 bd3 ba1.7k sqft10 143rd Avenue SE, Bellevue, WA 98007Active
 MLS ID #2529525, Thuy A. Nguyen. NWMLS as distributed by MLS GRID
 - $850,0003 bd2 ba1.3k sqft14215 110th Avenue NE, Kirkland, WA 98034ActiveMLS ID #2569134, Ursula Heenan. NWMLS as distributed by MLS GRID
- $855,0003 bd3 ba1.7k sqftTamarack Village, Redmond, WA 98053ActiveMLS ID #2572849, Sharon Parmenter. NWMLS as distributed by MLS GRID
- $425,0002 bd2 ba1k sqftJuanita Crest, Kirkland, WA 98034ActiveMLS ID #2561588, Michelle Lions. NWMLS as distributed by MLS GRID
- $545,0003 bd3 ba1.2k sqftKirkland Village, Kirkland, WA 98034ActiveMLS ID #2544587, Polly Wong. NWMLS as distributed by MLS GRID
- $698,0002 bd3 ba1k sqft1230 101st Place NE #1230, Bellevue, WA 98004ActiveMLS ID #2503259, Lynn Crane. NWMLS as distributed by MLS GRID
- $999,8883 bd2 ba1.3k sqft10141 NE 126th Street, Kirkland, WA 98034ActiveMLS ID #2565154, Tina Terada. NWMLS as distributed by MLS GRID
- $825,0003 bd4 ba1.4k sqft6526 34th Avenue NE #B, Seattle, WA 98115ActiveMLS ID #2542089, Macartney McQuery. NWMLS as distributed by MLS GRID
- $1,078,8003 bd2 ba1.3k sqft8622 NE 139th Street, Kirkland, WA 98034ActiveMLS ID #2560657, John Lux. NWMLS as distributed by MLS GRID
- $570,0002 bd2 ba1.2k sqftEagle Reach Condominiums, Kirkland, WA 98034ActiveMLS ID #2558788, Michael Etezadi. NWMLS as distributed by MLS GRID
- $789,9503 bd1 ba1.3k sqft15967 186th Avenue NE, Woodinville, WA 98072ActiveMLS ID #2566724, Barrick Benson. NWMLS as distributed by MLS GRID
- $430,0002 bd2 ba919 sqftWestwood Village, Kirkland, WA 98034ActiveMLS ID #2567961, Haiyan Ping. NWMLS as distributed by MLS GRID
- $779,9004 bd2 ba1.6k sqft6845 NE 191st Street, Kenmore, WA 98028ActiveMLS ID #2568931, Benjamin Kalhar Clough. NWMLS as distributed by MLS GRID
- $998,0003 bd2 ba1.3k sqft10403 NE 135th Place, Kirkland, WA 98034ActiveMLS ID #2565234, Chase Costello. NWMLS as distributed by MLS GRID
- $990,0003 bd3 ba1.2k sqft9834 NE 140th Place, Kirkland, WA 98034ActiveMLS ID #2544712, Charlene K. Hanson. NWMLS as distributed by MLS GRID
- $995,0003 bd3 ba1.5k sqft13950 127th Place NE, Kirkland, WA 98034ActiveMLS ID #2549153, Meredith Conley. NWMLS as distributed by MLS GRID
- $965,0004 bd3 ba1.8k sqftWrenwood, Kirkland, WA 98034ActiveMLS ID #2561800, Beth Billington. NWMLS as distributed by MLS GRID
