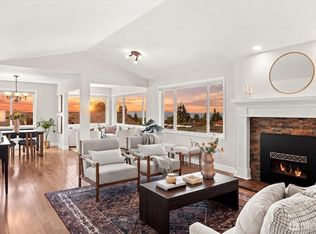
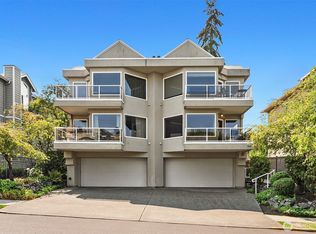
Rare opportunity to own an exceptional Edmonds condo with the space, privacy, and feel of a single-family home. Spacious and light-filled, this beautifully updated residence features a formal living room, separate dining area, and generous den with a two-sided fireplace. The open kitchen is beautifully appointed with new quartz countertops, tile backsplash, convection oven, GE refrigerator, and dishwasher, while new carpeting adds a fresh, move-in-ready feel. Enjoy two deeded outdoor parking spaces with convenient access from the back door, plus a new elevator that opens directly into the unit from the front entrance. The spacious primary suite offers a large walk-in closet and luxurious 5-piece bath with double vanity, soaking tub, and separate shower. A large laundry room with new washer & dryer, radiant heat, air conditioning, abundant storage, and private decks at both the front and back provide comfort and functionality. Recent building upgrades include a new roof, freshly painted exterior, and new elevator, offering added peace of mind. West-facing windows fill the main living areas with abundant natural light. Ideally located near the beach, downtown Edmonds, waterfront, shops, and restaurants, this exceptional home combines generous living space with convenience and easy Edmonds living.
Active
Listed by: Windermere Real Estate GH LLC • Adam E. Cobb
$1,125,000
239 4th Avenue S #202, Edmonds, WA 98020
2beds
1,912sqft
Condominium
Built in 2000
-- sqft lot
$1,096,000 Zestimate®
$588/sqft
$836/mo HOA
What's special
- 1 day |
- 199 |
- 1 |
Zillow last checked:
Listing updated:
Listed by:
Adam E. Cobb,
Windermere Real Estate GH LLC
Source: NWMLS as distributed by MLS GRID,MLS#: 2571551
Facts & features
Interior
Bedrooms & bathrooms
- Bedrooms: 2
- Bathrooms: 2
- Full bathrooms: 1
- 3/4 bathrooms: 1
- Main level bathrooms: 2
- Main level bedrooms: 2
Primary bedroom
- Level: Main
Bedroom
- Level: Main
Bathroom three quarter
- Level: Main
Bathroom full
- Level: Main
Den office
- Level: Main
Dining room
- Level: Main
Entry hall
- Level: Main
Kitchen with eating space
- Level: Main
Living room
- Level: Main
Utility room
- Level: Main
Heating
- Fireplace, Radiant, Recirculation Pump, Electric, Natural Gas
Cooling
- Has cooling: Yes
Appliances
- Included: Dishwasher, Disposal, Double Oven, Dryer, Microwave, Refrigerator, Washer, Dishwasher(s), Dryer(s), Garbage Disposal, Microwave(s), Refrigerator(s), Washer(s), Water Heater: Gas, Water Heater Location: Closet Utility Room, Cooking-Gas, Dryer-Electric, Ice Maker
- Laundry: Electric Dryer Hookup
Features
- Flooring: Stone, Carpet
- Windows: Insulated Windows
- Number of fireplaces: 1
- Fireplace features: Gas, Main Level: 1, Fireplace
Interior area
- Total structure area: 1,912
- Total interior livable area: 1,912 sqft
Property
Parking
- Total spaces: 2
- Parking features: Off Street, Uncovered
- Uncovered spaces: 2
Features
- Levels: One
- Stories: 1
- Entry location: Main
- Patio & porch: Cooking-Gas, Dryer-Electric, End Unit, Fireplace, Ice Maker, Insulated Windows, Primary Bathroom, Sprinkler System, Walk-In Closet(s), Water Heater
- Has view: Yes
- View description: Territorial
Lot
- Features: Curbs, Paved, Sidewalk
Details
- Parcel number: 00912500020200
- Special conditions: Standard
- Other equipment: Leased Equipment: None
Construction
Type & style
- Home type: Condo
- Architectural style: Condo (1 Level)
- Property subtype: Condominium
Materials
- Cement/Concrete, Stucco
- Roof: Composition
Condition
- Year built: 2000
Utilities & green energy
- Electric: Company: Snohomish County PUD
- Sewer: Company: City of Edmonds
- Water: Company: City of Edmonds
- Utilities for property: Xfinity
Green energy
- Energy efficient items: Insulated Windows
Community & HOA
Community
- Features: Elevator, Lobby Entrance, Outside Entry
- Security: Fire Sprinkler System
- Subdivision: Downtown Edmonds
HOA
- Services included: Common Area Maintenance, Earthquake Insurance, Sewer, Water
- HOA fee: $836 monthly
- HOA phone: 425-771-4100
Location
- Region: Edmonds
Financial & listing details
- Price per square foot: $588/sqft
- Tax assessed value: $989,600
- Annual tax amount: $7,918
- Date on market: 8/20/2026
- Cumulative days on market: 3 days
- Listing terms: Conventional
- Inclusions: Dishwasher(s), Double Oven, Dryer(s), Garbage Disposal, Leased Equipment, Microwave(s), Refrigerator(s), Washer(s)
Estimated market value
$1,096,000
$1.04M - $1.15M
$3,035/mo
Price history
| Date | Event | Price |
|---|---|---|
| 8/21/2026 | Listed for sale | $1,125,000+11.9%$588/sqft |
Source:  NWMLS as distributed by MLS GRID #2571551 Report a problem NWMLS as distributed by MLS GRID #2571551 Report a problem | ||
| 1/10/2025 | Sold | $1,005,000-4.3%$526/sqft |
Source: NWMLS as distributed by MLS GRID #2308650 Report a problem | ||
| 12/10/2024 | Pending sale | $1,050,000$549/sqft |
Source: NWMLS as distributed by MLS GRID #2308650 Report a problem | ||
| 11/22/2024 | Price change | $1,050,000-4.5%$549/sqft |
Source: NWMLS as distributed by MLS GRID #2308650 Report a problem | ||
| 11/9/2024 | Listed for sale | $1,100,000+182.4%$575/sqft |
Source: NWMLS as distributed by MLS GRID #2308650 Report a problem | ||
| 5/9/2001 | Sold | $389,500$204/sqft |
Source: NWMLS as distributed by MLS GRID #20129381 Report a problem | ||
Public tax history
| Year | Property taxes | Tax assessment |
|---|---|---|
| 2024 | $811 +0.5% | $989,600 +7.2% |
| 2023 | $806 +3.7% | $923,400 +2.4% |
| 2022 | $777 -17.9% | $901,400 +15% |
| 2021 | $947 -5.6% | $783,800 +1.8% |
| 2020 | $1,003 -3.2% | $770,300 +10% |
| 2019 | $1,036 | $700,300 +1.1% |
| 2018 | -- | $692,400 +5.4% |
| 2017 | $1,113 -59.8% | $657,000 +11% |
| 2016 | $2,770 | $592,000 +9.9% |
| 2015 | $2,770 +16% | $538,500 +23.2% |
| 2013 | $2,388 | $437,000 |
| 2012 | -- | -- |
| 2011 | -- | -- |
| 2010 | -- | -- |
Find assessor info on the county website
Monthly payment
Est. payment
Payment breakdown
Explore the cost of this home by adjusting the details. Changes won't be saved.Climate risks
Neighborhood: 98020
Nearby schools
GreatSchools rating
- 9/10Sherwood Elementary SchoolGrades: K-6Distance: 1.2 mi
- 4/10College Place Middle SchoolGrades: 7-8Distance: 2.1 mi
- 6/10Edmonds Woodway High SchoolGrades: 9-12Distance: 1.9 mi
Schools provided by the listing agent
- Elementary: Sherwood ElemSw
- Middle: College Pl Mid
- High: Edmonds Woodway High
Source: NWMLS as distributed by MLS GRID. This data may not be complete. We recommend contacting the local school district to confirm school assignments for this home.
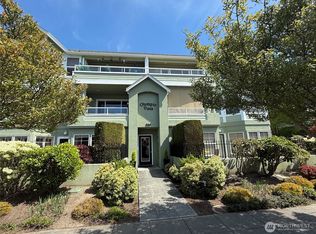
- $1,463,5002 bd2 ba1.9k sqft239 4th Ave S APT 301, Edmonds, WA 98020Sold

- $749,5002 bd1 ba972 sqft239 4th Ave S APT 101, Edmonds, WA 98020Sold
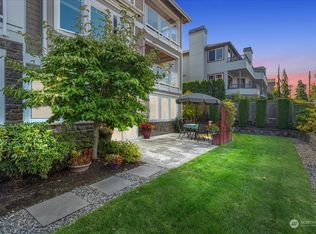
- $1,069,0002 bd2 ba1.3k sqft249 4th Ave S APT 102, Edmonds, WA 98020Sold

- $985,0001 bd2 ba1.2k sqft249 4th Ave S APT 101, Edmonds, WA 98020Pending
- $699,0002 bd3 ba1k sqft242 4th Ave S APT 1, Edmonds, WA 98020For Sale
- $675,0002 bd3 ba1k sqft242 4th Ave S APT 2, Edmonds, WA 98020Sold
- $689,0002 bd2 ba1k sqft232 4th Ave S APT 206, Edmonds, WA 98020Sold
- $693,0002 bd1 ba1k sqft263 4th Ave S APT 102, Edmonds, WA 98020Sold
A local agent can set up tours, give advice and negotiate with sellers.
Similar homes
- $1,100,0002 bd2 ba1.3k sqftSea Breeze, Edmonds, WA 98020Active
 MLS ID #2561178, Tami O'Brien. NWMLS as distributed by MLS GRID
 - $795,0002 bd2 ba1k sqftDayton Place, Edmonds, WA 98020Active
 MLS ID #2563158, Jean Sittauer. NWMLS as distributed by MLS GRID
 - $1,125,0004 bd3 ba2.6k sqft8934 218th Street SW, Edmonds, WA 98026Active
 MLS ID #2551045, Jeremey Johnson. NWMLS as distributed by MLS GRID
 - $1,395,5003 bd3 ba2k sqft510 3rd Avenue N, Edmonds, WA 98020Active
 MLS ID #2546448, Sean S. Shiau. NWMLS as distributed by MLS GRID
 - $1,595,0003 bd2 ba1.8k sqft912 Cedar Street, Edmonds, WA 98020ActiveMLS ID #2560970, Adam E. Cobb. NWMLS as distributed by MLS GRID
- $1,150,0002 bd2 ba1.5k sqftChiavari, Bellevue, WA 98004ActiveMLS ID #2551820, Edward Kim. NWMLS as distributed by MLS GRID
- $898,0002 bd4 ba1.9k sqftManhattan Square, Redmond, WA 98052ActiveMLS ID #2570808, Li Ning. NWMLS as distributed by MLS GRID
- $1,237,7004 bd3 ba2k sqftRegatta Estates, Edmonds, WA 98026ActiveMLS ID #2552557, Cathi McLeod. NWMLS as distributed by MLS GRID
- $995,0003 bd3 ba1.9k sqftThe Villas At Harbour Pointe, Mukilteo, WA 98275ActiveMLS ID #2564050, Kurt E. Pepin. NWMLS as distributed by MLS GRID
- $1,282,0004 bd3 ba2.5k sqft7208 8th Avenue NE, Seattle, WA 98115ActiveMLS ID #2571997, Chandra Gordon. NWMLS as distributed by MLS GRID
- $1,044,0004 bd3 ba2.7k sqft3130 171st Place SE, Bothell, WA 98012ActiveMLS ID #2570045, Gloria Elizalde. NWMLS as distributed by MLS GRID
- $895,0002 bd2 ba1.3k sqftPark Avenue, Kirkland, WA 98033ActiveMLS ID #2566970, Sarah Ford. NWMLS as distributed by MLS GRID
- $600,0003 bd3 ba1.6k sqftLegend Estates, Edmonds, WA 98026ActiveMLS ID #2567643, MaryLou MacKay. NWMLS as distributed by MLS GRID
- $1,180,0004 bd3 ba2.1k sqftOne Club House Lane, Mukilteo, WA 98275ActiveMLS ID #2565658, Christopher Wesley Rigby. NWMLS as distributed by MLS GRID
- $1,150,0003 bd3 ba2.5k sqftWaterford At North Creek, Bothell, WA 98021ActiveMLS ID #2560035, Yesay Semerjian. NWMLS as distributed by MLS GRID
- $1,280,0003 bd3 ba2k sqft8630 113th Lane NE, Kirkland, WA 98033ActiveMLS ID #2564682, Jimi Lou Steambarge. NWMLS as distributed by MLS GRID
- $1,300,0004 bd3 ba2.7k sqft8642 NE 123rd Place, Kirkland, WA 98034ActiveMLS ID #2570825, Hao N. Dang. NWMLS as distributed by MLS GRID
- $1,198,0003 bd4 ba2.2k sqft5605 30th Avenue NW, Seattle, WA 98107ActiveMLS ID #2566961, Gigi Yin. NWMLS as distributed by MLS GRID
- $1,025,0004 bd3 ba2.3k sqftMatthew's Park, Bothell, WA 98021ContingentMLS ID #2558846, Ryan Patrick. NWMLS as distributed by MLS GRID
- $1,099,0003 bd3 ba2.5k sqft3130 177th Street SE, Bothell, WA 98012ActiveMLS ID #2551326, Kurt E. Pepin. NWMLS as distributed by MLS GRID
