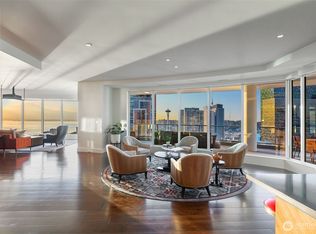

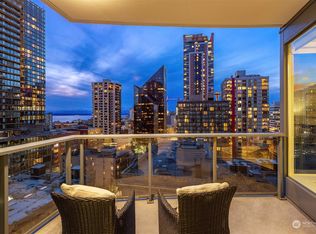
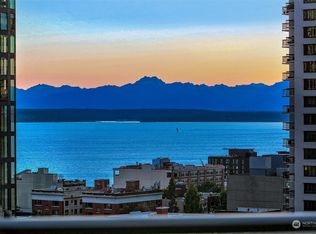
Magical 4th Ave views are perfectly framed by dramatic 10-ft floor-to-ceiling windows, capturing southern light and stunning skyline views. Be inspired by classic architecture, including the historic Mayflower Hotel, juxtaposed against modern skyscrapers rising just beyond. The opportunity is now for this highly sought-after floor plan with over $50K in designer upgrades!Nearly 1,000 SF of sophisticated living features an open, inviting design, abundant natural light, and generous space for entertaining. Grill or garden on the oversized private balcony. The beautifully upgraded kitchen features a new custom quartz island with custom stainless-steel drawers, new quartz counters, glass backsplash, Samsung 4-door French-door refrigerator with water dispenser, and additional custom storage with doors crafted to match the existing cabinetry. New quartz bath counters, chic custom wallpaper in the powder room, solid-wood custom TV casework in the living room nook, and designer lighting throughout elevate the home. The entry vestibule has also been upgraded with stylish tile flooring and beautiful wallpaper.The private primary suite enjoys stunning southern views and dazzling city vistas by day and night. Enjoy A/C, premier parking Level 3 & dedicated storage. A truly rare Escala offering in one of Seattle's premier condominium communities. World-class amenities include 24-hour concierge, owners' lounge with catering kitchen, fitness center, spa, two resistance pools.
First look
Listed by: Windermere Real Estate Midtown • Olga Dyckman
$699,000
1920 4th Avenue #1106, Seattle, WA 98101
1beds
952sqft
Condominium
Built in 2010
-- sqft lot
$618,700 Zestimate®
$734/sqft
$1,029/mo HOA
What's special
- --
- on Zillow
- 59
- views
- 1
- save
Zillow last checked:
Listing updated:
Listed by:
Olga Dyckman,
Windermere Real Estate Midtown
Source: NWMLS as distributed by MLS GRID,MLS#: 2582700
Facts & features
Interior
Bedrooms & bathrooms
- Bedrooms: 1
- Bathrooms: 2
- Full bathrooms: 1
- 1/2 bathrooms: 1
- Main level bathrooms: 2
- Main level bedrooms: 1
Primary bedroom
- Level: Main
Bathroom full
- Level: Main
Other
- Level: Main
Dining room
- Level: Main
Entry hall
- Level: Main
Kitchen with eating space
- Level: Main
Living room
- Level: Main
Heating
- Forced Air, Heat Pump, Electric, Natural Gas
Cooling
- Has cooling: Yes
Appliances
- Included: Dishwasher, Disposal, Dryer, Microwave, Refrigerator, Stove(s)/Range(s), Washer, Dishwasher(s), Dryer(s), Garbage Disposal, Microwave(s), Refrigerator(s), Washer(s), Water Heater: central, Water Heater Location: roof top, Cooking-Gas, Dryer-Electric, Ice Maker
- Laundry: Electric Dryer Hookup, Washer Hookup
Features
- Flooring: Engineered Hardwood, Stone, Carpet
- Windows: Insulated Windows
- Has fireplace: No
Interior area
- Total structure area: 952
- Total interior livable area: 952 sqft
Property
Parking
- Total spaces: 1
- Parking features: Common Garage
- Has garage: Yes
- Covered spaces: 1
Features
- Levels: One
- Stories: 1
- Entry location: Main
- Patio & porch: Cooking-Gas, Dryer-Electric, End Unit, Ice Maker, Insulated Windows, Primary Bathroom, Sprinkler System, Washer, Water Heater
- Spa features: Community
- Has view: Yes
- View description: City, Territorial
Lot
- Features: Corner Lot, Curbs, Open Lot, Paved, Sidewalk
Details
- Parcel number: 2382001040
- Special conditions: Standard
Construction
Type & style
- Home type: Condo
- Architectural style: Modern,Condo (1 Level)
- Property subtype: Condominium
Materials
- Cement/Concrete, Stucco
- Roof: Flat
Condition
- Year built: 2010
- Major remodel year: 2010
Utilities & green energy
- Electric: Company: Seattle city light
- Sewer: Company: HOA
- Water: Company: HOA
Green energy
- Energy efficient items: Insulated Windows
Community & HOA
Community
- Features: Cable TV, Clubhouse, Elevator, Fitness Center, Game/Rec Rm, Garden Space, Gated, Indoor Pool, See Remarks
- Security: Fire Sprinkler System
- Subdivision: Downtown
HOA
- Services included: Central Hot Water, Common Area Maintenance, Concierge, Earthquake Insurance, Gas, Internet, See Remarks, Sewer, Water
- HOA fee: $1,029 monthly
- HOA phone: 206-432-3939
Location
- Region: Seattle
Financial & listing details
- Price per square foot: $734/sqft
- Tax assessed value: $695,000
- Annual tax amount: $6,042
- Date on market: 9/18/2026
- Listing terms: Conventional
- Inclusions: Dishwasher(s), Dryer(s), Garbage Disposal, Microwave(s), Refrigerator(s), Stove(s)/Range(s), Washer(s)
Estimated market value
$618,700
$575,000 - $668,000
$3,066/mo
Price history
| Date | Event | Price |
|---|---|---|
| 5/14/2010 | Sold | $486,500$511/sqft |
Source:  NWMLS as distributed by MLS GRID #56042 Report a problem NWMLS as distributed by MLS GRID #56042 Report a problem | ||
Public tax history
| Year | Property taxes | Tax assessment |
|---|---|---|
| 2025 | $6,930 +8.2% | $695,000 +0.4% |
| 2024 | $6,402 -12.6% | $692,000 -14% |
| 2023 | $7,325 +27.3% | $805,000 +14.3% |
| 2022 | $5,752 -5.8% | $704,000 +2.3% |
| 2021 | $6,109 -11.8% | $688,000 -7% |
| 2020 | $6,923 -9.8% | $740,000 -10.6% |
| 2019 | $7,673 +7.4% | $828,000 -3.6% |
| 2018 | $7,145 +3% | $859,000 +18.8% |
| 2017 | $6,939 +28% | $723,000 +11.6% |
| 2016 | $5,420 | $648,000 +5.9% |
| 2015 | $5,420 | $612,000 +5.2% |
| 2014 | $5,420 | $582,000 +21.5% |
| 2013 | $5,420 | $479,000 +17.7% |
| 2012 | -- | $407,000 -6% |
| 2011 | -- | $433,000 +57% |
| 2010 | -- | $275,794 |
Find assessor info on the county website
Monthly payment
Est. payment
Payment breakdown
Explore the cost of this home by adjusting the details. Changes won't be saved.Climate risks
Neighborhood: Belltown
Similar homes
- $750,0001 bd1 ba770 sqftEmerald, Seattle, WA 98101Active
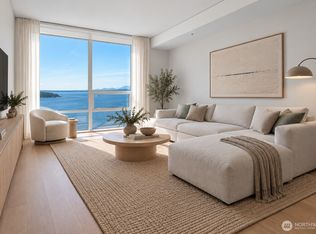 MLS ID #2582845, Sara Zhu. NWMLS as distributed by MLS GRID
 - $630,0001 bd2 ba1k sqftOlive 8 Condominiums, Seattle, WA 98101Active
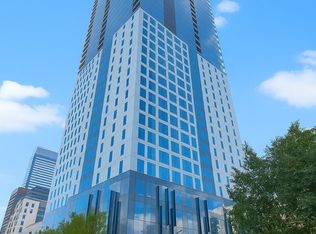 MLS ID #2581397, Janice Cai. NWMLS as distributed by MLS GRID
 - $675,0001 bd2 ba910 sqftEscala, Seattle, WA 98101Active
 MLS ID #2549326, Jonah J Eastern. NWMLS as distributed by MLS GRID
 - $569,0001 bd2 ba910 sqftEscala, Seattle, WA 98101Active
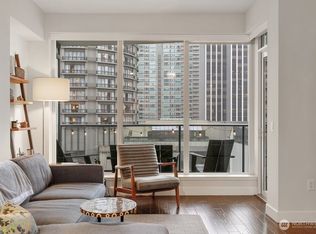 MLS ID #2581126, Amy Laughter. NWMLS as distributed by MLS GRID
