
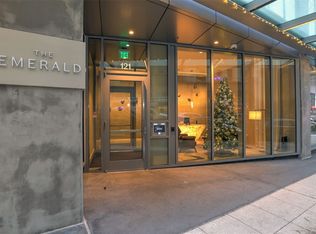
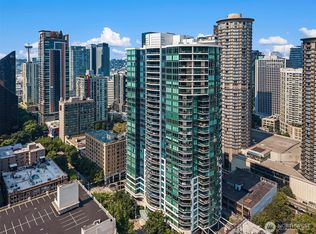
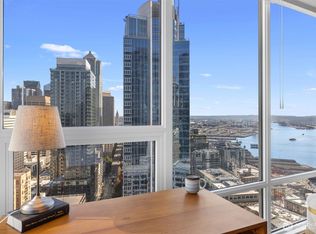
Perched high above the city at The Emerald Seattle, this rare downtown residence delivers a refined, design-forward lifestyle in the heart of it all. Just steps from Pike Place Market and Seattle’s reimagined waterfront, this thoughtfully curated one-bedroom + den home blends elevated living with everyday functionality. Wrapped in floor-to-ceiling glass, the home is flooded with natural light by day and transforms into a warm, cinematic retreat by night—complete with sparkling skyline and city views. The showpiece kitchen is equal parts statement and workhorse, featuring Pedini cabinetry, smart pull-outs, built-in drawer organization, high-end Bosch gas appliances with marble-style quartz surfaces. Custom built-ins and integrated under-cabinet lighting elevate both form and function, while the true den offers a legitimate bonus space—ideal for a home office or creative studio. Residents at The Emerald enjoy a full suite of luxury amenities, including 24/7 concierge service, an executive-level fitness center, yoga studio, pet run and a stunning full-floor rooftop lounge with seamless indoor-outdoor spaces.
Active
Listed by: COMPASS • Jonathan Tat
Price cut: $20K (7/28)
$630,000
121 Stewart Street #2202, Seattle, WA 98101
1beds
948sqft
Condominium
Built in 2020
-- sqft lot
$623,900 Zestimate®
$665/sqft
$1,236/mo HOA
What's special
Marble-style quartz surfacesShowpiece kitchenSmart pull-outsFlooded with natural lightBuilt-in drawer organizationPedini cabinetryHigh-end bosch gas appliances
- 82 days |
- 198 |
- 13 |
Zillow last checked:
Listing updated:
Listed by:
Jonathan Tat,
COMPASS,
Kelvin Yuchen,
COMPASS
Source: NWMLS as distributed by MLS GRID,MLS#: 2533260
Facts & features
Interior
Bedrooms & bathrooms
- Bedrooms: 1
- Bathrooms: 1
- Full bathrooms: 1
- Main level bathrooms: 1
- Main level bedrooms: 1
Heating
- Forced Air, Electric, Natural Gas
Cooling
- Has cooling: Yes
Appliances
- Included: Dishwasher, Disposal, Dryer, Microwave, Refrigerator, Washer, Dishwasher(s), Dryer(s), Garbage Disposal, Microwave(s), Refrigerator(s), Washer(s), Water Heater Location: Boiler / Boiler room, Cooking-Gas, Dryer-Electric, Ice Maker
- Laundry: Electric Dryer Hookup, Washer Hookup
Features
- Flooring: Ceramic Tile
- Has fireplace: No
Interior area
- Total structure area: 948
- Total interior livable area: 948 sqft
Property
Parking
- Parking features: Off Street
Features
- Levels: One
- Stories: 1
- Patio & porch: Cooking-Gas, Dryer-Electric, End Unit, Ice Maker, Sprinkler System, Washer
- Has view: Yes
- View description: City, Mountain(s), Sound
- Has water view: Yes
- Water view: Sound
Lot
- Size: 8,394 Square Feet
- Features: Curbs, Paved, Sidewalk
Details
- Parcel number: 2329711480
- Special conditions: Standard
Construction
Type & style
- Home type: Condo
- Architectural style: Modern,Condo (1 Level)
- Property subtype: Condominium
Materials
- Metal/Vinyl
- Roof: Metal
Condition
- Year built: 2020
- Major remodel year: 2020
Community & HOA
Community
- Features: Clubhouse, Elevator, Fitness Center, Lobby Entrance, Rooftop Deck
- Security: Security Service, Fire Sprinkler System
- Subdivision: Belltown
HOA
- Services included: Central Hot Water, Common Area Maintenance, Concierge, Earthquake Insurance, Gas, Security, Sewer, Water
- HOA fee: $1,236 monthly
Location
- Region: Seattle
Financial & listing details
- Price per square foot: $665/sqft
- Tax assessed value: $740,000
- Annual tax amount: $6,683
- Date on market: 6/1/2026
- Cumulative days on market: 84 days
- Listing terms: Farm Home Loan
- Inclusions: Dishwasher(s), Dryer(s), Garbage Disposal, Microwave(s), Refrigerator(s), Washer(s)
Estimated market value
$623,900
$593,000 - $655,000
$3,452/mo
Price history
| Date | Event | Price |
|---|---|---|
| 7/28/2026 | Price change | $630,000-3.1%$665/sqft |
Source:  NWMLS as distributed by MLS GRID #2533260 Report a problem NWMLS as distributed by MLS GRID #2533260 Report a problem | ||
| 6/3/2026 | Listed for sale | $650,000-16.6%$686/sqft |
Source: NWMLS as distributed by MLS GRID #2533260 Report a problem | ||
| 7/7/2023 | Sold | $779,000-2.5%$822/sqft |
Source: NWMLS as distributed by MLS GRID #2008350 Report a problem | ||
| 6/11/2023 | Pending sale | $799,000$843/sqft |
Source: NWMLS as distributed by MLS GRID #NWM2008350 Report a problem | ||
| 2/3/2023 | Price change | $799,000-2.4%$843/sqft |
Source: NWMLS as distributed by MLS GRID #2008350 Report a problem | ||
| 12/28/2022 | Listed for sale | $819,000+0.6%$864/sqft |
Source: NWMLS as distributed by MLS GRID #2008350 Report a problem | ||
| 5/20/2021 | Sold | $814,000$859/sqft |
Source: NWMLS as distributed by MLS GRID #1757533 Report a problem | ||
Public tax history
| Year | Property taxes | Tax assessment |
|---|---|---|
| 2025 | $7,361 +10.2% | $740,000 +2.2% |
| 2024 | $6,683 -18.1% | $724,000 -19.4% |
| 2023 | $8,155 +17.2% | $898,000 +5.2% |
| 2022 | $6,958 -10.3% | $854,000 -2.5% |
| 2021 | $7,758 | $876,000 |
Find assessor info on the county website
Monthly payment
Est. payment
Payment breakdown
Explore the cost of this home by adjusting the details. Changes won't be saved.Climate risks
Neighborhood: Downtown
Nearby schools
GreatSchools rating
- 3/10Lowell Elementary SchoolGrades: PK-5Distance: 1.4 mi
- 5/10Edmonds S. Meany Middle SchoolGrades: 6-8Distance: 1.8 mi
- 8/10Garfield High SchoolGrades: 9-12Distance: 1.9 mi
- $525,0001 bd1 ba579 sqft121 Stewart St #808, Seattle, WA 98101Sold
- $512,0002 bd1 ba1k sqft121 Stewart St #905, Seattle, WA 98101For Sale
- $525,0001 bd1 ba758 sqft121 Stewart St #407, Seattle, WA 98101For Sale

- $379,000-- bd1 ba569 sqft121 Stewart St UNIT 1306, Seattle, WA 98101For Sale

- $649,0001 bd1 ba758 sqft121 Stewart St #1407, Seattle, WA 98101Sold
- $670,0001 bd1 ba758 sqft121 Stewart St #1507, Seattle, WA 98101Sold
- $899,8002 bd1 ba918 sqft121 Stewart St UNIT 1605, Seattle, WA 98101For Sale
- $620,0001 bd1 ba773 sqft121 Stewart St #2204, Seattle, WA 98101Sold
A local agent can set up tours, give advice and negotiate with sellers.
Similar homes
- $599,9001 bd1 ba781 sqftEmerald, Seattle, WA 98101Active
 MLS ID #2569752, Kaming Wong. NWMLS as distributed by MLS GRID
 - $610,0001 bd2 ba910 sqftEscala, Seattle, WA 98101Active
 MLS ID #2565881, Ashley J. Hayes. NWMLS as distributed by MLS GRID
 - $650,0001 bd2 ba1.1k sqft98 Union Condominium, Seattle, WA 98101Active
 MLS ID #2568023, Caron Murray. NWMLS as distributed by MLS GRID
 - $599,9501 bd1 ba948 sqftThe Emerald, Seattle, WA 98101Active
 MLS ID #2520510, Christopher W. Bierrum. NWMLS as distributed by MLS GRID
 - $599,0002 bd1 ba987 sqftThe Emerald, Seattle, WA 98101ActiveMLS ID #2495132, Don Weintraub. NWMLS as distributed by MLS GRID
- $599,0002 bd1 ba987 sqftEmerald, Seattle, WA 98101ActiveMLS ID #2493867, Kimberly Shaeffer. NWMLS as distributed by MLS GRID
- $593,6002 bd2 ba969 sqft98 Union Condo, Seattle, WA 98101ActiveMLS ID #2549385, Hao Sun. NWMLS as distributed by MLS GRID
- $675,0001 bd2 ba910 sqftEscala, Seattle, WA 98101ActiveMLS ID #2549326, Jonah J Eastern. NWMLS as distributed by MLS GRID
- $599,0001 bd2 ba910 sqftEscala, Seattle, WA 98101ActiveMLS ID #2510316, Amy Laughter. NWMLS as distributed by MLS GRID
- $599,0001 bd2 ba910 sqftEscala, Seattle, WA 98101ActiveMLS ID #2511615, Ashley J. Hayes. NWMLS as distributed by MLS GRID
- $599,0003 bd2 ba1.3k sqftFischer Studio Building, Seattle, WA 98101ActiveMLS ID #2541670, Beata H. Miklos. NWMLS as distributed by MLS GRID
- $690,0001 bd1 ba955 sqftThe Emerald, Seattle, WA 98101ActiveMLS ID #2538493, Xiansong Shi. NWMLS as distributed by MLS GRID
- $650,0002 bd2 ba1.1k sqftThe Cosmopolitan, Seattle, WA 98101ActiveMLS ID #2529188, Tracy Treseder. NWMLS as distributed by MLS GRID
- $599,0001 bd1 ba838 sqft98 Union Condominium, Seattle, WA 98101ActiveMLS ID #2543844, Moira E Holley. NWMLS as distributed by MLS GRID
- $512,0002 bd1 ba1k sqftThe Emerald, Seattle, WA 98101ActiveMLS ID #2572355, Jimmy Tang. NWMLS as distributed by MLS GRID
- $664,0001 bd2 ba1k sqftOlive 8 Condominiums, Seattle, WA 98101ActiveMLS ID #2509364, Janice Cai. NWMLS as distributed by MLS GRID
- $625,0001 bd2 ba823 sqftOlive 8, Seattle, WA 98101ActiveMLS ID #2376515, U Julie Roh. NWMLS as distributed by MLS GRID
- $650,0001 bd1 ba647 sqftWaterfront Landings, Seattle, WA 98101ActiveMLS ID #2537998, Robert Ragan. NWMLS as distributed by MLS GRID
- $875,0001 bd2 ba1.1k sqftWatermark Tower, Seattle, WA 98101ActiveMLS ID #2570378, Luke Bartlett. NWMLS as distributed by MLS GRID
- $679,0002 bd2 ba1.2k sqft98 Union, Seattle, WA 98101ActiveMLS ID #2551692, Jerad L. Foster. NWMLS as distributed by MLS GRID
