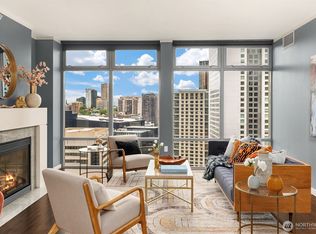
Morning starts 27 floors above the city, with Lake Union out the windows and Seattle slowly coming to life below. The north-facing outlook feels open and expansive, framed by floor-to-ceiling glass that keeps the view with you throughout the day. Coffee on the balcony, dinner with the fireplace on, or a quiet afternoon working from the separate den, this is a home that gives you space to settle in without ever feeling disconnected from the city around you. The open kitchen with gas cooking flows easily into the living and dining areas, while the spacious bedroom, walk-in closet, central A/C, secure parking and storage make everyday life remarkably easy. Downstairs, The Cosmopolitan adds 24-hour concierge, fitness center, sauna and spa, guest suite, residents’ lounge, business center and rooftop terrace. Step outside and Downtown, South Lake Union, Whole Foods, light rail, restaurants and some of Seattle’s best city living are all right there. Up here, though, it feels like your own little perch above it all.
Active
Listed by: Windermere Mercer Island • Luke Bartlett
$459,950
819 Virgina Street #2710, Seattle, WA 98101
1beds
966sqft
Condominium
Built in 2007
-- sqft lot
$453,600 Zestimate®
$476/sqft
$1,063/mo HOA
What's special
Separate denRooftop terraceWalk-in closetSpacious bedroomFloor-to-ceiling glass
- --
- on Zillow
- 361
- views
- 36
- saves
Likely to sell faster than
Zillow last checked:
Listing updated:
Listed by:
Luke Bartlett,
Windermere Mercer Island
Source: NWMLS as distributed by MLS GRID,MLS#: 2581867
Facts & features
Interior
Bedrooms & bathrooms
- Bedrooms: 1
- Bathrooms: 1
- Full bathrooms: 1
- Main level bathrooms: 1
- Main level bedrooms: 1
Primary bedroom
- Level: Main
Bathroom full
- Level: Main
Bonus room
- Level: Main
Den office
- Level: Main
Dining room
- Level: Main
Entry hall
- Level: Main
Family room
- Level: Main
Kitchen with eating space
- Level: Main
Living room
- Level: Main
Utility room
- Level: Main
Heating
- Forced Air, Electric, Natural Gas
Cooling
- Has cooling: Yes
Appliances
- Included: Dishwasher, Disposal, Microwave, Refrigerator, Stove(s)/Range(s), Dishwasher(s), Garbage Disposal, Microwave(s), Refrigerator(s), Cooking-Gas, Dryer-Electric, Ice Maker, Washer
- Laundry: Electric Dryer Hookup, Washer Hookup
Features
- Flooring: Ceramic Tile, Engineered Hardwood
- Windows: Coverings: convey
- Has fireplace: No
- Fireplace features: Gas
Interior area
- Total structure area: 966
- Total interior livable area: 966 sqft
Property
Parking
- Total spaces: 1
- Parking features: Common Garage
- Has garage: Yes
- Covered spaces: 1
Features
- Levels: One
- Stories: 1
- Entry location: Main
- Patio & porch: Cooking-Gas, Dryer-Electric, Ice Maker, Washer
- Spa features: Community
- Has view: Yes
- View description: City, Mountain(s), See Remarks, Sound, Territorial
- Has water view: Yes
- Water view: Sound
Lot
- Features: Corner Lot, Curbs, Paved, Sidewalk
Details
- Parcel number: 1766001940
- Special conditions: Standard
Construction
Type & style
- Home type: Condo
- Architectural style: Contemporary,Condo (1 Level)
- Property subtype: Condominium
Materials
- Cement/Concrete
- Roof: Flat
Condition
- Year built: 2007
- Major remodel year: 2007
Utilities & green energy
- Electric: Company: Seattle City Light
- Sewer: Company: HOA
- Water: Company: HOA
- Utilities for property: Many Options
Community & HOA
Community
- Features: Cable TV, Clubhouse, Elevator, Fitness Center, Game/Rec Rm, Lobby Entrance, Rooftop Deck, Sauna, See Remarks
- Security: Fire Sprinkler System
- Subdivision: Downtown
HOA
- Services included: Central Hot Water, Common Area Maintenance, Concierge, Gas, Water
- HOA fee: $1,063 monthly
Location
- Region: Seattle
Financial & listing details
- Price per square foot: $476/sqft
- Tax assessed value: $563,000
- Annual tax amount: $5,612
- Date on market: 9/15/2026
- Listing terms: Conventional
- Inclusions: Dishwasher(s), Garbage Disposal, Microwave(s), Refrigerator(s), Stove(s)/Range(s)
Estimated market value
$453,600
$431,000 - $476,000
$2,870/mo
Price history
| Date | Event | Price |
|---|---|---|
| 9/15/2026 | Listed for sale | $459,950-33.3%$476/sqft |
Source:  NWMLS as distributed by MLS GRID #2581867 Report a problem NWMLS as distributed by MLS GRID #2581867 Report a problem | ||
| 9/4/2025 | Listing removed | $3,200$3/sqft |
Source: Zillow Rentals Report a problem | ||
| 8/7/2025 | Listed for rent | $3,200$3/sqft |
Source: Zillow Rentals Report a problem | ||
| 8/13/2022 | Listing removed | -- |
Source: Zillow Rental Network Premium Report a problem | ||
| 8/4/2022 | Listed for rent | $3,200$3/sqft |
Source: Zillow Rental Network Premium Report a problem | ||
| 12/19/2020 | Listing removed | $690,000$714/sqft |
Source: Redfin Corp. #1685593 Report a problem | ||
| 11/6/2020 | Listed for sale | $690,000+48.4%$714/sqft |
Source: Redfin Corp. #1685593 Report a problem | ||
| 9/6/2013 | Sold | $465,000+29.2%$481/sqft |
Source: NWMLS as distributed by MLS GRID #496644 Report a problem | ||
| 4/18/2013 | Sold | $360,000-36.8%$373/sqft |
Source: NWMLS as distributed by MLS GRID #425516 Report a problem | ||
| 3/14/2010 | Listing removed | $570,000$590/sqft |
Source: Skyline Properties, Inc. - Bellevue #12476 Report a problem | ||
| 1/29/2010 | Listed for sale | $570,000+3.2%$590/sqft |
Source: Skyline Properties, Inc. - Bellevue #12476 Report a problem | ||
| 6/27/2007 | Sold | $552,450$572/sqft |
Source: Public Record Report a problem | ||
Public tax history
| Year | Property taxes | Tax assessment |
|---|---|---|
| 2025 | $5,613 +5.9% | $563,000 -1.7% |
| 2024 | $5,300 -8.9% | $573,000 -10.3% |
| 2023 | $5,815 +13.4% | $639,000 +1.8% |
| 2022 | $5,128 -11.2% | $628,000 -3.5% |
| 2021 | $5,776 +6.1% | $651,000 +11.9% |
| 2020 | $5,446 -18.3% | $582,000 -19.1% |
| 2019 | $6,662 +11.2% | $719,000 -0.1% |
| 2018 | $5,988 -1.7% | $720,000 +13.4% |
| 2017 | $6,092 +40.4% | $635,000 +13.2% |
| 2016 | $4,340 | $561,000 +13.8% |
| 2015 | $4,340 -9.1% | $493,000 +5.8% |
| 2014 | $4,776 | $466,000 +42.5% |
| 2012 | -- | $327,000 -13.7% |
| 2011 | -- | $379,000 -18.5% |
| 2010 | -- | $465,000 |
| 2009 | -- | $465,000 -17.1% |
| 2007 | -- | $561,000 |
Find assessor info on the county website
Monthly payment
Est. payment
Payment breakdown
Explore the cost of this home by adjusting the details. Changes won't be saved.Climate risks
Neighborhood: Denny Triangle


Similar homes
- $493,0002 bd1 ba1k sqftThe Emerald, Seattle, WA 98101Active
 MLS ID #2581480, Kyle Weber. NWMLS as distributed by MLS GRID
 - $495,0001 bd1 ba720 sqftNexus, Seattle, WA 98101Active
 MLS ID #2582906, Michael Schafer. NWMLS as distributed by MLS GRID
 - $455,0001 bd1 ba511 sqftNewmark Tower, Seattle, WA 98101Active
 MLS ID #2582012, Brad Hinckley. NWMLS as distributed by MLS GRID
 - $445,0001 bd1 ba738 sqftCosmopolitan, Seattle, WA 98101Active
 MLS ID #2535288, Tim McQuery. NWMLS as distributed by MLS GRID
