Skip main navigation
Pending
  • Listed by: Windermere Real Estate Midtown • Olga Dyckman
    $669,000

    819 Virginia Street #2304, Seattle, WA 98101

    2beds
    1,186sqft
    : 
    $5,497/mo
    Get pre-qualified
    Condominium
    Built in 2007
    -- sqft lot
    $669,200 Zestimate®
    $564/sqft
    $1,342/mo HOA

    What's special

    Gas fireplaceFloor to ceiling windowsNew matte black faucetNew garbage disposal
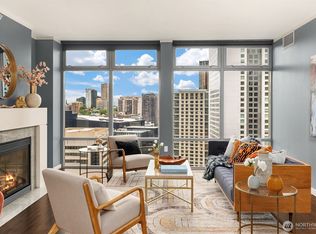
    Exceptional value! This "04" home STANDS OUT - Don't miss this great opportunity. 2304 has rare 2 parking, over 50k worth of custom built ins including:solid wood office nook off kitchen, custom office and Murphy bed /desk area in 2nd bedroom. Dream Closets, all feature California closet design for exceptional organization of clothing, shoes and drawer space, including belt hangers. Upon entry of the home you will immediately notice the beautiful new wide plank wood floors that lead to your gorgeous Chefs kitchen updated last year over 14k of new high end KitchenAid premium, professional-inspired appliances, including refrigerator, dishwasher, Double Oven Stove, GE microwave and new matte black faucet,new garbage disposal. The attention to detail in this home is remarkable, love the pull out drawers in lower kitchen cabinets, the gorgeous updated light fixtures added that match from kitchen to dinning to living area. NEW MIELE Washer/Dryer. Enjoy floor to ceiling windows, 2 private balcony's with custom screens added. Bedroom features black out shades along with a Silhouette sheer blind. Gas fireplace, A/C. Seller will also include large gold mirror upon entry, 65" samsung art TV in bedroom, Amazon Echo Alexa TV screen in kitchen. Welcome home to the Cosmopolitan, ideal location near light rail, I5 and SLU. 5 star amenities, including roof deck - gorgeous views of lake union & city, owners kitchen/party room, guest suite, jacquzzi, gym,conference room. 24/7 concierge.
    42 days
    |
    64
    |
    1
    |

    Likely to sell faster than

    Zillow last checked:

    Listing updated:

    Listed by:

    Olga Dyckman,

    Windermere Real Estate Midtown

    Source: NWMLS as distributed by MLS GRID,MLS#: 2553622MLS Logo

      Facts & features

      Interior

      Bedrooms & bathrooms
      • Bedrooms: 2
      • Bathrooms: 2
      • Full bathrooms: 1
      • 3/4 bathrooms: 1
      • Main level bathrooms: 2
      • Main level bedrooms: 2
      Primary bedroom
      • Level: Main
      Bedroom
      • Level: Main
      Bathroom three quarter
      • Level: Main
      Kitchen with eating space
      • Level: Main
      Heating
      • Fireplace, Forced Air, Heat Pump, Electric, Natural Gas
      Cooling
      • Forced Air, Heat Pump
      Appliances
      • Included: Dishwasher, Disposal, Double Oven, Dryer, Microwave, Refrigerator, See Remarks, Stove(s)/Range(s), Washer, Dishwasher(s), Dryer(s), Garbage Disposal, Microwave(s), Refrigerator(s), Washer(s), Water Heater: central, Water Heater Location: roof, Cooking-Gas, Dryer-Electric, Ice Maker
      • Laundry: Electric Dryer Hookup, Washer Hookup
      Features
      • Flooring: Ceramic Tile, Engineered Hardwood
      • Windows: Insulated Windows, Coverings: yes
      • Number of fireplaces: 1
      • Fireplace features: Gas, Main Level: 1, Fireplace
      Interior area
      • Total structure area: 1,186
      • Total interior livable area: 1,186 sqft

      Property

      Parking
      • Total spaces: 2
      • Parking features: Common Garage
      • Has garage: Yes
      • Covered spaces: 2
      Features
      • Levels: One
      • Stories: 1
      • Entry location: Main
      • Patio & porch: Cooking-Gas, Dryer-Electric, End Unit, Fireplace, Ice Maker, Insulated Windows, Primary Bathroom, Soaking Tub, Sprinkler System, Walk-In Closet(s), Washer, Water Heater
      • Spa features: Community
      • Has view: Yes
      • View description: City, Lake, Mountain(s), Partial
      • Has water view: Yes
      • Water view: Lake
      Lot
      • Features: Corner Lot, Curbs, Paved, Sidewalk
      Details
      • Parcel number: 1766001450
      • Special conditions: Standard

      Construction

      Type & style
      • Home type: Condo
      • Architectural style: Contemporary,Condo (1 Level)
      • Property subtype: Condominium
      Materials
      • Cement/Concrete, Stucco
      • Roof: Flat
      Condition
      • Year built: 2007
      • Major remodel year: 2007

      Utilities & green energy

      • Electric: Company: Seattle City Light
      • Sewer: Company: hoa
      • Water: Company: hoa
      Green energy
      • Energy efficient items: Insulated Windows

      Community & HOA

      Community
      • Features: Cable TV, Clubhouse, Fitness Center, Game/Rec Rm, Garden Space, Gated, Rooftop Deck, See Remarks
      • Security: Fire Sprinkler System
      • Subdivision: Downtown
      HOA
      • Services included: Central Hot Water, Common Area Maintenance, Concierge, Earthquake Insurance, Gas, Maintenance Grounds, See Remarks, Sewer, Water
      • HOA fee: $1,342 monthly
      • HOA phone: 206-730-5714
      Location
      • Region: Seattle

      Financial & listing details

      • Price per square foot: $564/sqft
      • Tax assessed value: $756,000
      • Annual tax amount: $7,525
      • Date on market: 7/21/2026
      • Cumulative days on market: 36 days
      • Listing terms: Conventional
      • Inclusions: Dishwasher(s), Double Oven, Dryer(s), Garbage Disposal, Microwave(s), Refrigerator(s), See Remarks, Stove(s)/Range(s), Washer(s)

        Estimated market value

        $669,200

        $636,000 - $703,000

        $3,946/mo

        Price history

        DateEventPrice
        7/20/2026Pending sale$669,000$564/sqft
        Source: NWMLS as distributed by MLS GRID #2553622 Report a problem
        7/14/2026Listed for sale$669,000-21.3%$564/sqft
        Source: NWMLS as distributed by MLS GRID #2553622 Report a problem
        9/21/2023Sold$850,000-2.9%$717/sqft
        Source: NWMLS as distributed by MLS GRID #2056951 Report a problem
        6/26/2023Pending sale$875,000$738/sqft
        Source: NWMLS as distributed by MLS GRID #NWM2056951 Report a problem
        4/19/2023Listed for sale$875,000+20%$738/sqft
        Source: NWMLS as distributed by MLS GRID #NWM2056951 Report a problem
        4/2/2007Sold$728,950$615/sqft
        Source: Public Record Report a problem

        Public tax history

        YearProperty taxesTax assessment
        2025$7,525 +7.4%$756,000 -0.4%
        2024$7,010 -6.5%$759,000 -8%
        2023$7,499 +12%$825,000 +0.5%
        2022$6,695 -5%$821,000 +3.3%
        2021$7,047 -2.3%$795,000 +3%
        2020$7,215 -13.5%$772,000 -14.3%
        2019$8,341 +8.4%$901,000 -2.7%
        2018$7,695 +1.1%$926,000 +16.6%
        2017$7,613 +48.2%$794,000 +22.3%
        2016$5,138 $649,000 +10.4%
        2015$5,138 $588,000 +6.5%
        2014$5,138 $552,000 +54.6%
        2012-- $357,000 -11.4%
        2011-- $403,000 -24%
        2010-- $530,000
        2009-- $530,000 -20.2%
        2007-- $664,000
        Find assessor info on the county website

        Monthly payment

        Est. payment

        Payment breakdown

        Explore the cost of this home by adjusting the details. Changes won't be saved.
        All calculations are estimates and provided by Zillow, Inc. for informational purposes only. Actual amounts may vary.
        HOA fees may include property taxes on listings classified as Co-Ops. Contact the listing agent and/or owner for fee details.
        See how much you could borrow to make a competitive offer.

        Climate risks

        Neighborhood: Denny Triangle

        Getting around

        99 / 100
        Walker's Paradise
        100 / 100
        Rider's Paradise
        78 / 100
        Very Bikeable

        Nearby schools

        GreatSchools rating

        A local agent can set up tours, give advice and negotiate with sellers.

        Browse local experts

        Similar homes