GRIDIRON pairs contemporary living with Pioneer Square character, set atop one of Seattle’s iconic brick landmarks, anchored by an on-site restaurant. High above, this corner 1BR/1BA offers 9' ceilings and is designed for effortless flow. Enter to a modern kitchen opening to dining + living, then loop through the bedroom to in-unit laundry and a spa-like bath with oversized shower. Large windows frame Pier 46, Elliott Bay, and the Olympic Mountains. Enjoy central A/C and 24/7 concierge service. Top-floor amenities include wine locker + lounge, fitness, a pet area, and a wraparound deck with entertaining areas, BBQs, and night views of the skyline and Great Wheel. Plus a pet wash station on the 4th floor. Steps to Lumen Field and T-Mobile Park, and a home base for FIFA World Cup 26. At the hub of Seattle transit with Link Light Rail, Sounder, Amtrak, and the downtown bus corridor close by. Seattle’s revitalized waterfront is minutes away. Don’t miss this Pioneer Square home base at Gridiron.
Active
Listed by: Windermere Real Estate Midtown • Larry Wilcynski
$474,000
590 1st Avenue S #901, Seattle, WA 98104
1beds
844sqft
:
Get pre-qualified$4,208/mo
Condominium
Built in 2018
-- sqft lot
$457,100 Zestimate®
$562/sqft
$1,265/mo HOA
What's special
- 77 days |
- 295 |
- 15 |
Zillow last checked:
Listing updated:
Listed by:
Larry Wilcynski,
Windermere Real Estate Midtown,
Monica Wilkinson,
Windermere Real Estate Midtown
Source: NWMLS as distributed by MLS GRID,MLS#: 2519090
Facts & features
Interior
Bedrooms & bathrooms
- Bedrooms: 1
- Bathrooms: 1
- 3/4 bathrooms: 1
- Main level bathrooms: 1
- Main level bedrooms: 1
Primary bedroom
- Level: Main
Bathroom three quarter
- Level: Main
Dining room
- Level: Main
Entry hall
- Level: Main
Kitchen with eating space
- Level: Main
Living room
- Level: Main
Utility room
- Level: Main
Heating
- Forced Air, Wall Furnace, Electric, Natural Gas
Cooling
- Has cooling: Yes
Appliances
- Included: Dishwasher, Disposal, Dryer, Microwave, Refrigerator, Stove(s)/Range(s), Washer, Dishwasher(s), Dryer(s), Garbage Disposal, Microwave(s), Refrigerator(s), Washer(s), Water Heater: Electric, Cooking-Gas, Dryer-Electric
- Laundry: Electric Dryer Hookup, Washer Hookup
Features
- Flooring: Ceramic Tile, Vinyl Plank
- Windows: Insulated Windows
- Has fireplace: No
Interior area
- Total structure area: 844
- Total interior livable area: 844 sqft
Property
Parking
- Parking features: Common Garage, None
- Has garage: Yes
Features
- Levels: One
- Stories: 1
- Entry location: Main
- Patio & porch: Cooking-Gas, Dryer-Electric, End Unit, Insulated Windows, Primary Bathroom, Sprinkler System, Washer, Water Heater
- Has view: Yes
- View description: City, Mountain(s), Sound, Territorial
- Has water view: Yes
- Water view: Sound
Lot
- Features: Curbs, Paved, Sidewalk
Details
- Parcel number: 2937600650
- Special conditions: Standard
Construction
Type & style
- Home type: Condo
- Architectural style: Contemporary,Condo (1 Level)
- Property subtype: Condominium
Materials
- Brick, Cement/Concrete
- Roof: Flat
Condition
- Year built: 2018
Utilities & green energy
- Electric: Company: Seattle City Light
- Sewer: Company: Seattle Public Utilities
- Water: Company: Seattle Public Utilities
Green energy
- Energy efficient items: Insulated Windows
Community & HOA
Community
- Features: Cable TV, Clubhouse, Electric Car Charging Station, Elevator, Fitness Center, Game/Rec Rm, Garden Space, Gated, Lobby Entrance, Outside Entry, Rooftop Deck
- Security: Security Service, Fire Sprinkler System
- Subdivision: Pioneer Square
HOA
- Services included: Central Hot Water, Common Area Maintenance, Concierge, Earthquake Insurance, Security, Water
- HOA fee: $1,265 monthly
Location
- Region: Seattle
Financial & listing details
- Price per square foot: $562/sqft
- Tax assessed value: $629,000
- Annual tax amount: $5,781
- Date on market: 1/14/2026
- Cumulative days on market: 191 days
- Listing terms: Conventional
- Inclusions: Dishwasher(s), Dryer(s), Garbage Disposal, Microwave(s), Refrigerator(s), Stove(s)/Range(s), Washer(s)
Estimated market value
$457,100
$434,000 - $480,000
$2,739/mo
Price history
| Date | Event | Price |
|---|---|---|
| 5/7/2026 | Listed for sale | $474,000-39.4%$562/sqft |
Source:  NWMLS as distributed by MLS GRID #2519090 Report a problem NWMLS as distributed by MLS GRID #2519090 Report a problem | ||
| 2/28/2018 | Sold | $781,900$926/sqft |
Source: NWMLS as distributed by MLS GRID #1220657 Report a problem | ||
Public tax history
| Year | Property taxes | Tax assessment |
|---|---|---|
| 2025 | $6,290 +8.8% | $629,000 +1% |
| 2024 | $5,781 -18.5% | $623,000 -19.9% |
| 2023 | $7,094 +16.2% | $778,000 +4.3% |
| 2022 | $6,105 +1.7% | $746,000 +10.5% |
| 2021 | $6,005 -1.5% | $675,000 +3.8% |
| 2020 | $6,096 -16.8% | $650,000 -17.6% |
| 2019 | $7,323 +9.2% | $789,000 -2% |
| 2018 | $6,707 +117.1% | $805,000 +149.1% |
| 2017 | $3,090 | $323,127 |
Find assessor info on the county website
Monthly payment
Est. payment
Payment breakdown
Explore the cost of this home by adjusting the details. Changes won't be saved.Climate risks
Neighborhood: Pioneer Square
Nearby schools
GreatSchools rating
- 7/10Beacon Hill International SchoolGrades: K-5Distance: 1.1 mi
- 8/10Mercer Middle SchoolGrades: 6-8Distance: 2.5 mi
- 4/10Franklin High SchoolGrades: 9-12Distance: 2.3 mi
Schools provided by the listing agent
- Elementary: Beacon Hill
- Middle: Meany Mid
- High: Franklin High
Source: NWMLS as distributed by MLS GRID. This data may not be complete. We recommend contacting the local school district to confirm school assignments for this home.
- $495,0001 bd1 ba810 sqft590 1st Ave S #715, Seattle, WA 98104Sold
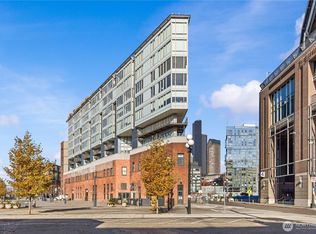
- $510,0001 bd1 ba791 sqft590 1st Ave S #915, Seattle, WA 98104Sold
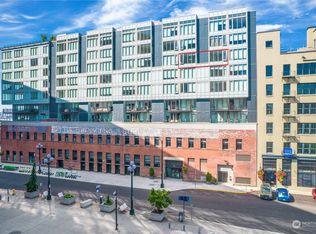
- $414,0001 bd1 ba601 sqft590 1st Ave S #613, Seattle, WA 98104For Sale

- $355,5001 bd1 ba589 sqft590 1st Ave S #810, Seattle, WA 98104Sold
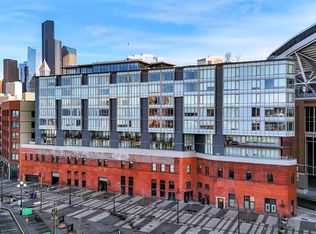
- $520,0001 bd1 ba806 sqft590 1st Ave S #806, Seattle, WA 98104Sold
- $524,0001 bd1 ba793 sqft590 1st Ave S #1005, Seattle, WA 98104Sold
- $499,9001 bd1 ba844 sqft590 1st Ave S #701, Seattle, WA 98104Sold
- $570,0001 bd1 ba821 sqft590 1st Ave S APT 607, Seattle, WA 98104Sold
A local agent can set up tours, give advice and negotiate with sellers.
Similar homes
- $499,9001 bd1 ba696 sqftLuma, Seattle, WA 98101Active
 MLS ID #2528074, Olivia Watts. NWMLS as distributed by MLS GRID
 - $414,0001 bd1 ba601 sqftGridiron, Seattle, WA 98104ActiveMLS ID #2464989, Jeff Dickinson. NWMLS as distributed by MLS GRID
- $524,9501 bd2 ba978 sqft5th Avenue And Madison, Seattle, WA 98104Active
 MLS ID #2525640, Maya Damayanti. NWMLS as distributed by MLS GRID
 - $389,0001 bd1 ba529 sqftGridiron, Seattle, WA 98104Active
 MLS ID #2481843, Jeff J. Reynolds. NWMLS as distributed by MLS GRID
 - $499,0001 bd1 ba650 sqftOlive 8, Seattle, WA 98101ActiveMLS ID #2556695, Robyn Kimura Hsu. NWMLS as distributed by MLS GRID
- $469,0001 bd1 ba648 sqftThe Emerald, Seattle, WA 98101ActiveMLS ID #2541479, Land Cook. NWMLS as distributed by MLS GRID
- $460,0001 bd1 ba589 sqftGraystone, Seattle, WA 98104ActiveMLS ID #2524867, Rachel Buchanan. NWMLS as distributed by MLS GRID
- $439,9001 bd1 ba538 sqftThe Graystone, Seattle, WA 98104ActiveMLS ID #2503276, Rachel Buchanan. NWMLS as distributed by MLS GRID
- $499,0001 bd1 ba855 sqftArbor Place, Seattle, WA 98121ActiveMLS ID #2523417, Luke Bartlett. NWMLS as distributed by MLS GRID
- $550,0002 bd1 ba1k sqftLumen, Seattle, WA 98109ActiveMLS ID #2559213, Matthew Warmack. NWMLS as distributed by MLS GRID
- $470,0001 bd1 ba579 sqftThe Emerald, Seattle, WA 98101ActiveMLS ID #2541098, Kyle Weber. NWMLS as distributed by MLS GRID
- $427,5001 bd1 ba720 sqftLuma Condominium, Seattle, WA 98101ActiveMLS ID #2535277, Jimmy Chuang. NWMLS as distributed by MLS GRID
- $324,9501 bd1 ba523 sqftKoda Condo, Seattle, WA 98104ActiveMLS ID #2550131, Sam Mansour. NWMLS as distributed by MLS GRID
- $519,0002 bd1 ba1k sqftThe Emerald, Seattle, WA 98101ActiveMLS ID #2537505, Kyle Weber. NWMLS as distributed by MLS GRID
- $445,0001 bd1 ba738 sqftCosmopolitan, Seattle, WA 98101ActiveMLS ID #2535288, Tim McQuery. NWMLS as distributed by MLS GRID
- $424,5001 bd1 ba721 sqftKlee, Seattle, WA 98121ActiveMLS ID #2527000, Mark Ma. NWMLS as distributed by MLS GRID
- $521,5501 bd1 ba768 sqftThe Emerald, Seattle, WA 98101ActiveMLS ID #2544109, Kyle Weber. NWMLS as distributed by MLS GRID
- $420,0001 bd1 ba525 sqftGraystone, Seattle, WA 98104ActiveMLS ID #2495233, Rachel Buchanan. NWMLS as distributed by MLS GRID
- $525,0001 bd1 ba758 sqftThe Emerald, Seattle, WA 98101ActiveMLS ID #2534420, Erica R. Clibborn. NWMLS as distributed by MLS GRID
- $499,0002 bd2 ba893 sqftSutton Place, Seattle, WA 98101ActiveMLS ID #2510162, Elaine Shankland. NWMLS as distributed by MLS GRID
