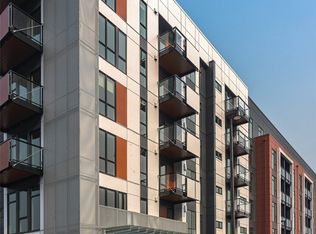
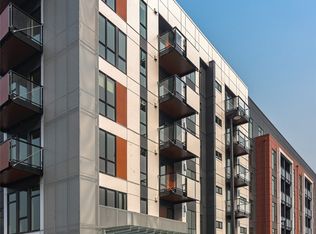
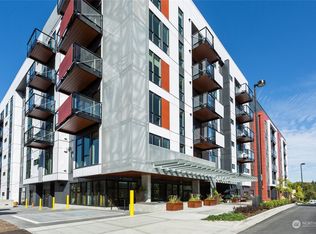
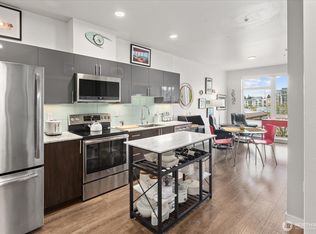
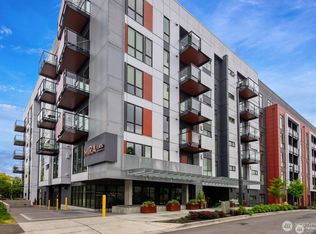
One of the lowest-priced units at Mira Flats, a premier condominium in the heart of downtown Bellevue! Luxury urban living meets everyday convenience in this stylish 1-bedroom, 1-bath condo. Built in 2018, this thoughtfully designed 552 SF home features sleek modern cabinetry, quartz countertops, stainless steel appliances, an in-unit washer and dryer, abundant natural light, and a beautiful courtyard view. The unit includes one assigned garage parking space. Residents enjoy exceptional amenities, including concierge service, a club room, a rooftop deck, and secure garage parking. Located just two blocks north of Bellevue Square, Mira Flats offers unbeatable walkability with premier shopping, high-end boutiques, and more than 400 diverse restaurants nearby. With NO RENTAL CAP, this home is also an excellent investment opportunity. Bellevue's thriving downtown is home to major tech employers, including Microsoft, Amazon, Google, and Meta, making this an ideal location for both homeowners and investors. Experience the very best of Eastside living just outside your front door—all at an affordable price!
Active
Listed by: Kelly Right RE of Seattle LLC • Lei Yu
$425,000
1085 103rd Avenue NE #204, Bellevue, WA 98004
1beds
552sqft
:
Get pre-qualified$3,182/mo
Condominium
Built in 2018
-- sqft lot
$414,400 Zestimate®
$770/sqft
$512/mo HOA
What's special
Rooftop deckSleek modern cabinetryAbundant natural lightBeautiful courtyard viewIn-unit washer and dryerStainless steel appliancesQuartz countertops
- 55 days |
- 281 |
- 8 |
Zillow last checked:
Listing updated:
Listed by:
Lei Yu,
Kelly Right RE of Seattle LLC
Source: NWMLS as distributed by MLS GRID,MLS#: 2539072
Facts & features
Interior
Bedrooms & bathrooms
- Bedrooms: 1
- Bathrooms: 1
- 3/4 bathrooms: 1
- Main level bathrooms: 1
- Main level bedrooms: 1
Primary bedroom
- Level: Main
Bathroom three quarter
- Level: Main
Entry hall
- Level: Main
Kitchen with eating space
- Level: Main
Living room
- Level: Main
Utility room
- Level: Main
Heating
- Baseboard, Electric
Cooling
- None
Appliances
- Included: Dishwasher, Disposal, Dryer, Microwave, Refrigerator, Stove(s)/Range(s), Washer, Dishwasher(s), Dryer(s), Garbage Disposal, Microwave(s), Refrigerator(s), Washer(s), Water Heater: HOA Boiler
Features
- Flooring: Ceramic Tile, Vinyl Plank
- Windows: Insulated Windows
- Has fireplace: No
Interior area
- Total structure area: 552
- Total interior livable area: 552 sqft
Property
Parking
- Total spaces: 1
- Parking features: Common Garage
- Has garage: Yes
- Covered spaces: 1
Features
- Levels: One
- Stories: 1
- Entry location: Main
- Patio & porch: Insulated Windows, Water Heater
- Has view: Yes
- View description: City
Details
- Parcel number: 5554200260
- Special conditions: Standard
Construction
Type & style
- Home type: Condo
- Architectural style: Condo (1 Level)
- Property subtype: Condominium
Materials
- Cement/Concrete
- Roof: Flat
Condition
- Year built: 2018
Utilities & green energy
Green energy
- Energy efficient items: Insulated Windows
Community & HOA
Community
- Features: Cable TV, Clubhouse, Electric Car Charging Station, Elevator, Game/Rec Rm, Garden Space, Gated, Lobby Entrance, Rooftop Deck
- Security: Security Service, Fire Sprinkler System
- Subdivision: Downtown
HOA
- Services included: Central Hot Water, Common Area Maintenance, Concierge, Earthquake Insurance, Security, Sewer, Water
- HOA fee: $512 monthly
- HOA phone: 206-612-3610
Location
- Region: Bellevue
Financial & listing details
- Price per square foot: $770/sqft
- Annual tax amount: $3,438
- Date on market: 6/12/2026
- Cumulative days on market: 57 days
- Listing terms: Assumable
- Inclusions: Dishwasher(s), Dryer(s), Garbage Disposal, Microwave(s), Refrigerator(s), Stove(s)/Range(s), Washer(s)
Estimated market value
$414,400
$394,000 - $435,000
$2,367/mo
Price history
| Date | Event | Price |
|---|---|---|
| 6/13/2026 | Listed for sale | $425,000$770/sqft |
Source:  NWMLS as distributed by MLS GRID #2539072 Report a problem NWMLS as distributed by MLS GRID #2539072 Report a problem | ||
| 8/17/2023 | Listing removed | -- |
Source: Zillow Rentals Report a problem | ||
| 8/3/2023 | Price change | $1,895-5%$3/sqft |
Source: Zillow Rentals Report a problem | ||
| 7/28/2023 | Price change | $1,995-5%$4/sqft |
Source: Zillow Rentals Report a problem | ||
| 7/13/2023 | Listed for rent | $2,100+11.1%$4/sqft |
Source: Zillow Rentals Report a problem | ||
| 10/23/2022 | Listing removed | -- |
Source: Zillow Rental Network Premium Report a problem | ||
| 10/19/2022 | Price change | $1,890-5.4%$3/sqft |
Source: Zillow Rental Network Premium Report a problem | ||
| 9/23/2022 | Price change | $1,998-4.9%$4/sqft |
Source: Zillow Rental Network Premium Report a problem | ||
| 9/12/2022 | Listed for rent | $2,100$4/sqft |
Source: Zillow Rental Network Premium Report a problem | ||
Public tax history
Tax history is unavailable.
Monthly payment
Est. payment
Payment breakdown
Explore the cost of this home by adjusting the details. Changes won't be saved.Climate risks
Neighborhood: Downtown
Nearby schools
GreatSchools rating
- 9/10Clyde Hill Elementary SchoolGrades: PK-5Distance: 0.8 mi
- 8/10Chinook Middle SchoolGrades: 6-8Distance: 0.7 mi
- 9/10Bellevue High SchoolGrades: 9-12Distance: 1.1 mi
Schools provided by the listing agent
- Elementary: Clyde Hill Elem
- Middle: Chinook Mid
- High: Bellevue High
Source: NWMLS as distributed by MLS GRID. This data may not be complete. We recommend contacting the local school district to confirm school assignments for this home.
- $530,0001 bd1 ba675 sqft1085 103rd Ave NE UNIT 217, Kirkland, WA 98004Sold
- $610,0001 bd1 ba659 sqft1085 103rd Ave NE #226, Beaux Arts, WA 98004Sold
- $630,0001 bd1 ba700 sqft1085 103rd Ave NE UNIT 403, Kirkland, WA 98004Sold
- $475,0001 bd1 ba581 sqft1085 103rd Ave NE #114, Beaux Arts, WA 98004Sold

- $880,0002 bd2 ba992 sqft1085 103rd Ave NE APT 328, Bellevue, WA 98004For Sale
- $530,0001 bd1 ba612 sqft1085 103rd Ave NE APT 619, Bellevue, WA 98004Sold
- $875,0002 bd1 ba964 sqft1085 103rd Ave NE #401, Bellevue, WA 98004Sold
- $499,9001 bd1 ba659 sqft1085 103rd Ave NE UNIT 526, Kirkland, WA 98004For Sale
A local agent can set up tours, give advice and negotiate with sellers.
Similar homes
- $469,0001 bd1 ba553 sqftMira Flats Condominiums, Bellevue, WA 98004Active
 MLS ID #2549910, Jennifer Beeler. NWMLS as distributed by MLS GRID
 - $499,9001 bd1 ba659 sqftMira Flat Condo, Bellevue, WA 98004Active
 MLS ID #2529835, Alican Bodur. NWMLS as distributed by MLS GRID
 - $479,9001 bd1 ba640 sqftContinental Condominiums, Bellevue, WA 98004Active
 MLS ID #2540787, Henry H. Shim. NWMLS as distributed by MLS GRID
 - $499,0001 bd1 ba659 sqftBelle Arts, Bellevue, WA 98004Active
 MLS ID #2551296, Jason Foss. NWMLS as distributed by MLS GRID
 - $618,0001 bd1 ba667 sqftWashington Squre, Bellevue, WA 98004ActiveMLS ID #2550742, Don Weintraub. NWMLS as distributed by MLS GRID
- $399,0001 bd1 ba692 sqftBraeburn Condominium, Seattle, WA 98122ActiveMLS ID #2563984, Jimmy Chuang. NWMLS as distributed by MLS GRID
- $414,0001 bd1 ba601 sqftGridiron, Seattle, WA 98104ActiveMLS ID #2563507, Jeff Dickinson. NWMLS as distributed by MLS GRID
- $424,5001 bd1 ba721 sqftKlee, Seattle, WA 98121ActiveMLS ID #2527000, Mark Ma. NWMLS as distributed by MLS GRID
- $399,9991 bd1 ba506 sqftJade Residences Condo, Kirkland, WA 98034ActiveMLS ID #2561162, Inderveer Basra. NWMLS as distributed by MLS GRID
- $380,0001 bd1 ba684 sqftThe Athena, Seattle, WA 98109ActiveMLS ID #2563717, Ben Stanfield. NWMLS as distributed by MLS GRID
- $399,0001 bd1 ba688 sqftMatae, Seattle, WA 98109ActiveMLS ID #2562319, Kimberly M. Reidy. NWMLS as distributed by MLS GRID
- $495,0001 bd1 ba691 sqftLuma Condominium, Seattle, WA 98101ActiveMLS ID #2562961, Jimmy Chuang. NWMLS as distributed by MLS GRID
- $400,0001 bd1 ba509 sqftJade, Kirkland, WA 98034ActiveMLS ID #2561245, Grace Fowlds. NWMLS as distributed by MLS GRID
- $425,0001 bd1 ba589 sqftThe Concord Condominiums, Seattle, WA 98121ActiveMLS ID #2526170, Trisha D Coy. NWMLS as distributed by MLS GRID
- $400,0001 bd1 ba603 sqftGallery, Seattle, WA 98121ActiveMLS ID #2549982, Harold Berry. NWMLS as distributed by MLS GRID
- $429,0001 bd1 ba732 sqftLumen Condominiums, Seattle, WA 98109ActiveMLS ID #2539508, Jake Kanev. NWMLS as distributed by MLS GRID
- $419,9501 bd1 ba702 sqftThe Ellington, Seattle, WA 98121ActiveMLS ID #2535374, Julia Tsurusaki. NWMLS as distributed by MLS GRID
- $375,0001 bd1 ba700 sqftVik, Seattle, WA 98107ActiveMLS ID #2561088, Nancy J. Williams. NWMLS as distributed by MLS GRID
- $400,0001 bd1 ba647 sqftBellora, Seattle, WA 98121ActiveMLS ID #2546645, Beau Breda. NWMLS as distributed by MLS GRID
- $399,9501 bd1 ba762 sqftMeritage, Seattle, WA 98102ActiveMLS ID #2552398, Matthew Stark. NWMLS as distributed by MLS GRID
