Luxury high-rise living in the heart of Seattle. Welcome to Luma, First Hill’s premier condominium, where elevated finishes, resort-style amenities, and an unbeatable location come together for effortless city living. Unit 1902 features one of the building’s most efficient layouts, thoughtfully designed to maximize both space and functionality. Soaring 9+ ft ceilings, hardwood floors, and central A/C creates a bright, comfortable interior. The kitchen is made for everyday living and entertaining, with quartz countertops, a gas range, sleek cabinetry, and bar seating perfect for hosting before a night out. The spa-inspired bathroom features Carrara marble countertops, while a spacious walk-in closet provides exceptional storage. Beyond the residence, Luma offers an impressive collection of amenities, including 24/7 concierge service and a rooftop terrace with panoramic views of the Space Needle, Lake Union, and Downtown Seattle. Enjoy the jetted hot tub, outdoor fireplace, private lounges, chef’s kitchen, fitness center, pet lounge, and EV charging stations. Ideally located between First Hill, Capitol Hill, and Downtown, with some of Seattle’s best restaurants, cafés, bars, and nightlife just blocks away, plus quick access to I-5 and I-90. Luxury, convenience, and location. This is city living done right.
Pending
Listed by: Windermere RE/Capitol Hill,Inc • Jimmy Chuang
Price cut: $20.3K (9/15)
$474,700
1321 Seneca Street #1902, Seattle, WA 98101
1beds
691sqft
Condominium
Built in 2016
-- sqft lot
$468,000 Zestimate®
$687/sqft
$765/mo HOA
What's special
Bright comfortable interiorHardwood floorsSpa-inspired bathroomCarrara marble countertopsPrivate loungesJetted hot tubGas range
- --
- on Zillow
- 266
- views
- 41
- saves
Zillow last checked:
Listing updated:
Listed by:
Jimmy Chuang,
Windermere RE/Capitol Hill,Inc
Source: NWMLS as distributed by MLS GRID,MLS#: 2562961
Facts & features
Interior
Bedrooms & bathrooms
- Bedrooms: 1
- Bathrooms: 1
- 3/4 bathrooms: 1
- Main level bathrooms: 1
- Main level bedrooms: 1
Primary bedroom
- Level: Main
Bathroom three quarter
- Level: Main
Dining room
- Level: Main
Entry hall
- Level: Main
Kitchen with eating space
- Level: Main
Living room
- Level: Main
Heating
- 90%+ High Efficiency, Heat Pump, Electric, Natural Gas
Cooling
- 90%+ High Efficiency, Heat Pump
Appliances
- Included: Dishwasher, Disposal, Dryer, Microwave, Refrigerator, Stove(s)/Range(s), Washer, Dishwasher(s), Dryer(s), Garbage Disposal, Microwave(s), Refrigerator(s), Washer(s), Water Heater: Central Hot Water, Water Heater Location: Common Building Utility, Cooking-Gas, Dryer-Electric
- Laundry: Electric Dryer Hookup, Washer Hookup
Features
- Flooring: Ceramic Tile, Engineered Hardwood, Carpet
- Windows: Insulated Windows, Coverings: Shades
- Has fireplace: No
Interior area
- Total structure area: 691
- Total interior livable area: 691 sqft
Property
Parking
- Total spaces: 1
- Parking features: Common Garage
- Has garage: Yes
- Covered spaces: 1
Features
- Levels: One
- Stories: 1
- Entry location: Main
- Patio & porch: Cooking-Gas, Dryer-Electric, Insulated Windows, Primary Bathroom, Sprinkler System, Walk-In Closet(s), Washer, Water Heater
- Spa features: Community
- Has view: Yes
- View description: City, Lake, Mountain(s), Partial, Sound, Territorial
- Has water view: Yes
- Water view: Lake,Sound
Lot
- Features: Corner Lot, Curbs, Paved, Sidewalk
Details
- Parcel number: 4458711380
- Special conditions: Standard
Construction
Type & style
- Home type: Condo
- Architectural style: Modern,Condo (1 Level)
- Property subtype: Condominium
Materials
- Cement/Concrete
- Roof: Flat
Condition
- Year built: 2016
- Major remodel year: 2016
Utilities & green energy
- Electric: Company: Seattle City Light (SCL)
- Sewer: Company: Submetered by HOA
- Water: Company: Submetered by HOA
- Utilities for property: Xfinity, Google Fiber
Green energy
- Energy efficient items: Insulated Windows
Community & HOA
Community
- Features: Cable TV, Clubhouse, Electric Car Charging Station, Elevator, Fitness Center, Game/Rec Rm, Garden Space, Lobby Entrance, Rooftop Deck, See Remarks
- Security: Fire Sprinkler System
- Subdivision: First Hill
HOA
- Services included: Central Hot Water, Common Area Maintenance, Concierge, Earthquake Insurance, Gas, Maintenance Grounds, See Remarks
- HOA fee: $765 monthly
- HOA phone: 206-706-8000
Location
- Region: Seattle
Financial & listing details
- Price per square foot: $687/sqft
- Annual tax amount: $5,163
- Date on market: 8/6/2026
- Listing terms: Conventional,VA Loan
- Inclusions: Dishwasher(s), Dryer(s), Garbage Disposal, Microwave(s), Refrigerator(s), Stove(s)/Range(s), Washer(s)
Estimated market value
$468,000
$445,000 - $491,000
$2,314/mo
Price history
| Date | Event | Price |
|---|---|---|
| 10/6/2026 | Pending sale | $474,700$687/sqft |
Source:  NWMLS as distributed by MLS GRID #2562961 Report a problem NWMLS as distributed by MLS GRID #2562961 Report a problem | ||
| 9/15/2026 | Price change | $474,700-4.1%$687/sqft |
Source: NWMLS as distributed by MLS GRID #2562961 Report a problem | ||
| 8/6/2026 | Listed for sale | $495,000-11.6%$716/sqft |
Source: NWMLS as distributed by MLS GRID #2562961 Report a problem | ||
| 7/26/2025 | Listing removed | $2,700$4/sqft |
Source: Zillow Rentals Report a problem | ||
| 7/6/2025 | Listed for rent | $2,700$4/sqft |
Source: Zillow Rentals Report a problem | ||
| 9/19/2016 | Sold | $559,950$810/sqft |
Source: NWMLS as distributed by MLS GRID #904905 Report a problem | ||
Public tax history
Tax history is unavailable.
Monthly payment
Est. payment
Payment breakdown
Explore the cost of this home by adjusting the details. Changes won't be saved.Climate risks
Neighborhood: First Hill
Nearby schools
Schools provided by the listing agent
- Elementary: Lowell
- Middle: Meany Mid
- High: Garfield High
Source: NWMLS as distributed by MLS GRID. This data may not be complete. We recommend contacting the local school district to confirm school assignments for this home.
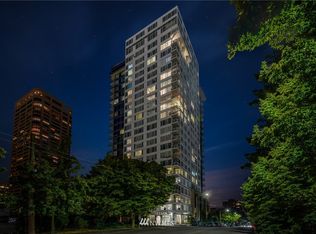
- $614,5001 bd1 ba743 sqft1321 Seneca St UNIT 1206, Seattle, WA 98104Off Market
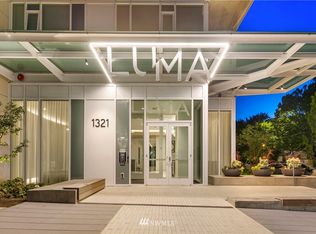
- $1,419,0002 bd2 ba1.5k sqft1321 Seneca St UNIT 1904, Seattle, WA 98104Off Market
- $532,6001 bd1 ba691 sqft1321 Seneca St #1202, Seattle, WA 98104Off Market

- $663,7001 bd1 ba794 sqft1321 Seneca St UNIT 1505, Seattle, WA 98104Off Market

Similar homes
- $427,5001 bd1 ba648 sqftLuma Condominium, Seattle, WA 98101Active
 MLS ID #2580251, Jimmy Chuang. NWMLS as distributed by MLS GRID
 - $495,0001 bd1 ba720 sqftNexus, Seattle, WA 98101Active
 MLS ID #2582906, Michael Schafer. NWMLS as distributed by MLS GRID
 - $494,0001 bd1 ba689 sqftOlive 8, Seattle, WA 98101Active
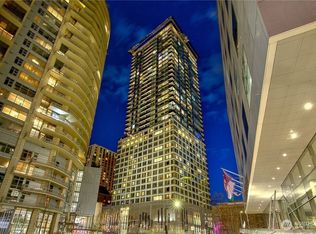 MLS ID #2572672, Olga Dyckman. NWMLS as distributed by MLS GRID
 - $493,0002 bd1 ba1k sqftThe Emerald, Seattle, WA 98101Active
 MLS ID #2581480, Kyle Weber. NWMLS as distributed by MLS GRID
