
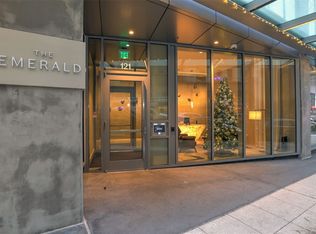
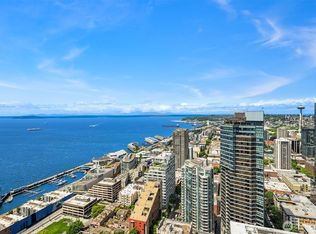
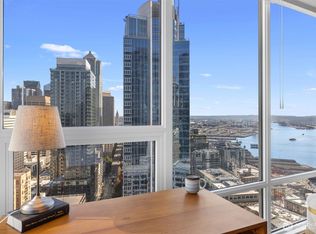
Your turnkey investment opportunity at The Emerald. This thoughtfully designed one-bedroom + den residence offers a rare chance to own an income-producing home in one of Downtown Seattle’s most sought-after luxury buildings—with the rental cap already met and a tenant in place, making it an ideal acquisition for investors seeking immediate returns. Inside, the home blends modern sophistication with functional design. A sleek kitchen features integrated Bosch appliances, warm walnut cabinetry, quartz countertops, and oak flooring, flowing seamlessly into an open-concept living space filled with natural light. The dedicated den provides flexibility for a home office or additional sleeping area, enhancing both rental performance and everyday livability. Set within The Emerald, residents enjoy access to premier amenities including a stunning rooftop with panoramic city and water views, concierge service, and a prime location just steps from Pike Place Market, the waterfront, and light rail. With continued investment in Downtown Seattle—and global events like the upcoming World Cup bringing renewed energy to the city—this location remains at the center of it all. For those seeking a place to call home, this residence delivers the best of urban living today. Clean, modern finishes, an efficient and flexible layout, and immediate access to Seattle’s most iconic destinations create a lifestyle that is both elevated and effortless.
Active
Listed by: COMPASS • Kyle Weber
$521,550
121 Stewart Street #603, Seattle, WA 98101
1beds
768sqft
Condominium
Built in 2021
-- sqft lot
$515,000 Zestimate®
$679/sqft
$1,001/mo HOA
What's special
Clean modern finishesSleek kitchenOak flooringEfficient and flexible layoutWarm walnut cabinetryQuartz countertopsIntegrated bosch appliances
- --
- on Zillow
- 122
- views
- 6
- saves
Zillow last checked:
Listing updated:
Listed by:
Kyle Weber,
COMPASS
Source: NWMLS as distributed by MLS GRID,MLS#: 2544109
Facts & features
Interior
Bedrooms & bathrooms
- Bedrooms: 1
- Bathrooms: 1
- Full bathrooms: 1
- Main level bathrooms: 1
- Main level bedrooms: 1
Bedroom
- Level: Main
Bathroom full
- Level: Main
Den office
- Level: Main
Kitchen with eating space
- Level: Main
Living room
- Level: Main
Heating
- Heat Pump, Electric
Cooling
- Has cooling: Yes
Appliances
- Included: Dishwasher, Disposal, Microwave, Refrigerator, Stove(s)/Range(s), Washer, Dishwasher(s), Garbage Disposal, Microwave(s), Refrigerator(s), Washer(s), Cooking-Gas, Dryer-Electric, Ice Maker
- Laundry: Electric Dryer Hookup, Washer Hookup
Features
- Flooring: Engineered Hardwood
- Windows: Insulated Windows
- Has fireplace: No
Interior area
- Total structure area: 768
- Total interior livable area: 768 sqft
Property
Parking
- Parking features: None
Features
- Levels: One
- Stories: 1
- Patio & porch: Cooking-Gas, Dryer-Electric, Ice Maker, Insulated Windows, Washer
Lot
- Features: Corner Lot, Curbs, Paved, Sidewalk
Details
- Parcel number: 2329710210
- Special conditions: Standard
Construction
Type & style
- Home type: Condo
- Architectural style: Modern,Condo (1 Level)
- Property subtype: Condominium
Materials
- Brick, Metal/Vinyl
- Roof: Flat
Condition
- Year built: 2021
Utilities & green energy
- Electric: Company: SCL
- Sewer: Company: HOA
- Water: Company: HOA
Green energy
- Energy efficient items: Insulated Windows
Community & HOA
Community
- Features: Clubhouse, Elevator, Fitness Center, Game/Rec Rm, Lobby Entrance, Rooftop Deck
- Subdivision: Downtown
HOA
- Services included: Central Hot Water, Common Area Maintenance, Concierge, Earthquake Insurance, Maintenance Grounds, Sewer, Water
- HOA fee: $1,001 monthly
Location
- Region: Seattle
Financial & listing details
- Price per square foot: $679/sqft
- Tax assessed value: $539,000
- Annual tax amount: $5,369
- Date on market: 6/23/2026
- Listing terms: Conventional
- Inclusions: Dishwasher(s), Garbage Disposal, Microwave(s), Refrigerator(s), Stove(s)/Range(s), Washer(s)
Estimated market value
$515,000
$489,000 - $541,000
$3,001/mo
Price history
| Date | Event | Price |
|---|---|---|
| 6/23/2026 | Listed for sale | $521,550-12.9%$679/sqft |
Source:  NWMLS as distributed by MLS GRID #2544109 Report a problem NWMLS as distributed by MLS GRID #2544109 Report a problem | ||
| 5/4/2023 | Sold | $599,000$780/sqft |
Source: NWMLS as distributed by MLS GRID #2038813 Report a problem | ||
| 4/14/2023 | Pending sale | $599,000$780/sqft |
Source: NWMLS as distributed by MLS GRID #NWM2038813 Report a problem | ||
| 2/24/2023 | Listed for sale | $599,000$780/sqft |
Source: NWMLS as distributed by MLS GRID #NWM2038813 Report a problem | ||
Public tax history
| Year | Property taxes | Tax assessment |
|---|---|---|
| 2025 | $5,369 +11.5% | $539,000 +3.5% |
| 2024 | $4,816 -16.1% | $521,000 -17.4% |
| 2023 | $5,738 +20.4% | $631,000 +8% |
| 2022 | $4,766 -8.3% | $584,000 -0.3% |
| 2021 | $5,197 | $586,000 |
Find assessor info on the county website
Monthly payment
Est. payment
Payment breakdown
Explore the cost of this home by adjusting the details. Changes won't be saved.Climate risks
Neighborhood: Downtown

Similar homes
- $493,0002 bd1 ba1k sqftThe Emerald, Seattle, WA 98101Active
 MLS ID #2581480, Kyle Weber. NWMLS as distributed by MLS GRID
 - $549,0002 bd1 ba987 sqftEmerald, Seattle, WA 98101Active
 MLS ID #2587804, Kimberly Shaeffer. NWMLS as distributed by MLS GRID
 - $539,0001 bd1 ba838 sqft98 Union Condominium, Seattle, WA 98101Active
 MLS ID #2588919, Moira E Holley. NWMLS as distributed by MLS GRID
 - $550,0001 bd1 ba948 sqftThe Emerald, Seattle, WA 98101Active
 MLS ID #2520510, Christopher W. Bierrum. NWMLS as distributed by MLS GRID
