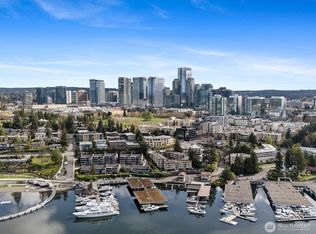
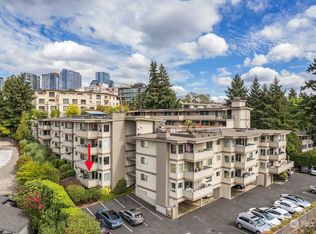
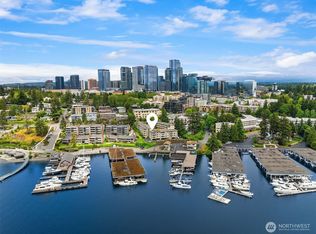
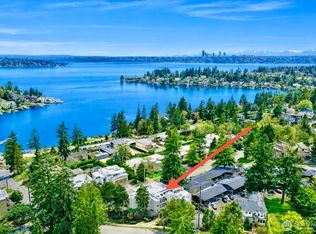
Nestled in the heart of old Bellevue's highly desired Meydenbauer Bay. This preferred ground level freshly updated 2200 sq.ft. condominium boasts walls of plantation shuttered windows facing west, looking down to Meydenbauer Bay & the fantastic Waterfront Park. Two private patios, one off primary bedroom & living room fully covered on beautifully landscaped entry lawn off adjacent street. Lovely views of Maydenbauer Yacht Club & Bay. Private elevator opens onto a sophisticated black granite & white Carrera marbled, rather grand hallway entrance. Plus, tons of storage closets behind 7ft doors. Primary bedroom with gas fireplace offers 5 piece marble bath, jetted tub, shower, etc. Two large walk-ins and second spacious ensuite bedroom. This gracious one level "luxury meets convenience" home offers elegant 'lock & leave' living: living room w/fireplace, dinning rm, and charming cozy office/wet bar area. Large & sunny kitchen with breakfast nook overlooking beautifully landscaped covered patio. New Thermidor double oven. New Fisher Paykle fridge. New marble kitchen counter tops, new hardwood floors & carpeting. Freshly painted, this unit offers TWO plus large secured parking places with double size storage locker. With three outside doors (plus private entry elevator) all located to landscapped lawn and patio access -- ideal for pets! The newly completed Meydenbauer Bay Waterfront Park is only steps aways! And, 100 yards to all that Bellevue's fabulous Main Street has to offer!
Active
Listed by: Realogics Sotheby's Int'l Rlty • Peter Phillips
Price cut: $100K (9/24)
$2,250,000
10000 Meydenbauer Way SE #1, Bellevue, WA 98004
2beds
2,193sqft
Condominium
Built in 1989
-- sqft lot
$2,130,600 Zestimate®
$1,026/sqft
$1,425/mo HOA
What's special
Second spacious ensuite bedroomNew marble kitchen countertopsTwo private patiosNew thermidor double ovenFreshly painted
- --
- on Zillow
- 438
- views
- 6
- saves
Zillow last checked:
Listing updated:
Listed by:
Peter Phillips,
Realogics Sotheby's Int'l Rlty
Source: NWMLS as distributed by MLS GRID,MLS#: 2532775
Facts & features
Interior
Bedrooms & bathrooms
- Bedrooms: 2
- Bathrooms: 2
- Full bathrooms: 2
- Main level bathrooms: 2
- Main level bedrooms: 2
Primary bedroom
- Level: Main
Bedroom
- Level: Main
Bathroom full
- Level: Main
Bathroom full
- Level: Main
Den office
- Level: Main
Dining room
- Level: Main
Entry hall
- Level: Main
Kitchen with eating space
- Level: Main
Living room
- Level: Main
Utility room
- Level: Main
Heating
- Fireplace, Heat Pump, High Efficiency (Unspecified), Recirculation Pump, Electric, Natural Gas
Cooling
- Forced Air, Heat Pump
Appliances
- Included: Dishwasher, Disposal, Double Oven, Dryer, Microwave, Refrigerator, Stove(s)/Range(s), Trash Compactor, Washer, Dishwasher(s), Dryer(s), Garbage Disposal, Microwave(s), Refrigerator(s), Washer(s), Cooking - Electric Hookup, Cooking-Gas, Cooking-Electric, Dryer-Electric, Ice Maker
- Laundry: Electric Dryer Hookup, Washer Hookup
Features
- Flooring: Hardwood, Marble
- Doors: French Doors
- Windows: Coverings: Wooden Plantation Shutters
- Number of fireplaces: 2
- Fireplace features: Gas, Main Level: 2, Fireplace
Interior area
- Total structure area: 2,193
- Total interior livable area: 2,193 sqft
Property
Parking
- Parking features: Common Garage
- Has garage: Yes
Features
- Levels: Three Or More
- Entry location: Main
- Patio & porch: Alarm System, Cooking-Electric, Cooking-Gas, Dryer-Electric, End Unit, Fireplace, French Doors, Ground Floor, Ice Maker, Primary Bathroom, Soaking Tub, Walk-In Closet(s), Washer
- Has view: Yes
- View description: Bay, Lake
- Has water view: Yes
- Water view: Bay,Lake
Lot
- Features: Adjacent to Public Land, Corner Lot, Curbs, Paved, Sidewalk
Details
- Parcel number: 8579900010
- Special conditions: Standard
Construction
Type & style
- Home type: Condo
- Architectural style: Contemporary,Condo (3 Levels)
- Property subtype: Condominium
Materials
- Stucco
- Roof: Built-Up
Condition
- Year built: 1989
Utilities & green energy
- Electric: Company: PSE
- Sewer: Company: PSE
- Water: Company: PSE
Community & HOA
Community
- Features: Elevator, Garden Space, Gated, Lobby Entrance
- Subdivision: Meydenbauer
HOA
- Services included: Common Area Maintenance, Earthquake Insurance, Maintenance Grounds, Sewer, Water
- HOA fee: $1,425 monthly
- HOA phone: 425-449-2841
Location
- Region: Bellevue
Financial & listing details
- Price per square foot: $1,026/sqft
- Tax assessed value: $1,630,000
- Annual tax amount: $10,500
- Date on market: 8/18/2026
- Listing terms: Conventional
- Inclusions: Dishwasher(s), Double Oven, Dryer(s), Garbage Disposal, Microwave(s), Refrigerator(s), Stove(s)/Range(s), Trash Compactor, Washer(s)
Estimated market value
$2,130,600
$2.02M - $2.24M
$5,075/mo
Price history
| Date | Event | Price |
|---|---|---|
| 9/24/2026 | Price change | $2,250,000-4.3%$1,026/sqft |
Source:  NWMLS as distributed by MLS GRID #2532775 Report a problem NWMLS as distributed by MLS GRID #2532775 Report a problem | ||
| 8/18/2026 | Listed for sale | $2,350,000$1,072/sqft |
Source: NWMLS as distributed by MLS GRID #2532775 Report a problem | ||
Public tax history
| Year | Property taxes | Tax assessment |
|---|---|---|
| 2025 | $12,127 +16% | $1,630,000 +14.5% |
| 2024 | $10,451 -14.4% | $1,424,000 -8.8% |
| 2023 | $12,209 +20.6% | $1,561,000 +9.2% |
| 2022 | $10,122 -3% | $1,429,000 +12.5% |
| 2021 | $10,432 +1.7% | $1,270,000 +9.7% |
| 2020 | $10,261 +2.1% | $1,158,000 +0.5% |
| 2019 | $10,047 +0.1% | $1,152,000 -5.7% |
| 2018 | $10,041 +4% | $1,221,000 +16.4% |
| 2017 | $9,658 +29.4% | $1,049,000 +11.4% |
| 2016 | $7,465 | $942,000 +8.2% |
| 2015 | $7,465 | $871,000 +3.7% |
| 2014 | $7,465 | $840,000 +52.2% |
| 2013 | $7,465 | $552,000 -0.9% |
| 2012 | -- | $557,000 -15.2% |
| 2011 | -- | $657,000 -20.4% |
| 2010 | -- | $825,000 |
| 2009 | -- | $825,000 +3% |
| 2007 | -- | $801,000 +11.1% |
| 2006 | -- | $721,000 +6.7% |
| 2005 | -- | $676,000 +27.8% |
| 2001 | $5,030 +2.7% | $528,900 +13.5% |
| 2000 | $4,898 | $466,000 |
Find assessor info on the county website
Monthly payment
Est. payment
Payment breakdown
Explore the cost of this home by adjusting the details. Changes won't be saved.Climate risks
Neighborhood: Meydenbauer
Nearby schools
Schools provided by the listing agent
- High: Bellevue High
Source: NWMLS as distributed by MLS GRID. This data may not be complete. We recommend contacting the local school district to confirm school assignments for this home.
- $1,050,0002 bd2 ba1.1k sqft9951 Lake Washington Blvd NE APT 24, Bellevue, WA 98004Sold
- $700,0001 bd1 ba892 sqft9951 Lake Washington Blvd NE APT 15, Bellevue, WA 98004Sold
- $900,0002 bd2 ba1.1k sqft9951 Lake Washington Blvd NE APT 11, Bellevue, WA 98004Sold
- $1,050,0002 bd2 ba1.1k sqft9951 Lake Washington Blvd NE APT 23, Bellevue, WA 98004Sold
Similar homes
- $2,298,0002 bd3 ba2.1k sqftMeydenbauer Square, Bellevue, WA 98004Active
 MLS ID #2578130, Helena Chen. NWMLS as distributed by MLS GRID
 - $1,798,0003 bd3 ba2.1k sqftMeydenbauer Square, Bellevue, WA 98004Active
 MLS ID #2564490, Mike Moghaddas. NWMLS as distributed by MLS GRID
 - $2,327,0002 bd3 ba2.1k sqftBellevue Towers, Bellevue, WA 98004Active
 MLS ID #2579724, Patrick De Leon. NWMLS as distributed by MLS GRID
 - $1,948,0002 bd2 ba1.7k sqftAstoria, Bellevue, WA 98004Active
 MLS ID #2485905, Chris Oppfelt. NWMLS as distributed by MLS GRID
