Rare Opportunity to Own a Luxury 3-Level Townhome with Elevator at Washington Square! Featuring rare concrete and steel construction, this exceptional 3-bedroom, 3.5-bathroom home offers spacious living, greater privacy, and a larger private garden rarely found in the area.The bright and open layout features high ceilings, abundant natural light, and a spacious great room that flows to a sunny private patio and garden—perfect for relaxing or entertaining. The high-end kitchen includes premium Viking appliances, casual dining space, and quality finishes throughout.The home offers three generously sized bedrooms, including two ensuite bedrooms, with one conveniently located on the main floor. Enter through your private 2-car garage with elevator access, private outside entrance, or elegant main lobby.Enjoy luxury amenities including 24-hour concierge, owner’s lounge, fitness center, locker rooms, and spa. Just steps from Bellevue Collection, fine dining, shopping, Amazon, and waterfront park—luxury, convenience, and location all in one.
Active
Listed by: Kelly Right RE of Seattle LLC • Xueying Hu
$2,450,000
10620 NE 9th Place #TH-6, Bellevue, WA 98004
3beds
3,141sqft
:
Get pre-qualified$17,838/mo
Townhouse, Condominium
Built in 2008
-- sqft lot
$2,356,500 Zestimate®
$780/sqft
$3,583/mo HOA
What's special
- 47 days |
- 268 |
- 15 |
Zillow last checked:
Listing updated:
Listed by:
Xueying Hu,
Kelly Right RE of Seattle LLC,
Yun Tian,
Kelly Right RE of Seattle LLC
Source: NWMLS as distributed by MLS GRID,MLS#: 2539869
Facts & features
Interior
Bedrooms & bathrooms
- Bedrooms: 3
- Bathrooms: 4
- Full bathrooms: 3
- 1/2 bathrooms: 1
- Main level bathrooms: 1
- Main level bedrooms: 1
Primary bedroom
- Level: Third
Bedroom
- Level: Third
Bedroom
- Level: Main
Bathroom full
- Level: Second
Bathroom full
- Level: Second
Bathroom full
- Level: Main
Other
- Level: Second
Dining room
- Level: Second
Entry hall
- Level: Main
Family room
- Level: Main
Kitchen with eating space
- Level: Second
Living room
- Level: Second
Utility room
- Level: Main
Heating
- Fireplace, Forced Air, Electric, Natural Gas
Cooling
- Has cooling: Yes
Appliances
- Included: Dishwasher, Disposal, Double Oven, Dryer, Microwave, Refrigerator, Stove(s)/Range(s), Washer, Dishwasher(s), Dryer(s), Garbage Disposal, Microwave(s), Refrigerator(s), Washer(s), Water Heater: Gas, Water Heater Location: Central, Cooking-Gas, Ice Maker
Features
- Flooring: Hardwood, Marble, Stone, Carpet
- Doors: French Doors
- Windows: Insulated Windows, Coverings: Yes
- Number of fireplaces: 1
- Fireplace features: Gas, Main Level: 1, Fireplace
Interior area
- Total structure area: 3,141
- Total interior livable area: 3,141 sqft
Video & virtual tour
Property
Parking
- Total spaces: 2
- Parking features: Individual Garage
- Has garage: Yes
- Covered spaces: 2
Features
- Levels: Multi/Split
- Entry location: Main
- Patio & porch: Alarm System, Cooking-Gas, End Unit, Fireplace, French Doors, Ground Floor, Ice Maker, Insulated Windows, Primary Bathroom, Soaking Tub, Walk-In Closet(s), Water Heater
- Spa features: Community
- Has view: Yes
- View description: City
Lot
- Features: Corner Lot, Curbs, Paved, Sidewalk
Details
- Parcel number: 9187750060
- Special conditions: Standard
Construction
Type & style
- Home type: Townhouse
- Architectural style: Contemporary,Townhouse
- Property subtype: Townhouse, Condominium
Materials
- Cement/Concrete, Metal/Vinyl
- Roof: Flat
Condition
- Year built: 2008
Utilities & green energy
Green energy
- Energy efficient items: Insulated Windows
Community & HOA
Community
- Features: Cable TV, Clubhouse, Electric Car Charging Station, Elevator, Fitness Center, Game/Rec Rm, Gated, Lobby Entrance, Outside Entry
- Security: Security Service, Fire Sprinkler System
- Subdivision: Downtown
HOA
- Services included: Central Hot Water, Common Area Maintenance, Concierge, Earthquake Insurance, Gas, Road Maintenance, Security, Snow Removal, Water
- HOA fee: $3,583 monthly
Location
- Region: Bellevue
Financial & listing details
- Price per square foot: $780/sqft
- Annual tax amount: $15,015
- Date on market: 5/1/2026
- Cumulative days on market: 91 days
- Listing terms: Conventional
- Inclusions: Dishwasher(s), Double Oven, Dryer(s), Garbage Disposal, Microwave(s), Refrigerator(s), Stove(s)/Range(s), Washer(s)
Estimated market value
$2,356,500
$2.24M - $2.47M
Not available
Price history
| Date | Event | Price |
|---|---|---|
| 6/13/2026 | Listed for sale | $2,450,000$780/sqft |
Source:  NWMLS as distributed by MLS GRID #2539869 Report a problem NWMLS as distributed by MLS GRID #2539869 Report a problem | ||
Public tax history
Tax history is unavailable.
Monthly payment
Est. payment
Payment breakdown
Explore the cost of this home by adjusting the details. Changes won't be saved.Climate risks
Neighborhood: Downtown
Nearby schools
GreatSchools rating
- 9/10Clyde Hill Elementary SchoolGrades: PK-5Distance: 1 mi
- 8/10Chinook Middle SchoolGrades: 6-8Distance: 0.9 mi
- 9/10Bellevue High SchoolGrades: 9-12Distance: 1 mi
Schools provided by the listing agent
- Elementary: Clyde Hill Elem
- Middle: Chinook Mid
- High: Bellevue High
Source: NWMLS as distributed by MLS GRID. This data may not be complete. We recommend contacting the local school district to confirm school assignments for this home.
- $1,500,0002 bd3 ba2k sqft10616 NE 9th Pl #TOWNHOUSE 4, Bellevue, WA 98004Sold

- $1,768,1002 bd3 ba2.1k sqft10626 NE 9th Pl #TOWNHOUSE 8, Bellevue, WA 98004Off Market
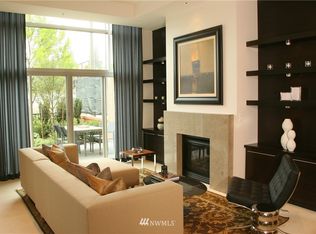
- $1,696,0002 bd3 ba2.1k sqft10612 NE 9th Pl #TOWNHOUSE 3, Bellevue, WA 98004Off Market

- $1,820,0002 bd3 ba2k sqft10608 NE 9th Pl #TOWNHOUSE 2, Bellevue, WA 98004Sold

- $539,9901 bd1 ba653 sqft10610 NE 9th Pl UNIT 1604, Bellevue, WA 98004Sold
- $1,663,2002 bd3 ba1.9k sqft10656 NE 9th Pl #TOWNHOUSE 12, Bellevue, WA 98004Off Market
- $1,925,0003 bd4 ba2.6k sqft10652 NE 9th Pl #TOWNHOUSE 11, Bellevue, WA 98004Sold
- $1,675,0002 bd3 ba2k sqft10630 9th Place #TH-10, Bellevue, WA 98004Sold
A local agent can set up tours, give advice and negotiate with sellers.
Similar homes
- $2,550,0003 bd4 ba2.2k sqftLochleven Lane Condo, Bellevue, WA 98004Active
 MLS ID #2560033, Sherry Wang. NWMLS as distributed by MLS GRID
 - $2,450,0002 bd3 ba2k sqftWashington Square, Bellevue, WA 98004Active
 MLS ID #2527480, Michelle Lions. NWMLS as distributed by MLS GRID
 - $1,649,0003 bd4 ba2.1k sqftMetric Townhouse, Bellevue, WA 98004Active
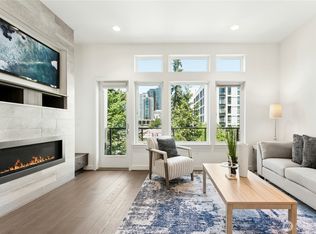 MLS ID #2559387, Dennis Hancock. NWMLS as distributed by MLS GRID
 - $2,500,0003 bd2 ba2k sqft3029 92nd Avenue NE, Clyde Hill, WA 98004Active
 MLS ID #2561247, Adam J Hestad. NWMLS as distributed by MLS GRID
 - $2,495,0004 bd3 ba2.7k sqft9925 SE 5th Street, Bellevue, WA 98004ActiveMLS ID #2523682, Ryan Rockwell. NWMLS as distributed by MLS GRID
- $2,327,0002 bd3 ba2.1k sqftBellevue Towers, Bellevue, WA 98004ActiveMLS ID #2550160, Marcela Arboleda. NWMLS as distributed by MLS GRID
- $2,300,0003 bd3 ba2.6k sqft231 105th Avenue SE, Bellevue, WA 98004ActiveMLS ID #2496949, Denise Seavitt. NWMLS as distributed by MLS GRID
- $2,699,0004 bd3 ba2.7k sqft10115 NE 24th St, Bellevue, WA 98004ActiveMLS ID #2549475, Haobang Lu. NWMLS as distributed by MLS GRID
- $2,600,0002 bd2 ba1.8k sqftOne Lincoln Tower, Bellevue, WA 98004ActiveMLS ID #2530450, Michael Orbino. NWMLS as distributed by MLS GRID
- $2,350,0005 bd3 ba2.2k sqftCarnaby Lane, Bellevue, WA 98004ActiveMLS ID #2532650, Valyn Wang. NWMLS as distributed by MLS GRID
- $2,380,0004 bd3 ba3.3k sqft13042 NE 8th Street, Bellevue, WA 98005ActiveMLS ID #2550485, Eric Huang. NWMLS as distributed by MLS GRID
- $1,799,0502 bd3 ba1.7k sqftBellevue Towers, Bellevue, WA 98004ActiveMLS ID #2545256, Brendan Hupf. NWMLS as distributed by MLS GRID
- $2,100,0004 bd3 ba2.5k sqft2711 101st Place NE, Bellevue, WA 98004ActiveMLS ID #2559242, Macie Crocker. NWMLS as distributed by MLS GRID
- $2,848,0004 bd3 ba2.7k sqft2424 108th Avenue NE, Bellevue, WA 98004ActiveMLS ID #2546845, Helena Chen. NWMLS as distributed by MLS GRID
- $2,288,8884 bd4 ba2.5k sqftMeydenbauer Meadows, Bellevue, WA 98004ActiveMLS ID #2550386, Steven Erickson. NWMLS as distributed by MLS GRID
- $1,948,0004 bd3 ba3k sqftHearthstone Add Pt 1, Bellevue, WA 98004ActiveMLS ID #2560309, Roy Towse. NWMLS as distributed by MLS GRID
- $2,350,0004 bd3 ba3k sqft2234 108th Avenue SE, Bellevue, WA 98004ActiveMLS ID #2537109, Lisa Whittaker. NWMLS as distributed by MLS GRID
- $2,190,0004 bd3 ba1.9k sqft1820 101st Avenue NE, Bellevue, WA 98004ActiveMLS ID #2552716, Songyi Zuo. NWMLS as distributed by MLS GRID
- $1,950,0004 bd3 ba2.5k sqftNorthrup Heights Add, Bellevue, WA 98005ActiveMLS ID #2561516, Michele Schuler. NWMLS as distributed by MLS GRID
- $2,348,5004 bd4 ba3.4k sqftPike Peak Add, Bellevue, WA 98005ActiveMLS ID #2544766, Robin Root James. NWMLS as distributed by MLS GRID
