3,400+ square foot basement rambler on 1.745 acres! This gently rolling country estate is in Bellevue's coveted Pike's Peak addition of the Bridle Trails neighborhood. Vintage, custom home offers exceptional privacy, flexibility, and an unbeatable location just minutes from Downtown Bellevue, the Spring District, Kirkland, Seattle, and major tech campuses. Surrounded by towering evergreens, the property offers a peaceful retreat while remaining connected to everything the Eastside has to offer. Designed for versatility, the fully finished daylight lower level features a second kitchen, recreation room, office, full bath and half bath, plus a separate exterior entrance and private patio. The floor plan provides two dedicated living spaces, private from each other, making it ideal for multi-generational living or extended guests. The main level offers spacious gathering areas, two fireplaces, three bedrooms, and seamless indoor-outdoor living. A large workshop with direct garage and lower-level access is perfect for hobbies, storage, or creative pursuits. The expansive grounds offer room to garden, explore, and enjoy the tranquility of your own private forest, with gated access leading to neighboring pastureland. At the top of the Peak, you will enjoy a premier equestrian lifestyle with nearby riding trails, parks, and open spaces. Award-winning Bellevue schools, no HOA, and endless possibilities make this a rare legacy property where privacy and endless options come together.
Sold
Listed by: John L. Scott, Inc. • Robin Root James • 206-940-6668
Bought with: Windermere Real Estate/East
$2,100,000
3630 122nd Place NE, Bellevue, WA 98005
4beds
3,450sqft
Single Family Residence
Built in 1958
1.74 Acres Lot
$2,198,400 Zestimate®
$609/sqft
$7,440 Estimated rent
Home value
$2,198,400
$2.09M - $2.31M
$7,440/mo
Zestimate® history
Owner options
List your home for rent
$7,440/mo
Rent Zestimate®
Find your next renter with Zillow Rental Manager. Plus, with online applications, you can quickly screen prospective tenants – for free.
$7,440/mo
Rent Zestimate®
Refinance and save
$13,732/mo
Est. payment
Refinancing to a lower rate could help reduce your monthly payments and save thousands over the life of the loan.
$13,732/mo
Est. payment
Explore your selling options
Work with a Zillow partner agent
Leverage their expertise and Zillow's premium Showcase listings to get your home seen by more buyers.
Get startedList with your own agent
Get your home in front of millions of buyers by listing it on Zillow.
Learn how to do itSell it yourself
Take full control of how buyers see your home on Zillow by listing For Sale by Owner (FSBO).
List your homeWhat's special
Two fireplacesPrivate forestSecond kitchenRoom to gardenGently rolling country estateSeparate exterior entranceExpansive grounds
Zillow last checked:
Listing updated:
Listed by:
Robin Root James 206-940-6668 robinr@johnlscott.com,
John L. Scott, Inc.,
Esteban Rivera 425-420-6999,
John L. Scott, Inc.
Bought with:
Julia H. Krill, 32423
Windermere Real Estate/East
Source: NWMLS as distributed by MLS GRID,MLS#: 2544766
Facts & features
Interior
Bedrooms & bathrooms
- Bedrooms: 4
- Bathrooms: 4
- Full bathrooms: 2
- 3/4 bathrooms: 1
- 1/2 bathrooms: 1
- Main level bathrooms: 2
- Main level bedrooms: 3
Primary bedroom
- Level: Main
Bedroom
- Level: Lower
Bedroom
- Level: Main
Bedroom
- Level: Main
Bathroom full
- Level: Lower
Bathroom full
- Level: Main
Bathroom three quarter
- Level: Main
Other
- Level: Lower
Dining room
- Level: Main
Entry hall
- Level: Main
Family room
- Level: Lower
Kitchen with eating space
- Level: Main
Living room
- Level: Main
Rec room
- Level: Main
Utility room
- Level: Main
Heating
- Fireplace, Radiant, Electric, Oil
Cooling
- None
Appliances
- Included: Dishwasher, Double Oven, Dryer, Refrigerator, Stove(s)/Range(s), Washer, Dishwasher(s), Dryer(s), Refrigerator(s), Washer(s), Water Heater: Electric, Water Heater Location: Lower level shop
Features
- Bath Off Primary, Dining Room, High Tech Cabling
- Flooring: Ceramic Tile, Concrete, Laminate, Slate, Vinyl, Carpet
- Basement: Finished
- Number of fireplaces: 2
- Fireplace features: Wood Burning, Lower Level: 1, Main Level: 1, Fireplace
Interior area
- Total structure area: 3,450
- Total interior livable area: 3,450 sqft
Property
Parking
- Total spaces: 4
- Parking features: Driveway, Attached Garage
- Has attached garage: Yes
- Covered spaces: 2
- Uncovered spaces: 2
Features
- Levels: One
- Stories: 1
- Entry location: Main
- Patio & porch: Second Kitchen, Bath Off Primary, Dining Room, Fireplace, High Tech Cabling, Security System, Water Heater
Lot
- Size: 1.74 Acres
- Dimensions: 200’ (+/-) x 380’ (+/-)
- Features: Corner Lot, Paved, Cable TV, Fenced-Fully, Fenced-Partially, High Speed Internet, Outbuildings, Shop
- Topography: Equestrian,Level
- Residential vegetation: Garden Space, Wooded
Details
- Parcel number: 6789300105
- Zoning description: Jurisdiction: City
- Special conditions: Standard
Construction
Type & style
- Home type: SingleFamily
- Architectural style: 1 Story w/Bsmnt.
- Property subtype: Single Family Residence
Materials
- Brick, Wood Siding
- Roof: Tile
Condition
- Year built: 1958
- Major remodel year: 1958
Utilities & green energy
- Electric: Company: Puget Sounds Energy
- Sewer: Septic Tank, Company: Septic
- Water: Public, Company: City of Bellevue
- Utilities for property: Comcast/Xfinity, Comcast/Xfinity
Community & HOA
Community
- Features: CCRs, Park, Trail(s)
- Security: Security System
- Subdivision: Bridle Trails
Location
- Region: Bellevue
Financial & listing details
- Price per square foot: $609/sqft
- Tax assessed value: $2,443,000
- Annual tax amount: $18,165
- Date on market: 7/9/2026
- Inclusions: Dishwasher(s), Double Oven, Dryer(s), Refrigerator(s), Stove(s)/Range(s), Washer(s)
Price history
| Date | Event | Price |
|---|---|---|
| 9/30/2026 | Sold | $2,100,000-10.6%$609/sqft |
Source:  NWMLS as distributed by MLS GRID #2544766 Report a problem NWMLS as distributed by MLS GRID #2544766 Report a problem | ||
| 8/5/2026 | Pending sale | $2,348,500$681/sqft |
Source: NWMLS as distributed by MLS GRID #2544766 Report a problem | ||
| 7/9/2026 | Listed for sale | $2,348,500$681/sqft |
Source: NWMLS as distributed by MLS GRID #2544766 Report a problem | ||
Public tax history
| Year | Property taxes | Tax assessment |
|---|---|---|
| 2025 | $18,166 +9.8% | $2,443,000 +8.3% |
| 2024 | $16,547 +4.1% | $2,256,000 +10.9% |
| 2023 | $15,903 -9.2% | $2,034,000 -17.8% |
| 2022 | $17,511 +21.8% | $2,474,000 +41.3% |
| 2021 | $14,377 +9.1% | $1,751,000 +17.8% |
| 2020 | $13,172 +1.1% | $1,487,000 -0.5% |
| 2019 | $13,025 +3.1% | $1,494,000 -2.7% |
| 2018 | $12,629 -9.5% | $1,536,000 +1.3% |
| 2017 | $13,961 +27.7% | $1,517,000 +20.8% |
| 2016 | $10,934 | $1,256,000 +1.3% |
| 2015 | $10,934 | $1,240,000 +0.7% |
| 2014 | $10,934 | $1,231,000 +17.5% |
| 2013 | $10,934 | $1,048,000 +11.8% |
| 2012 | -- | $937,000 +9.2% |
| 2011 | -- | $858,000 -20.9% |
| 2010 | -- | $1,085,000 |
| 2009 | -- | $1,085,000 +8.6% |
| 2007 | -- | $999,000 +3.4% |
| 2006 | -- | $966,000 +5.5% |
| 2005 | -- | $916,000 +46.6% |
| 2001 | $5,943 +9.6% | $625,000 +21.1% |
| 2000 | $5,423 | $516,000 |
Find assessor info on the county website
Neighborhood: Bridle Trails
Nearby homes
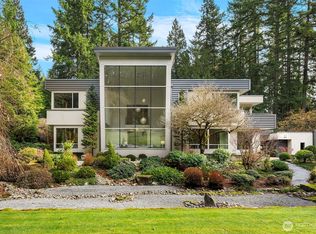
- $4,490,0004 bd5 ba5k sqft12412 NE 37th St, Bellevue, WA 98005Sold
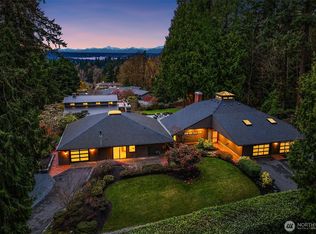
- $3,600,0004 bd4 ba4.3k sqft12210 NE 39th St, Bellevue, WA 98005Sold
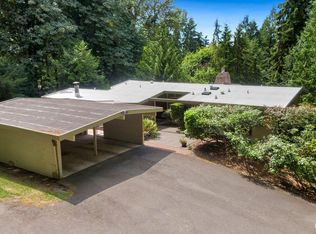
- $1,500,0005 bd3 ba2.8k sqft11880 NE 36th Pl, Bellevue, WA 98005Sold
- $3,200,0005 bd6 ba6.4k sqft11901 NE 36th Pl, Bellevue, WA 98005Sold

- $2,796,0003 bd4 ba3.4k sqft3901 122nd Ave NE, Bellevue, WA 98005Sold
- $1,445,0001.06 acres12100 NE 33rd St, Bellevue, WA 98005Off Market
- $3,050,0005 bd4 ba4.2k sqft3385 126th Ave NE, Bellevue, WA 98005Sold
- $3,000,0004 bd3 ba4.3k sqft3430 126th Ave NE, Bellevue, WA 98005Sold
Nearby schools
GreatSchools rating
- 10/10Cherry Crest Elementary SchoolGrades: PK-5Distance: 0.2 mi
- 9/10Odle Middle SchoolGrades: 6-8Distance: 2.3 mi
- 9/10Sammamish Senior High SchoolGrades: 9-12Distance: 2.7 mi
Schools provided by the listing agent
- Elementary: Cherry Crest Elem
- Middle: Odle Mid
- High: Sammamish Snr High
Source: NWMLS as distributed by MLS GRID. This data may not be complete. We recommend contacting the local school district to confirm school assignments for this home.
Get a cash offer in 3 minutes
Find out how much your home could sell for in as little as 3 minutes with a no-obligation cash offer.
Estimated market value
$2,198,400
Get a cash offer in 3 minutes
Find out how much your home could sell for in as little as 3 minutes with a no-obligation cash offer.
Estimated market value
$2,198,400
- Washington
- King County
- Bellevue
- 98005
- Bridle Trails
- 3630 122nd Place NE
