A standout Mercer Island home, now at an exceptional new price. Stylish, spacious, and completely move-in ready, this recently remodeled 5-bedroom, 4-bath home offers an incredible combination of space, amenities, and value in the heart of the Island. Beautiful finishes and thoughtful updates create a fresh, modern feel throughout, with plenty of room to gather, entertain, or simply spread out and relax. The outdoor and recreation spaces are just as impressive, with a large, sunny entertainment-sized deck, full-size lighted pickleball/sports court, and private indoor pool and hot tub. It’s a true at-home resort designed for everything from weekend gatherings and friendly competition to quiet nights at home. Centrally located with easy access to schools, parks, shopping, and everything Mercer Island has to offer. With its new price, this one-of-a-kind home represents one of the best values on the Island. Let the good times roll.
Active
Listed by: Coldwell Banker Bain • Paula Holtzclaw • 206-708-4721
$2,149,000
4830 88th Place SE, Mercer Island, WA 98040
5beds
3,520sqft
Single Family Residence
Built in 1979
0.25 Acres Lot
$2,057,700 Zestimate®
$611/sqft
$-- HOA
What's special
Fresh modern feel throughoutBeautiful finishesLarge sunny entertainment-sized deckThoughtful updatesCompletely move-in readyRecently remodeled
- --
- on Zillow
- 9,227
- views
- 92
- saves
Likely to sell faster than
Zillow last checked:
Listing updated:
Listed by:
Paula Holtzclaw 206-708-4721 paula.holtzclaw@cbrealty.com,
Coldwell Banker Bain
Source: NWMLS as distributed by MLS GRID,MLS#: 2583136
Facts & features
Interior
Bedrooms & bathrooms
- Bedrooms: 5
- Bathrooms: 4
- Full bathrooms: 1
- 3/4 bathrooms: 3
- Main level bathrooms: 1
- Main level bedrooms: 1
Primary bedroom
- Level: Second
Bedroom
- Level: Second
Bedroom
- Level: Second
Bedroom
- Level: Second
Bedroom
- Level: Main
Bathroom full
- Level: Second
Bathroom three quarter
- Level: Second
Bathroom three quarter
- Level: Lower
Bathroom three quarter
- Level: Main
Den office
- Level: Main
Dining room
- Level: Main
Entry hall
- Level: Main
Family room
- Level: Lower
Kitchen with eating space
- Level: Main
Living room
- Level: Main
Utility room
- Level: Second
Heating
- Fireplace, 90%+ High Efficiency, Natural Gas
Cooling
- None
Appliances
- Included: Dishwasher, Disposal, Double Oven, Dryer, Microwave, Refrigerator, Stove(s)/Range(s), Washer, Dishwasher(s), Dryer(s), Garbage Disposal, Microwave(s), Refrigerator(s), Washer(s), Water Heater: gas, Water Heater Location: upstairs
Features
- Bath Off Primary, Ceiling Fan(s), Dining Room, High Tech Cabling, Pantry
- Flooring: Ceramic Tile, Engineered Hardwood, Vinyl Plank, Carpet
- Windows: Dbl Pane/Storm Window, Skylight(s)
- Basement: Daylight,Finished
- Number of fireplaces: 2
- Fireplace features: Gas, Wood Burning, Main Level: 2, Fireplace
Interior area
- Total structure area: 3,520
- Total interior livable area: 3,520 sqft
Property
Parking
- Total spaces: 3
- Parking features: Attached Garage
- Has attached garage: Yes
- Covered spaces: 3
Features
- Levels: Two
- Stories: 2
- Entry location: Main
- Patio & porch: Bath Off Primary, Ceiling Fan(s), Dbl Pane/Storm Window, Dining Room, Fireplace, High Tech Cabling, Hot Tub/Spa, Indoor Pool, Pantry, Skylight(s), Walk-In Closet(s), Water Heater, Wine/Beverage Refrigerator, Wired for Generator
- Pool features: Indoor
- Has spa: Yes
- Spa features: Indoor
Lot
- Size: 0.25 Acres
- Features: Cul-De-Sac, Dead End Street, Paved, Athletic Court, Cable TV, Deck, Gas Available, High Speed Internet, Hot Tub/Spa, Patio
- Topography: Partial Slope
Details
- Parcel number: 5463700110
- Special conditions: Standard
- Other equipment: Wired for Generator
Construction
Type & style
- Home type: SingleFamily
- Architectural style: Traditional,2 Stories w/Bsmnt
- Property subtype: Single Family Residence
Materials
- Cement Planked, Stone, Cement Plank
- Foundation: Poured Concrete
- Roof: Torch Down
Condition
- Very Good
- Year built: 1979
Utilities & green energy
- Electric: Company: PSE
- Sewer: Sewer Connected, Company: City of Mercer Island
- Water: Public, Company: City of Mercer Island
Community & HOA
Community
- Subdivision: Mid Island
Location
- Region: Mercer Island
Financial & listing details
- Price per square foot: $611/sqft
- Tax assessed value: $2,065,000
- Annual tax amount: $12,989
- Date on market: 9/16/2026
- Listing terms: Conventional
- Inclusions: Dishwasher(s), Double Oven, Dryer(s), Garbage Disposal, Microwave(s), Refrigerator(s), Stove(s)/Range(s), Washer(s)
Estimated market value
$2,057,700
$1.95M - $2.16M
$7,438/mo
Price history
| Date | Event | Price |
|---|---|---|
| 9/18/2026 | Listing removed | $7,350$2/sqft |
Source: Zillow Rentals Report a problem | ||
| 9/16/2026 | Listed for sale | $2,149,000+62.2%$611/sqft |
Source:  NWMLS as distributed by MLS GRID #2583136 Report a problem NWMLS as distributed by MLS GRID #2583136 Report a problem | ||
| 8/19/2026 | Listed for rent | $7,350$2/sqft |
Source: Zillow Rentals Report a problem | ||
| 8/28/2017 | Sold | $1,325,000-5%$376/sqft |
Source: NWMLS as distributed by MLS GRID #1152479 Report a problem | ||
| 7/25/2017 | Pending sale | $1,395,000$396/sqft |
Source: Windermere Real Estate/Mercer Island #1152479 Report a problem | ||
| 7/7/2017 | Listed for sale | $1,395,000$396/sqft |
Source: Windermere Real Estate/Mercer Island #1152479 Report a problem | ||
Public tax history
| Year | Property taxes | Tax assessment |
|---|---|---|
| 2025 | $13,467 +3.7% | $2,065,000 +4.2% |
| 2024 | $12,989 +1.2% | $1,982,000 +6.4% |
| 2023 | $12,829 +0.3% | $1,862,000 -10.6% |
| 2022 | $12,786 +11.4% | $2,083,000 +33.8% |
| 2021 | $11,475 +4.2% | $1,557,000 +13.2% |
| 2020 | $11,015 +3.9% | $1,375,000 +2.5% |
| 2019 | $10,602 +7.4% | $1,341,000 +2.1% |
| 2018 | $9,875 -4% | $1,313,000 +10.8% |
| 2017 | $10,288 +27.7% | $1,185,000 +7.4% |
| 2016 | $8,055 | $1,103,000 +10.4% |
| 2015 | $8,055 | $999,000 +8.6% |
| 2014 | $8,055 | $920,000 +16.8% |
| 2013 | $8,055 | $788,000 +8.4% |
| 2012 | -- | $727,000 +1.3% |
| 2011 | -- | $718,000 -4.5% |
| 2010 | -- | $752,000 |
| 2009 | -- | $752,000 -10.2% |
| 2007 | -- | $837,000 +7.9% |
| 2006 | -- | $776,000 +9.8% |
| 2005 | -- | $707,000 +21.3% |
| 2001 | $5,575 +5% | $583,000 +15.9% |
| 2000 | $5,311 | $503,000 |
Find assessor info on the county website
Monthly payment
Est. payment
Payment breakdown
Explore the cost of this home by adjusting the details. Changes won't be saved.Climate risks
Neighborhood: 98040
Nearby schools
Schools provided by the listing agent
- Middle: Islander Mid
- High: Mercer Isl High
Source: NWMLS as distributed by MLS GRID. This data may not be complete. We recommend contacting the local school district to confirm school assignments for this home.
Similar homes
- $1,850,0004 bd4 ba2.1k sqft4057 96th Avenue SE, Mercer Island, WA 98040Active
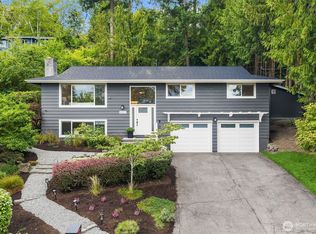 MLS ID #2587144, Sharon Singh. NWMLS as distributed by MLS GRID
 - $1,999,0005 bd3 ba3.7k sqftHorizon View Division C, Bellevue, WA 98006Active
 MLS ID #2583200, Gail Wu. NWMLS as distributed by MLS GRID
 - $1,998,0004 bd5 ba3.8k sqftWest Haven, Bellevue, WA 98008Active
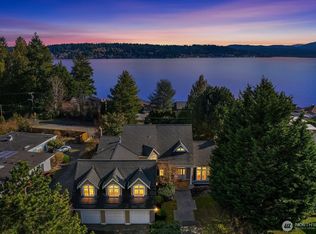 MLS ID #2590746, Roy Towse. NWMLS as distributed by MLS GRID
 - $1,849,9505 bd3 ba3k sqft14023 SE 60th Street, Bellevue, WA 98006Active
 MLS ID #2587652, Roopa Kannasani. NWMLS as distributed by MLS GRID
