This Northwest gem is hidden away in a magical forest setting just steps from the beach. Its iconic A-frame design combines the best of an open-concept floor plan and inviting living areas, with the lofted primary bedroom and the living/dining spaces both illuminated by a wall of windows facing Lake Washington. Soaring, cedar-beamed ceilings lend a sense of spaciousness that still feels snug and inviting. Spend cool evenings basking in the warmth of the wood stove. Cooks will appreciate the 5-burner Samsung gas stove and Fisher Paykel refrigerator. The kitchen counter opens to the vaulted dining area for easy entertaining. Two spacious main floor bedrooms in addition to the large primary loft provide extra room to spread out or work from home. Sunny days beckon you out to the expansive deck... You’ll be enchanted by the picturesque privacy and glimpses of the lake, with a treehouse feel straight out of your childhood dreams. Don’t miss the ADU potential on this large lot. Surrounded by such serenity, it’s easy to forget how close you are to top-rated schools, shopping, restaurants, and easy I-90/light rail access to Seattle or Bellevue. Rarely do you find a secret oasis in such a prime location!
Active
Listed by: Windermere Mercer Island • Cynthia L Schoonmaker • 206-683-2725
Price cut: $99K (10/2)
$1,586,000
5709 80th Avenue SE, Mercer Island, WA 98040
3beds
1,460sqft
Single Family Residence
Built in 1968
0.35 Acres Lot
$1,542,900 Zestimate®
$1,086/sqft
$-- HOA
What's special
Large primary loftSoaring cedar-beamed ceilingsLofted primary bedroomIconic a-frame designExpansive deckPicturesque privacyGlimpses of the lake
- --
- on Zillow
- 4,046
- views
- 134
- saves
Zillow last checked:
Listing updated:
Listed by:
Cynthia L Schoonmaker 206-683-2725 cynthias@windermere.com,
Windermere Mercer Island
Source: NWMLS as distributed by MLS GRID,MLS#: 2523138
Facts & features
Interior
Bedrooms & bathrooms
- Bedrooms: 3
- Bathrooms: 2
- Full bathrooms: 2
- Main level bathrooms: 1
- Main level bedrooms: 2
Primary bedroom
- Level: Second
Bedroom
- Level: Main
Bedroom
- Level: Main
Bathroom full
- Level: Second
Bathroom full
- Level: Main
Dining room
- Level: Main
Entry hall
- Level: Main
Kitchen with eating space
- Level: Main
Living room
- Level: Main
Utility room
- Level: Lower
Heating
- Fireplace, Baseboard, Stove/Free Standing, Electric, Natural Gas, Wood
Cooling
- None
Appliances
- Included: Dishwasher, Disposal, Refrigerator, Stove(s)/Range(s), Washer, Dishwasher(s), Garbage Disposal, Refrigerator(s), Washer(s)
Features
- Bath Off Primary
- Flooring: Ceramic Tile, Hardwood, Laminate, Vinyl Plank, Carpet
- Windows: Dbl Pane/Storm Window, Skylight(s)
- Basement: Partially Finished
- Number of fireplaces: 1
- Fireplace features: Wood Burning, Main Level: 1, Fireplace
Interior area
- Total structure area: 1,460
- Total interior livable area: 1,460 sqft
Property
Parking
- Total spaces: 2
- Parking features: Detached Carport
- Carport spaces: 2
Features
- Levels: Two
- Stories: 2
- Entry location: Main
- Patio & porch: Bath Off Primary, Dbl Pane/Storm Window, Fireplace, Skylight(s), Vaulted Ceiling(s)
- Has view: Yes
- View description: Lake, Partial
- Has water view: Yes
- Water view: Lake
Lot
- Size: 0.35 Acres
- Features: Dead End Street, Paved, Cable TV, Deck, Fenced-Partially, Gas Available, Outbuildings, Shop
- Topography: Level,Partial Slope,Sloped
- Residential vegetation: Garden Space
Details
- Parcel number: 1574700005
- Zoning: R8.4
- Zoning description: Jurisdiction: City
- Special conditions: Standard
Construction
Type & style
- Home type: SingleFamily
- Architectural style: 2 Story
- Property subtype: Single Family Residence
Materials
- Wood Siding
- Roof: Composition
Condition
- Good
- Year built: 1968
Utilities & green energy
- Electric: Company: Puget Sound Energy
- Sewer: Sewer Connected, Company: Mercer Island
- Water: Public, Company: Mercer Island
Community & HOA
Community
- Subdivision: Groveland
Location
- Region: Mercer Island
Financial & listing details
- Price per square foot: $1,086/sqft
- Tax assessed value: $1,721,000
- Annual tax amount: $11,227
- Date on market: 5/21/2026
- Listing terms: Conventional
- Inclusions: Dishwasher(s), Garbage Disposal, Refrigerator(s), Stove(s)/Range(s), Washer(s)
Estimated market value
$1,542,900
$1.47M - $1.62M
$4,218/mo
Price history
| Date | Event | Price |
|---|---|---|
| 10/2/2026 | Price change | $1,586,000-5.9%$1,086/sqft |
Source:  NWMLS as distributed by MLS GRID #2523138 Report a problem NWMLS as distributed by MLS GRID #2523138 Report a problem | ||
| 7/15/2026 | Price change | $1,685,000-3%$1,154/sqft |
Source: NWMLS as distributed by MLS GRID #2523138 Report a problem | ||
| 6/16/2026 | Price change | $1,738,000-2.6%$1,190/sqft |
Source: NWMLS as distributed by MLS GRID #2523138 Report a problem | ||
| 5/21/2026 | Listed for sale | $1,785,000$1,223/sqft |
Source: NWMLS as distributed by MLS GRID #2523138 Report a problem | ||
| 8/14/2023 | Listing removed | -- |
Source: Zillow Rentals Report a problem | ||
| 8/1/2023 | Listed for rent | $3,500+16.7%$2/sqft |
Source: Zillow Rentals Report a problem | ||
| 11/20/2017 | Listing removed | $3,000$2/sqft |
Source: Seattle Rentals Report a problem | ||
| 10/23/2017 | Price change | $3,000-14.3%$2/sqft |
Source: Seattle Rentals Report a problem | ||
| 10/3/2017 | Price change | $3,500+6.1%$2/sqft |
Source: RE/MAX Alliance Report a problem | ||
| 9/12/2017 | Price change | $3,300-5.7%$2/sqft |
Source: RE/MAX Alliance #1187457 Report a problem | ||
| 9/2/2017 | Listed for rent | $3,500$2/sqft |
Source: RE/MAX Alliance #1187457 Report a problem | ||
Public tax history
| Year | Property taxes | Tax assessment |
|---|---|---|
| 2025 | $11,227 +3.7% | $1,721,000 +4.2% |
| 2024 | $10,830 +1.2% | $1,652,000 +6.4% |
| 2023 | $10,697 +0.4% | $1,552,000 -10.6% |
| 2022 | $10,659 +11.4% | $1,736,000 +33.7% |
| 2021 | $9,569 +4.2% | $1,298,000 +13.3% |
| 2020 | $9,184 +23% | $1,146,000 +21.4% |
| 2019 | $7,468 +7.4% | $944,000 +2.2% |
| 2018 | $6,954 -4% | $924,000 +10.8% |
| 2017 | $7,244 +27.6% | $834,000 +7.5% |
| 2016 | $5,677 | $776,000 +10.4% |
| 2015 | $5,677 | $703,000 +2.8% |
| 2014 | $5,677 -5.3% | $684,000 +15.7% |
| 2013 | $5,992 | $591,000 +8.4% |
| 2012 | -- | $545,000 +1.3% |
| 2011 | -- | $538,000 -7.4% |
| 2010 | -- | $581,000 |
| 2009 | -- | $581,000 -1.5% |
| 2007 | -- | $590,000 +7.9% |
| 2006 | -- | $547,000 +9.8% |
| 2005 | -- | $498,000 +18.3% |
| 2001 | $4,028 -0.2% | $421,000 +10.2% |
| 2000 | $4,035 | $382,000 |
Find assessor info on the county website
Monthly payment
Est. payment
Payment breakdown
Explore the cost of this home by adjusting the details. Changes won't be saved.Climate risks
Neighborhood: 98040
Nearby schools
Schools provided by the listing agent
- Middle: Islander Mid
- High: Mercer Isl High
Source: NWMLS as distributed by MLS GRID. This data may not be complete. We recommend contacting the local school district to confirm school assignments for this home.

Similar homes
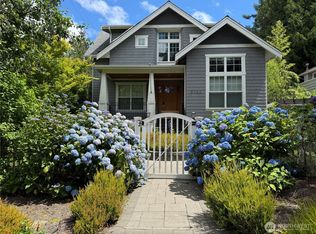
- $1,795,0003 bd2 ba1.4k sqft2434 73rd Avenue SE, Mercer Island, WA 98040Active
 MLS ID #2573908, Lori Holden Scott. NWMLS as distributed by MLS GRID
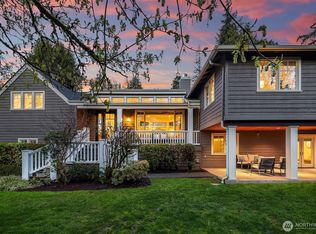
 - $1,699,5003 bd2 ba1.9k sqft8526 E Mercer Way, Mercer Island, WA 98040Active
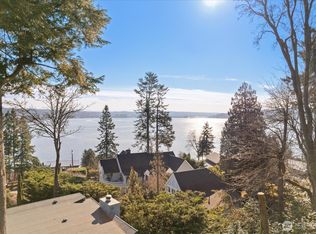 MLS ID #2481211, Jimmy M. Pliego. NWMLS as distributed by MLS GRID
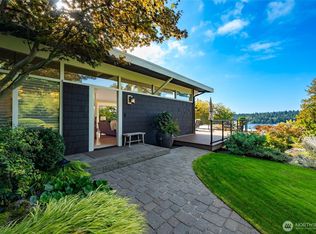
 - $1,250,0004 bd3 ba2.1k sqftNewport Hills, Bellevue, WA 98006Active
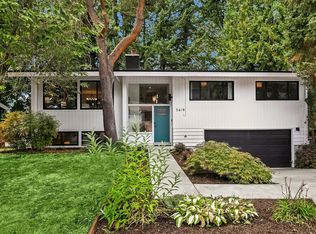 MLS ID #2595099, Annie Agnew. NWMLS as distributed by MLS GRID
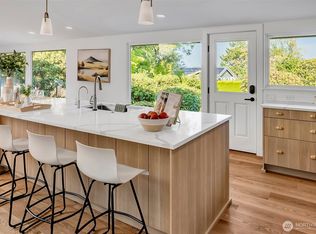
 - $1,850,0004 bd4 ba2.1k sqft4057 96th Avenue SE, Mercer Island, WA 98040Active
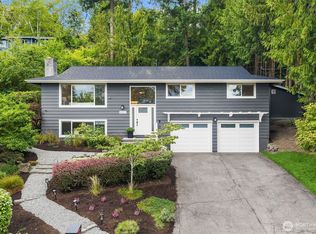 MLS ID #2587144, Sharon Singh. NWMLS as distributed by MLS GRID
