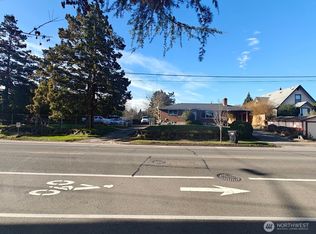
This property consists of 3 individual legal tax parcels totaling approximately 18,670 SF, zoned Neighborhood Residential (NR). The 3 parcels must be purchased together with the adjacent 4-parcel property at 7929 Renton Ave S, creating a combined 7-parcel assemblage totaling approximately 40,825 SF. The level site offers substantial potential for a variety of residential development concepts, subject to applicable regulations and SDCI approval. Conveniently located near the MLK Jr. Way frequent transit corridor and Othello Light Rail Station, providing excellent regional transit access. The existing 4-bedroom home offers rental income during the planning and permitting process. Buyer to verify development potential and applicable requirements with SDCI.
Active
Listed by: Skyline Properties, Inc. • Christy Bach
Price cut: $170K (9/16)
$1,630,000
7921 Renton Avenue S, Seattle, WA 98118
4beds
2,120sqft
Single Family Residence
Built in 1954
0.43 Acres Lot
$1,587,800 Zestimate®
$769/sqft
$-- HOA
What's special
Level lotOne-story home
- --
- on Zillow
- 75
- views
- 4
- saves
Zillow last checked:
Listing updated:
Listed by:
Christy Bach,
Skyline Properties, Inc.
Source: NWMLS as distributed by MLS GRID,MLS#: 2473194
Facts & features
Interior
Bedrooms & bathrooms
- Bedrooms: 4
- Bathrooms: 2
- 3/4 bathrooms: 2
- Main level bathrooms: 1
- Main level bedrooms: 2
Bedroom
- Level: Main
Bedroom
- Level: Main
Bedroom
- Level: Lower
Bedroom
- Level: Lower
Bathroom three quarter
- Level: Main
Bathroom three quarter
- Level: Lower
Dining room
- Level: Main
Entry hall
- Level: Main
Family room
- Level: Lower
Kitchen without eating space
- Level: Main
Living room
- Level: Main
Heating
- Fireplace, Forced Air, Electric
Cooling
- None
Appliances
- Included: Dishwasher, Disposal, Refrigerator, Stove(s)/Range(s), Dishwasher(s), Garbage Disposal, Refrigerator(s), Water Heater: Electric, Water Heater Location: Downstair closet
Features
- Flooring: Laminate, Vinyl
- Windows: Dbl Pane/Storm Window
- Basement: Finished
- Number of fireplaces: 2
- Fireplace features: Wood Burning, Lower Level: 1, Main Level: 1, Fireplace
Interior area
- Total structure area: 2,120
- Total interior livable area: 2,120 sqft
Property
Parking
- Total spaces: 1
- Parking features: Attached Carport
- Carport spaces: 1
Features
- Levels: One
- Stories: 1
- Entry location: Main
- Patio & porch: Second Kitchen, Dbl Pane/Storm Window, Fireplace, Water Heater
- Has view: Yes
- View description: Territorial
Lot
- Size: 0.43 Acres
- Features: Paved, Value In Land, Fenced-Partially, Patio
- Topography: Level
- Residential vegetation: Brush, Fruit Trees, Garden Space
Details
- Parcel number: 400600313
- Zoning: NR3
- Zoning description: Jurisdiction: City
- Special conditions: Standard
Construction
Type & style
- Home type: SingleFamily
- Architectural style: 1 Story w/Bsmnt.
- Property subtype: Single Family Residence
Materials
- Brick
- Foundation: Poured Concrete
- Roof: Composition
Condition
- Good
- Year built: 1954
Utilities & green energy
- Electric: Company: SCL
- Sewer: Sewer Connected, Company: SPU
- Water: Public, Company: SPU
- Utilities for property: Xfinity, Xfinity
Community & HOA
Community
- Subdivision: Seattle
Location
- Region: Seattle
Financial & listing details
- Price per square foot: $769/sqft
- Tax assessed value: $634,000
- Annual tax amount: $7,186
- Date on market: 1/29/2026
- Listing terms: Conventional
- Inclusions: Dishwasher(s), Garbage Disposal, Refrigerator(s), Stove(s)/Range(s)
Estimated market value
$1,587,800
$1.51M - $1.67M
$3,607/mo
Price history
| Date | Event | Price |
|---|---|---|
| 9/16/2026 | Price change | $1,630,000-9.4%$769/sqft |
Source:  NWMLS as distributed by MLS GRID #2473194 Report a problem NWMLS as distributed by MLS GRID #2473194 Report a problem | ||
| 4/7/2026 | Price change | $1,800,000-14.3%$849/sqft |
Source: NWMLS as distributed by MLS GRID #2473194 Report a problem | ||
| 1/29/2026 | Listed for sale | $2,100,000+147.1%$991/sqft |
Source: NWMLS as distributed by MLS GRID #2473194 Report a problem | ||
| 9/16/2021 | Listing removed | -- |
Source: Zillow Rental Manager Report a problem | ||
| 9/13/2021 | Price change | $3,200-3%$2/sqft |
Source: Zillow Rental Manager Report a problem | ||
| 9/9/2021 | Listed for rent | $3,300$2/sqft |
Source: Zillow Rental Manager Report a problem | ||
| 8/23/2021 | Sold | $850,000+470.5%$401/sqft |
Source: NWMLS as distributed by MLS GRID #1807284 Report a problem | ||
| 9/26/1997 | Sold | $149,000$70/sqft |
Source: Public Record Report a problem | ||
Public tax history
| Year | Property taxes | Tax assessment |
|---|---|---|
| 2025 | $8,121 +13% | $634,000 +8% |
| 2024 | $7,186 +12.2% | $587,000 +12.9% |
| 2023 | $6,407 +3.3% | $520,000 -8.3% |
| 2022 | $6,202 +6.1% | $567,000 +15.5% |
| 2021 | $5,845 +7.9% | $491,000 +13.9% |
| 2020 | $5,416 +5.3% | $431,000 +3.6% |
| 2019 | $5,145 +15.7% | $416,000 +6.4% |
| 2018 | $4,447 -0.7% | $391,000 +11.4% |
| 2017 | $4,479 +46.5% | $351,000 +18.2% |
| 2016 | $3,057 | $297,000 +17.4% |
| 2015 | $3,057 | $253,000 +5.4% |
| 2014 | $3,057 | $240,000 +8.6% |
| 2013 | $3,057 | $221,000 |
| 2012 | -- | $221,000 -12% |
| 2011 | -- | $251,000 -11.6% |
| 2010 | -- | $284,000 |
| 2009 | -- | $284,000 -7.8% |
| 2007 | -- | $308,000 +5.1% |
| 2006 | -- | $293,000 +6.2% |
| 2005 | -- | $276,000 +70.4% |
| 2001 | $1,960 +1.6% | $162,000 +6.6% |
| 2000 | $1,928 | $152,000 |
Find assessor info on the county website
Monthly payment
Est. payment
Payment breakdown
Explore the cost of this home by adjusting the details. Changes won't be saved.Climate risks
Neighborhood: Dunlap

Similar homes
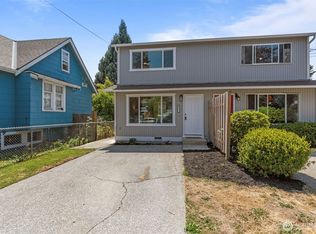
- $--5 bd3 ba2.1k sqft1508 SW Webster St APT E, Seattle, WA 98106Auction
 Auction.com 2
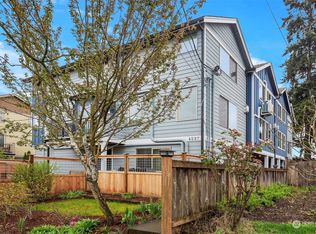
 - $1,600,0004 bd3 ba2.3k sqftBalchs Wedgwood 03, Seattle, WA 98115Active
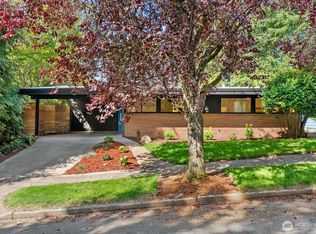 MLS ID #2572500, Christian J. Nossum. NWMLS as distributed by MLS GRID
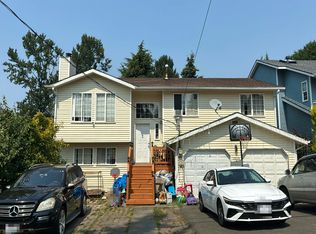
 - $1,695,0005 bd3 ba3k sqft2444 72nd Avenue SE, Mercer Island, WA 98040Active
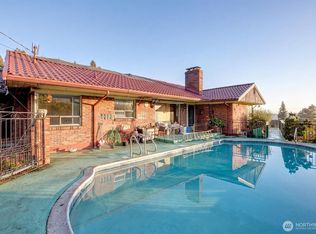 MLS ID #2556583, Becky Nadesan. NWMLS as distributed by MLS GRID
 - $--4 bd2 ba1.1k sqft7506 1st Ave NE, Seattle, WA 98115Auction
 Auction.com 2
