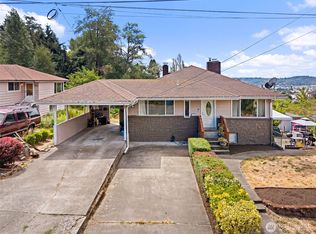
A Developer’s Dream: the Subject site is in the heart of South Park and just a short drive to Georgetown, SODO, & DT Seattle. This level site of 15,182 SF boasts one of the most generous zoning classifications in the entire City of Seattle- C1-55 (M), which allows outright use of all types of residential living up to five (5) stories, including Apartments, Condominiums, Townhomes and/or Live/Work units. Furthermore, no Commercial space is required on the main floor. In terms of Commercial uses, the following uses are also allowed outright: Restaurants/Bars, Lodging Accommodations, Medical Services, General Offices, Indoor Sports/Recreation, Automotive Services, Marine Services including Dry Boat Storage, Religious Facilities, Schools, Child Care, Mini-Warehouses, Towing Services, and much more…With a max height of 5 stories, the Site will have sweeping territorial and water views over the SP Marina & Duwamish River. The Site also has an aggressive FAR of 3.75, which translates into a maximum development size of 56,932 (15,182 SF x 3.75) SF of new construction. Currently, the house on the corner (1445 S. Cloverdale St.) sits on 2 lots totaling 6,182 SF. In addition, the adjacent three (3) lots are 3,000 SF each for another 9,000 SF, which brings the total size to 15,182 SF. Finally, Seller possesses detailed architectural plans for 8 townhomes planned for just the two (2) lots where the rental house sits, generated in 2018 and can be included in the sale.
Active
Listed by: Windermere West Metro • Therese Bianchi
$1,995,000
1445 S Cloverdale Street, Seattle, WA 98108
2beds
2,640sqft
Single Family Residence
Built in 1900
6,181 Square Feet Lot
$-- Zestimate®
$756/sqft
$-- HOA
What's special
- --
- on Zillow
- 82
- views
- 1
- save
Zillow last checked:
Listing updated:
Listed by:
Therese Bianchi,
Windermere West Metro
Source: NWMLS as distributed by MLS GRID,MLS#: 2560546
Facts & features
Interior
Bedrooms & bathrooms
- Bedrooms: 2
- Bathrooms: 1
- Full bathrooms: 1
- Main level bathrooms: 1
- Main level bedrooms: 2
Bedroom
- Level: Main
Bedroom
- Level: Main
Bathroom full
- Level: Main
Entry hall
- Level: Main
Kitchen without eating space
- Level: Main
Living room
- Level: Main
Heating
- Forced Air, Oil
Cooling
- None
Features
- Has fireplace: No
Interior area
- Total structure area: 2,640
- Total interior livable area: 2,640 sqft
Property
Parking
- Parking features: Driveway, Off Street
Features
- Levels: One
- Stories: 1
- Entry location: Main
- Has view: Yes
- View description: Territorial
Lot
- Size: 6,181 Square Feet
- Features: Corner Lot, Curbs, Paved, Sidewalk, Value In Land, Fenced-Fully, Gas Available, Outbuildings
- Topography: Level
- Residential vegetation: Fruit Trees, Garden Space
Details
- Parcel number: 7884100580
- Special conditions: Standard
Construction
Type & style
- Home type: SingleFamily
- Architectural style: 1 Story w/Bsmnt.
- Property subtype: Single Family Residence
Materials
- Cement/Concrete
- Roof: Composition
Condition
- Year built: 1900
Utilities & green energy
- Electric: Company: City of Seattle
- Sewer: Sewer Connected, Company: City of Seattle
- Water: Public, Company: City of Seattle
Community & HOA
Community
- Subdivision: South Park
Location
- Region: Seattle
Financial & listing details
- Price per square foot: $756/sqft
- Tax assessed value: $555,000
- Annual tax amount: $6,324
- Date on market: 8/6/2026
- Listing terms: Conventional
Estimated market value
Not available
Estimated sales range
Not available
$2,486/mo
Price history
| Date | Event | Price |
|---|---|---|
| 8/6/2026 | Listed for sale | $1,995,000-13.3%$756/sqft |
Source:  NWMLS as distributed by MLS GRID #2560546 Report a problem NWMLS as distributed by MLS GRID #2560546 Report a problem | ||
| 12/1/2021 | Listing removed | -- |
Source: John L Scott Real Estate Report a problem | ||
| 6/4/2021 | Listed for sale | $2,300,000$871/sqft |
Source: John L Scott Real Estate #1780700 Report a problem | ||
Public tax history
| Year | Property taxes | Tax assessment |
|---|---|---|
| 2025 | $6,324 +7.4% | $555,000 |
| 2024 | $5,887 +13.9% | $555,000 +13.3% |
| 2023 | $5,167 +7.2% | $490,000 -3.7% |
| 2022 | $4,821 +40.1% | $509,000 +61.1% |
| 2021 | $3,440 +5.2% | $316,000 +10.9% |
| 2020 | $3,271 +2.3% | $285,000 +0.4% |
| 2019 | $3,196 +8.9% | $284,000 -2.1% |
| 2018 | $2,934 +3.8% | $290,000 +18.9% |
| 2017 | $2,827 +68.1% | $244,000 +6.6% |
| 2016 | $1,682 | $229,000 +12.3% |
| 2015 | $1,682 | $204,000 +43.5% |
| 2014 | $1,682 | $142,200 -59.8% |
| 2013 | $1,682 | $354,000 -4.8% |
| 2012 | -- | $372,000 -9.9% |
| 2011 | -- | $413,000 -5.9% |
| 2010 | -- | $439,000 |
| 2009 | -- | $439,000 +97.7% |
| 2007 | -- | $222,000 +13.3% |
| 2006 | -- | $196,000 +13.3% |
| 2005 | -- | $173,000 +5.1% |
| 2001 | $790 +0.1% | $164,600 -20.3% |
| 2000 | $789 | $206,400 |
Find assessor info on the county website
Monthly payment
Est. payment
Payment breakdown
Explore the cost of this home by adjusting the details. Changes won't be saved.Climate risks
Neighborhood: South Park
Nearby schools
Schools provided by the listing agent
- Elementary: Concord
Source: NWMLS as distributed by MLS GRID. This data may not be complete. We recommend contacting the local school district to confirm school assignments for this home.
Similar homes
- $1,050,0004 bd2 ba2.3k sqftJohnsons Chas S Add To Georgetown, Seattle, WA 98108Active
 MLS ID #2564166, Jeff Parker. NWMLS as distributed by MLS GRID
 - $2,100,0004 bd3 ba2.5k sqftMagnolia Heights, Seattle, WA 98199Active
 MLS ID #2592033, Leslie Villanueva. NWMLS as distributed by MLS GRID
 - $1,985,0003 bd2 ba2.3k sqftNorthwestern Garden Tracts Div 04, Renton, WA 98058Active
 MLS ID #2560191, Paul F. Mackay Jr. NWMLS as distributed by MLS GRID
 - $1,650,0004 bd3 ba3.1k sqft10445 Marine View Drive SW, Seattle, WA 98146Active
 MLS ID #2497399, Larry Wilcynski. NWMLS as distributed by MLS GRID
