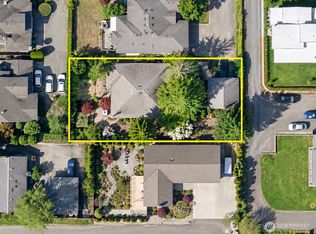
Weeks away from a 6 lot, fully engineered short plat with construction approval. Current home on the property is a charming residence that has three bedrooms & 1.75 bathrooms, including two living areas providing ample space for comfortable living. The patio area is ideal for relaxing and entertaining guests, while the HUGE two-car garage provides convenient parking and additional storage space. Update the home and sell the other lots or come build out on all the lots. There is currently a cell tower on the Far corner of the property which brings huge monthly income & we currently have offers of $575,000 to obtain the easement rights. See attached documents for lot layout. Soos Creek sewer and water. Very conveniently located to 167 and 405. and a 3-minute drive to North Benson shopping center.
Active
Listed by: John L. Scott, Inc • Paul F. Mackay Jr
$1,985,000
11806 SE 192nd Street, Renton, WA 98058
3beds
2,330sqft
Single Family Residence
Built in 1949
2.25 Acres Lot
$1,890,800 Zestimate®
$852/sqft
$-- HOA
What's special
Charming residenceThree bedrooms
- --
- on Zillow
- 143
- views
- 4
- saves
Zillow last checked:
Listing updated:
Listed by:
Paul F. Mackay Jr,
John L. Scott, Inc,
Steven A. Beck,
John L. Scott, Inc
Source: NWMLS as distributed by MLS GRID,MLS#: 2560191
Facts & features
Interior
Bedrooms & bathrooms
- Bedrooms: 3
- Bathrooms: 2
- Full bathrooms: 1
- 3/4 bathrooms: 1
- Main level bathrooms: 2
- Main level bedrooms: 3
Bedroom
- Level: Main
Bedroom
- Level: Main
Bedroom
- Level: Main
Bathroom full
- Level: Main
Bathroom three quarter
- Level: Main
Bonus room
- Level: Main
Den office
- Level: Main
Family room
- Level: Main
Kitchen with eating space
- Level: Main
Heating
- Forced Air, Electric, Natural Gas
Cooling
- None
Appliances
- Included: Dishwasher, Dryer, Refrigerator, Stove(s)/Range(s), Washer, Dishwasher(s), Dryer(s), Refrigerator(s), Washer(s), Water Heater: Gas
Features
- Dining Room
- Flooring: Laminate, Carpet
- Basement: None
- Has fireplace: No
Interior area
- Total structure area: 2,330
- Total interior livable area: 2,330 sqft
Property
Parking
- Total spaces: 2
- Parking features: Driveway, Attached Garage
- Has attached garage: Yes
- Covered spaces: 2
Features
- Levels: One
- Stories: 1
- Patio & porch: Dining Room, Water Heater
- Has view: Yes
- View description: Territorial
Lot
- Size: 2.25 Acres
- Dimensions: 326' x 296'
- Features: Paved, Value In Land, Fenced-Partially, Gas Available, Patio
- Topography: Level
Details
- Parcel number: 6198400360
- Zoning: R4
- Zoning description: Jurisdiction: City
- Special conditions: Standard
Construction
Type & style
- Home type: SingleFamily
- Architectural style: 1 Story
- Property subtype: Single Family Residence
Materials
- Wood Siding
- Roof: Composition
Condition
- Average
- Year built: 1949
- Major remodel year: 1989
Utilities & green energy
- Electric: Company: PSE
- Sewer: Septic Tank, Company: Private
- Water: Public, Company: Soos Creek
Community & HOA
Community
- Subdivision: Renton
Location
- Region: Renton
Financial & listing details
- Price per square foot: $852/sqft
- Tax assessed value: $848,000
- Annual tax amount: $8,594
- Date on market: 7/24/2026
- Listing terms: Conventional
- Inclusions: Dishwasher(s), Dryer(s), Refrigerator(s), Stove(s)/Range(s), Washer(s)
Estimated market value
$1,890,800
$1.80M - $1.99M
$3,706/mo
Price history
| Date | Event | Price |
|---|---|---|
| 7/24/2026 | Listed for sale | $1,985,000+80.5%$852/sqft |
Source:  NWMLS as distributed by MLS GRID #2560191 Report a problem NWMLS as distributed by MLS GRID #2560191 Report a problem | ||
| 11/1/2023 | Listing removed | -- |
Source: Zillow Rentals Report a problem | ||
| 10/29/2023 | Listed for rent | $2,750$1/sqft |
Source: Zillow Rentals Report a problem | ||
| 10/6/2023 | Sold | $1,100,000$472/sqft |
Source: Public Record Report a problem | ||
Public tax history
| Year | Property taxes | Tax assessment |
|---|---|---|
| 2025 | $9,193 +7% | $848,000 +1.6% |
| 2024 | $8,594 +10.2% | $835,000 +15.8% |
| 2023 | $7,799 +0.6% | $721,000 -9.5% |
| 2022 | $7,755 +7.8% | $797,000 +25.1% |
| 2021 | $7,192 +11.9% | $637,000 +18.6% |
| 2020 | $6,427 +1.8% | $537,000 +1.9% |
| 2019 | $6,312 +6.5% | $527,000 +4.4% |
| 2018 | $5,929 +3.1% | $505,000 +19.4% |
| 2017 | $5,748 +18.4% | $423,000 +5.5% |
| 2016 | $4,857 | $401,000 +3.1% |
| 2015 | $4,857 | $389,000 +4% |
| 2014 | $4,857 | $374,000 +3% |
| 2013 | $4,857 | $363,000 +1.4% |
| 2012 | -- | $358,000 |
| 2011 | -- | $358,000 -14.1% |
| 2010 | -- | $417,000 |
| 2009 | -- | $417,000 +1% |
| 2007 | -- | $413,000 +7.8% |
| 2006 | -- | $383,000 +23.2% |
| 2005 | -- | $311,000 +19.6% |
| 2001 | $3,290 -13.4% | $260,000 -8.8% |
| 2000 | $3,798 | $285,000 |
Find assessor info on the county website
Monthly payment
Est. payment
Payment breakdown
Explore the cost of this home by adjusting the details. Changes won't be saved.Climate risks
Neighborhood: 98058

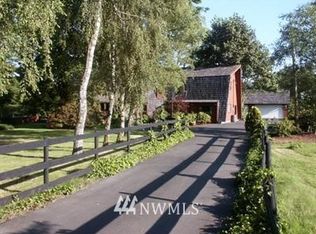
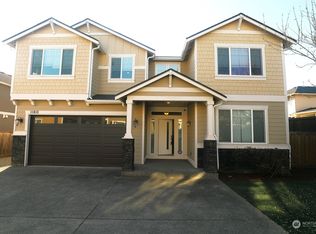
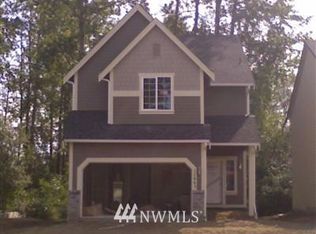
Similar homes
- $2,094,0006 bd4 ba3.2k sqft13610 SE 288th Street, Kent, WA 98042Active
 MLS ID #2547556, Shirley A. Hopkins. NWMLS as distributed by MLS GRID
 - $999,9993 bd2 ba1.8k sqft22926 276th Avenue SE, Maple Valley, WA 98038Active
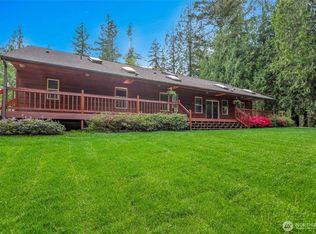 MLS ID #2587763, Jimm Butler. NWMLS as distributed by MLS GRID
 - $995,0003 bd3 ba2.1k sqft820 Monroe Avenue NE, Renton, WA 98056Active
 MLS ID #2559061, Roman Kravchishin. NWMLS as distributed by MLS GRID
 - $998,0004 bd2 ba1.9k sqft1311 N 36th Street, Renton, WA 98056Active
 MLS ID #2584969, Ryan Newman. NWMLS as distributed by MLS GRID
