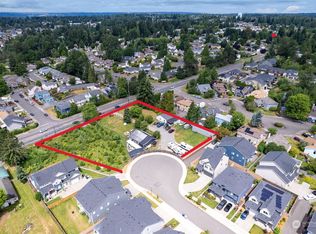
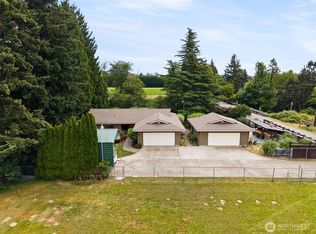
Rare 1.17± acre opportunity in Kent with tremendous development potential. The existing 1,400 sq. ft. home offers 3 bedrooms and 1.5 baths, but the real upside lies in the property itself. Owner had been working with the City toward creating a 7-lot short plat, making this an exceptional opportunity for builders, developers, or investors. Adjacent to a brand-new 14-home community, this property is surrounded by growth and new construction. Each future lot could accommodate spacious homes, creating strong resale potential in a highly desirable area. Live in or rent the existing home while completing your plans, or capitalize immediately on the development possibilities. Convenient location with easy access to shopping, schools, and major commuter routes. Opportunities like this are increasingly hard to find—bring your vision and unlock the potential! Buyer to verify all information and development feasibility to their own satisfaction.
Active
Listed by: Century 21 Blue Chip • Greg Pubols • 253-227-1100
$1,015,000
26508 132nd Avenue SE, Kent, WA 98042
2beds
1,400sqft
Single Family Residence
Built in 1949
1.18 Acres Lot
$973,400 Zestimate®
$725/sqft
$-- HOA
What's special
- --
- on Zillow
- 112
- views
- 5
- saves
Zillow last checked:
Listing updated:
Listed by:
Greg Pubols 253-227-1100 greg@bluechiprealtyup.com,
Century 21 Blue Chip
Source: NWMLS as distributed by MLS GRID,MLS#: 2539070
Facts & features
Interior
Bedrooms & bathrooms
- Bedrooms: 2
- Bathrooms: 2
- Full bathrooms: 1
- 1/2 bathrooms: 1
- Main level bathrooms: 2
- Main level bedrooms: 2
Bedroom
- Level: Main
Bedroom
- Level: Main
Bathroom full
- Level: Main
Other
- Level: Main
Entry hall
- Level: Main
Kitchen with eating space
- Level: Main
Living room
- Level: Main
Utility room
- Level: Main
Heating
- Fireplace, Forced Air, Electric, Natural Gas
Cooling
- Window Unit(s)
Appliances
- Included: Dryer, Microwave, Refrigerator, Dryer(s), Microwave(s), Refrigerator(s), Water Heater: Hot water tank, Water Heater Location: Closet by living room
Features
- Dining Room
- Flooring: Engineered Hardwood, Carpet
- Windows: Dbl Pane/Storm Window
- Basement: None
- Number of fireplaces: 2
- Fireplace features: Wood Burning, Main Level: 2, Fireplace
Interior area
- Total structure area: 1,400
- Total interior livable area: 1,400 sqft
Property
Parking
- Total spaces: 2
- Parking features: Detached Carport, Detached Garage
- Has garage: Yes
- Has carport: Yes
- Covered spaces: 2
Features
- Levels: One
- Stories: 1
- Entry location: Main
- Patio & porch: Dbl Pane/Storm Window, Dining Room, Fireplace, Water Heater
- Has view: Yes
- View description: Mountain(s), Territorial
Lot
- Size: 1.18 Acres
- Dimensions: 288' x 21' x 146' x 308' x 166'
- Features: Open Lot, Paved, Gas Available, High Speed Internet, Outbuildings, Shop
- Topography: Level
Details
- Parcel number: 2722059122
- Zoning: NR2
- Special conditions: Standard
Construction
Type & style
- Home type: SingleFamily
- Architectural style: Contemporary,1 Story
- Property subtype: Single Family Residence
Materials
- Cement Planked, Cement Plank
- Foundation: Poured Concrete
- Roof: Composition
Condition
- Very Good
- Year built: 1949
Utilities & green energy
- Electric: Company: PSE
- Sewer: Available
- Water: Public, Shared Well, Company: Meridian Water Co
- Utilities for property: Xfinity
Community & HOA
Community
- Subdivision: Kent
Location
- Region: Kent
Financial & listing details
- Price per square foot: $725/sqft
- Tax assessed value: $633,000
- Annual tax amount: $6,303
- Date on market: 6/19/2026
- Listing terms: Conventional,FHA,VA Loan
- Inclusions: Dryer(s), Microwave(s), Refrigerator(s)
Estimated market value
$973,400
$925,000 - $1.02M
$2,590/mo
Price history
| Date | Event | Price |
|---|---|---|
| 6/19/2026 | Listed for sale | $1,015,000$725/sqft |
Source:  NWMLS as distributed by MLS GRID #2539070 Report a problem NWMLS as distributed by MLS GRID #2539070 Report a problem | ||
Public tax history
| Year | Property taxes | Tax assessment |
|---|---|---|
| 2025 | $6,772 +7.4% | $633,000 +3.9% |
| 2024 | $6,303 +7.3% | $609,000 +12.2% |
| 2023 | $5,876 -9.3% | $543,000 -11% |
| 2022 | $6,476 +9.6% | $610,000 +25.3% |
| 2021 | $5,911 +11% | $487,000 +17.1% |
| 2020 | $5,324 +4.9% | $416,000 +5.1% |
| 2019 | $5,077 +7.4% | $396,000 +3.1% |
| 2018 | $4,725 +1.6% | $384,000 +12.9% |
| 2017 | $4,650 +23.3% | $340,000 +6.9% |
| 2016 | $3,772 | $318,000 +5.3% |
| 2015 | $3,772 | $302,000 +11% |
| 2014 | $3,772 | $272,000 +11.5% |
| 2013 | $3,772 | $244,000 +4.7% |
| 2012 | -- | $233,000 -6% |
| 2011 | -- | $248,000 -11.4% |
| 2010 | -- | $280,000 |
| 2009 | -- | $280,000 +8.9% |
| 2007 | -- | $257,000 +6.6% |
| 2006 | -- | $241,000 +19.9% |
| 2005 | -- | $201,000 +22.6% |
| 2001 | $2,335 +2.1% | $164,000 +7.2% |
| 2000 | $2,286 | $153,000 |
Find assessor info on the county website
Monthly payment
Est. payment
Payment breakdown
Explore the cost of this home by adjusting the details. Changes won't be saved.Climate risks
Neighborhood: 98042
Similar homes
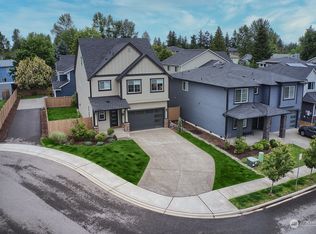
- $--4 bd3 ba1.4k sqft15032 156th Pl SE, Renton, WA 98058AuctionAuction.com 2
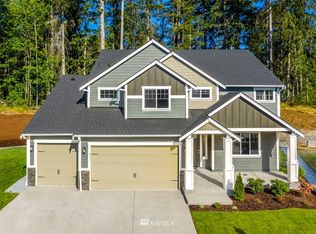
- $925,0003 bd2 ba1.4k sqft2416 NE 16th Street, Renton, WA 98056Active
 MLS ID #2569716, Nicole Oliver. NWMLS as distributed by MLS GRID
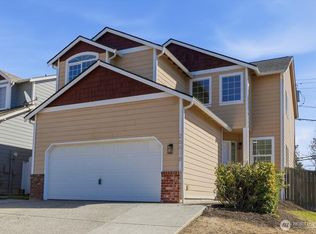
 - $998,0003 bd2 ba1.7k sqft6717 56th Street E, Puyallup, WA 98371Active
 MLS ID #2546741, Paige Miller. NWMLS as distributed by MLS GRID
 - $588,9953 bd2 ba1.3k sqft10837 SE 217th Street, Kent, WA 98031Active
 MLS ID #2570611, Stacie Whitfield. NWMLS as distributed by MLS GRID
