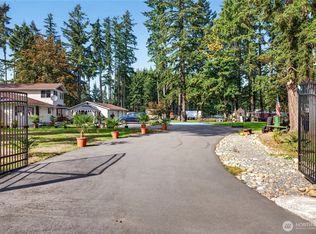
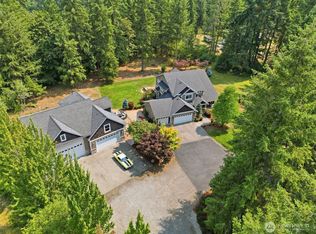
Great Opportunity for development into Private estate with ability to rexperience country living on this rare 4.78 acre piece of land zoned Kent-NR-L just East of Reber Ranch. NR-L zoning = minimum lot size One acre making 4 addt'l parcels premium since Kent zoning changes took affect in June 2025 as more areas of Kent are high density zoning than low density NR-L zoning. This valuable land is perfect for Equestrian property and is being Sold "As Is", however, home can be shown by prior appointment with one hour notice to seller. View aerial photos on line. call your agent or listing agent for more information. Seller to leave all appliances for convenience of both parties w/no seller warranty on structures, appliances, or wood stove which sellers have never used, or on decommissioned well which has been used only for irrigation purposes. New septic system was installed in 2016 after home purchased. Recent upgrades to home new flooring, interior repainted w/in the last two years and kitchen updating w/in last 2 years. Of note, a business is allowed on premises if it provides services to the Community. Come visit this wonderful country atmosphere perfect for development of your own compound or develop 4 One Acre lots located close to Reber Ranch, shopping, parks, schools, downtown Kent & Highway 18. Endless possibilities now or in the future!
Active
Listed by: Berkshire Hathaway HS NW • Shirley A. Hopkins • 206-947-8936
Price cut: $306K (8/24)
$2,094,000
13610 SE 288th Street, Kent, WA 98042
6beds
3,240sqft
Single Family Residence
Built in 1931
4.78 Acres Lot
$1,980,000 Zestimate®
$646/sqft
$-- HOA
What's special
- --
- on Zillow
- 196
- views
- 11
- saves
Zillow last checked:
Listing updated:
Listed by:
Shirley A. Hopkins 206-947-8936 shirleyhopkins@BHHSNWRealEstate.com,
Berkshire Hathaway HS NW
Source: NWMLS as distributed by MLS GRID,MLS#: 2547556
Facts & features
Interior
Bedrooms & bathrooms
- Bedrooms: 6
- Bathrooms: 4
- Full bathrooms: 1
- 3/4 bathrooms: 2
- 1/2 bathrooms: 1
- Main level bathrooms: 2
- Main level bedrooms: 2
Primary bedroom
- Level: Main
Bedroom
- Level: Main
Bedroom
- Level: Second
Bedroom
- Level: Second
Bedroom
- Level: Second
Bedroom
- Level: Second
Bathroom full
- Level: Main
Bathroom three quarter
- Level: Main
Bathroom three quarter
- Level: Second
Other
- Level: Lower
Other
- Level: Second
Bonus room
- Level: Lower
Dining room
- Level: Main
Entry hall
- Level: Main
Family room
- Level: Lower
Kitchen with eating space
- Level: Main
Living room
- Level: Main
Utility room
- Level: Lower
Heating
- Fireplace, Forced Air, Heat Pump, Electric
Cooling
- Forced Air, Heat Pump
Appliances
- Included: Dishwasher, Refrigerator, See Remarks, Stove(s)/Range(s), Dishwasher(s), Refrigerator(s)
Features
- Bath Off Primary, Ceiling Fan(s), Dining Room, Pantry
- Flooring: Laminate
- Doors: French Doors
- Windows: Dbl Pane/Storm Window, Skylight(s)
- Number of fireplaces: 1
- Fireplace features: Main Level: 1, Fireplace
Interior area
- Total structure area: 3,240
- Total interior livable area: 3,240 sqft
Property
Parking
- Total spaces: 2
- Parking features: Driveway, Detached Garage, RV Parking
- Has garage: Yes
- Covered spaces: 2
Features
- Levels: Three Or More
- Entry location: Main
- Patio & porch: Bath Off Primary, Ceiling Fan(s), Dbl Pane/Storm Window, Dining Room, Fireplace, French Doors, Pantry, Skylight(s), Walk-In Closet(s)
- Has view: Yes
- View description: Territorial
Lot
- Size: 4.78 Acres
- Features: Value In Land, RV Parking
- Topography: Level,Rolling
- Residential vegetation: Fruit Trees
Details
- Parcel number: 3422059030
- Zoning: Kent-NR-L
- Special conditions: Standard
Construction
Type & style
- Home type: SingleFamily
- Architectural style: See Remarks,Tri-Level
- Property subtype: Single Family Residence
Materials
- Wood Siding
- Foundation: Poured Concrete
- Roof: Composition
Condition
- Good
- Year built: 1931
Utilities & green energy
- Sewer: Septic Tank
- Water: Public
Community & HOA
Community
- Subdivision: Kent
Location
- Region: Kent
Financial & listing details
- Price per square foot: $646/sqft
- Tax assessed value: $907,000
- Annual tax amount: $9,995
- Date on market: 6/29/2026
- Listing terms: Conventional
- Inclusions: Dishwasher(s), Refrigerator(s), See Remarks, Stove(s)/Range(s)
Estimated market value
$1,980,000
$1.88M - $2.08M
$4,359/mo
Price history
| Date | Event | Price |
|---|---|---|
| 8/24/2026 | Price change | $2,094,000-12.8%$646/sqft |
Source:  NWMLS as distributed by MLS GRID #2547556 Report a problem NWMLS as distributed by MLS GRID #2547556 Report a problem | ||
| 6/29/2026 | Listed for sale | $2,400,000+380%$741/sqft |
Source: NWMLS as distributed by MLS GRID #2547556 Report a problem | ||
| 8/31/2016 | Sold | $500,000-13%$154/sqft |
Source: NWMLS as distributed by MLS GRID #935439 Report a problem | ||
| 5/30/2016 | Pending sale | $574,950$177/sqft |
Source: John L Scott Real Estate #935439 Report a problem | ||
| 5/21/2016 | Price change | $574,950-4.2%$177/sqft |
Source: John L Scott Real Estate #935439 Report a problem | ||
| 3/8/2016 | Listed for sale | $599,950$185/sqft |
Source: John L Scott Real Estate #887301 Report a problem | ||
| 3/2/2016 | Pending sale | $599,950$185/sqft |
Source: John L Scott Real Estate #887301 Report a problem | ||
| 3/1/2016 | Price change | $599,950-4%$185/sqft |
Source: John L Scott Real Estate #887301 Report a problem | ||
| 1/23/2016 | Listed for sale | $624,950$193/sqft |
Source: John L Scott Real Estate #887301 Report a problem | ||
Public tax history
| Year | Property taxes | Tax assessment |
|---|---|---|
| 2025 | $9,995 +10.2% | $907,000 +4% |
| 2024 | $9,067 +8.5% | $872,000 +13.5% |
| 2023 | $8,357 -7.9% | $768,000 -9.6% |
| 2022 | $9,073 -4.2% | $850,000 +8.6% |
| 2021 | $9,466 +14.2% | $783,000 +20.6% |
| 2020 | $8,288 +15.1% | $649,000 +16.1% |
| 2019 | $7,202 +12.4% | $559,000 +8.8% |
| 2018 | $6,407 +4.6% | $514,000 +16.6% |
| 2017 | $6,127 -10.7% | $441,000 +6.3% |
| 2016 | $6,859 | $415,000 -15.7% |
| 2015 | $6,859 | $492,000 +2.5% |
| 2014 | $6,859 | $480,000 +25% |
| 2013 | $6,859 | $384,000 -2.5% |
| 2012 | -- | $394,000 -13% |
| 2011 | -- | $453,000 -13.1% |
| 2010 | -- | $521,000 |
| 2009 | -- | $521,000 -3.7% |
| 2007 | -- | $541,000 +6.7% |
| 2006 | -- | $507,000 +24.3% |
| 2005 | -- | $408,000 +27.5% |
| 2001 | $4,544 +1% | $320,000 +6% |
| 2000 | $4,500 | $302,000 |
Find assessor info on the county website
Monthly payment
Est. payment
Payment breakdown
Explore the cost of this home by adjusting the details. Changes won't be saved.Climate risks
Neighborhood: 98042
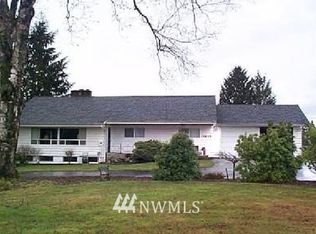
- $--6 bd2 ba4.6k sqft13645 SE 288th St, Kent, WA 98042Off Market
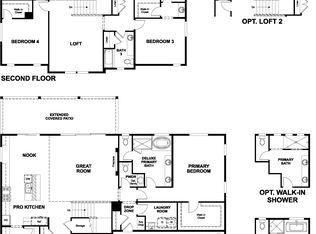
- from $1,449,9904 bd4 ba3.3k sqftHastings Plan, Cedar Creek Estates, Auburn, WA 98001New Construction
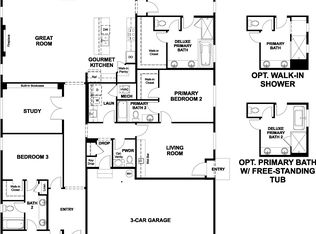
- from $1,349,9904 bd4 ba2.8k sqftDarius Plan, Cedar Creek Estates, Auburn, WA 98001New Construction
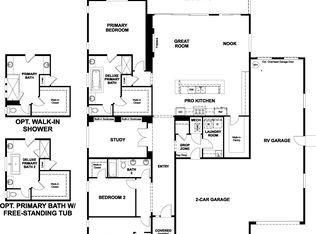
- from $1,299,9903 bd2 ba2.4k sqftHarris Plan, Cedar Creek Estates, Auburn, WA 98001New Construction
Similar homes
- $1,299,0003 bd3 ba2k sqft15818 SE 287th Street, Kent, WA 98042Active
 MLS ID #2589376, Sarbjit Singh Badyal. NWMLS as distributed by MLS GRID
 - $1,595,0004 bd4 ba3k sqft30828 157th Place SE, Kent, WA 98042Active
 MLS ID #2563085, Kevin Brown. NWMLS as distributed by MLS GRID
 - $1,250,0006 bd4 ba3.2k sqft29832 Kent Black Diamond Road SE, Kent, WA 98042Active
 MLS ID #2548739, Jeannie Hood. NWMLS as distributed by MLS GRID
 - $1,159,0004 bd4 ba3.5k sqft28210 187th Avenue SE, Kent, WA 98042Active
 MLS ID #2546423, Paul M Clarke. NWMLS as distributed by MLS GRID
