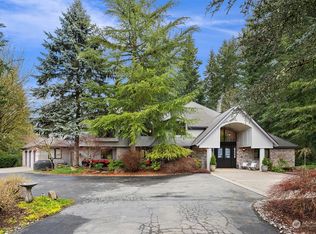
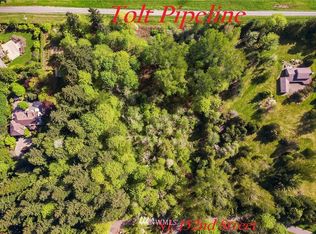
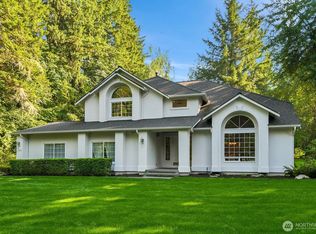
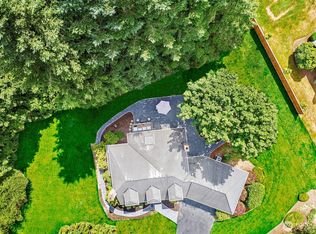
Exceptional value for this architecturally striking Woodinville acreage estate. Nestled on a quiet dead end lane in one of the most desirable locations in the Hollywood Hill community, this captivating NW contemporary style residence is now available for the first time ever on the market. Lovingly maintained by original owners, this custom residence offers soaring ceilings, exposed beams & walls of glass overlooking lush garden areas & peaceful woodlands. The sundrenched interior offers open concept spaces with formal living & dining areas, executive office, chef’s kitchen w/breakfast nook & adjacent family room. The spacious upper level boasts the convenience of 3BRs & 2BAs including a sumptuous primary suite with cozy fireplace, private veranda & luxurious 5-piece bath. The expansive daylight basement provides the perfect setting for guests w/an additional BR, full BA, huge bonus room, unfinished storage space & oversized 2 car garage w/workshop. This 5 acre estate style property provides exceptional privacy & incredible outdoors spaces including multiple entertainment decks, sports court for pickleball or basketball, greenhouse, professionally designed landscaping & storybook garden areas with mature plantings. Coveted location in the award-winning Northshore School District, directly adjacent to the Pipeline Trail for miles of recreational opportunities, just mins from Woodinville Wine Country, Sammamish Bike Trail, popular concerts & vibrant shopping/dining experiences.
Pending
Listed by: Windermere R.E. Northeast, Inc • Nicholas Loveless
$1,699,000
17220 NE 152nd Street, Woodinville, WA 98072
3beds
4,010sqft
Single Family Residence
Built in 1987
4.9 Acres Lot
$-- Zestimate®
$424/sqft
$-- HOA
What's special
Cozy fireplaceSundrenched interiorExecutive officeExposed beamsHuge bonus roomSoaring ceilingsSumptuous primary suite
- 110 days
- 432
- 20
Zillow last checked:
Listing updated:
Listed by:
Nicholas Loveless,
Windermere R.E. Northeast, Inc,
Julie Billett,
Windermere R.E. Northeast, Inc
Source: NWMLS as distributed by MLS GRID,MLS#: 2523307
Facts & features
Interior
Bedrooms & bathrooms
- Bedrooms: 3
- Bathrooms: 4
- Full bathrooms: 3
- 3/4 bathrooms: 1
- Main level bathrooms: 1
Primary bedroom
- Level: Second
Bedroom
- Level: Second
Bedroom
- Level: Second
Bathroom full
- Level: Second
Bathroom full
- Level: Second
Bathroom full
- Level: Lower
Bathroom three quarter
- Level: Main
Other
- Level: Lower
Bonus room
- Level: Lower
Den office
- Level: Main
Dining room
- Level: Main
Entry hall
- Level: Main
Family room
- Level: Main
Kitchen with eating space
- Level: Main
Living room
- Level: Main
Utility room
- Level: Main
Heating
- Fireplace, Forced Air, Electric, Natural Gas
Cooling
- None
Appliances
- Included: Dishwasher, Disposal, Dryer, Microwave, Refrigerator, Stove(s)/Range(s), Washer, Dishwasher(s), Dryer(s), Garbage Disposal, Microwave(s), Refrigerator(s), Washer(s), Water Heater: Tankless, Water Heater Location: Mechanical Room
Features
- Bath Off Primary, Dining Room, Pantry
- Flooring: Ceramic Tile, Hardwood, Laminate, Carpet
- Doors: French Doors
- Windows: Dbl Pane/Storm Window, Skylight(s)
- Basement: Finished
- Number of fireplaces: 3
- Fireplace features: Wood Burning, Lower Level: 1, Main Level: 2, Fireplace
Interior area
- Total structure area: 4,010
- Total interior livable area: 4,010 sqft
Property
Parking
- Total spaces: 2
- Parking features: Attached Garage
- Has attached garage: Yes
- Covered spaces: 2
Features
- Levels: Two
- Stories: 2
- Entry location: Main
- Patio & porch: Bath Off Primary, Dbl Pane/Storm Window, Dining Room, Fireplace, French Doors, Pantry, Skylight(s), Vaulted Ceiling(s), Walk-In Closet(s), Water Heater
- Has view: Yes
- View description: Partial, See Remarks, Territorial
Lot
- Size: 4.9 Acres
- Features: Dead End Street, Open Lot, Paved, Secluded, Athletic Court, Cable TV, Deck, Gas Available, Green House, High Speed Internet
- Topography: Level,Partial Slope,Sloped
- Residential vegetation: Brush, Garden Space, Wooded
Details
- Parcel number: 1326059105
- Zoning: R019
- Zoning description: Jurisdiction: City
- Special conditions: Standard
Construction
Type & style
- Home type: SingleFamily
- Architectural style: 2 Stories w/Bsmnt
- Property subtype: Single Family Residence
Materials
- Wood Siding
- Foundation: Poured Concrete
- Roof: Composition
Condition
- Good
- Year built: 1987
- Major remodel year: 1987
Utilities & green energy
- Electric: Company: Puget Sound Energy
- Sewer: Septic Tank, Company: Septic
- Water: Public, Company: Woodinville Water District
- Utilities for property: Xfinity, Xfinity
Community & HOA
Community
- Subdivision: Hollywood Hill
Location
- Region: Woodinville
Financial & listing details
- Price per square foot: $424/sqft
- Tax assessed value: $2,052,000
- Annual tax amount: $20,576
- Date on market: 4/28/2026
- Cumulative days on market: 127 days
- Listing terms: Conventional,VA Loan
- Inclusions: Dishwasher(s), Dryer(s), Garbage Disposal, Microwave(s), Refrigerator(s), Stove(s)/Range(s), Washer(s)
Estimated market value
Not available
Estimated sales range
Not available
Not available
Price history
| Date | Event | Price |
|---|---|---|
| 8/15/2026 | Pending sale | $1,699,000$424/sqft |
Source:  NWMLS as distributed by MLS GRID #2523307 Report a problem NWMLS as distributed by MLS GRID #2523307 Report a problem | ||
| 5/14/2026 | Listed for sale | $1,699,000$424/sqft |
Source: NWMLS as distributed by MLS GRID #2523307 Report a problem | ||
Public tax history
| Year | Property taxes | Tax assessment |
|---|---|---|
| 2025 | $20,580 +36.4% | $2,052,000 +32.5% |
| 2024 | $15,091 +12.7% | $1,549,000 +18.4% |
| 2023 | $13,386 -8.1% | $1,308,000 -19.1% |
| 2022 | $14,572 +15.9% | $1,617,000 +44% |
| 2021 | $12,568 +7% | $1,123,000 +19.3% |
| 2020 | $11,747 -1.8% | $941,000 -2.4% |
| 2019 | $11,957 +2.2% | $964,000 -1.6% |
| 2018 | $11,698 +2.2% | $980,000 +9.9% |
| 2017 | $11,441 +9.8% | $892,000 +8.5% |
| 2016 | $10,422 | $822,000 +2.8% |
| 2015 | $10,422 | $800,000 +3.6% |
| 2014 | $10,422 | $772,000 +27% |
| 2013 | $10,422 | $608,000 +12.2% |
| 2012 | -- | $542,000 -3.4% |
| 2011 | -- | $561,000 -11.2% |
| 2010 | -- | $632,000 |
| 2009 | -- | $632,000 +2.4% |
| 2007 | -- | $617,000 +6.6% |
| 2006 | -- | $579,000 +8% |
| 2005 | -- | $536,000 -16.3% |
| 2001 | $9,378 +8.7% | $640,000 +13.1% |
| 2000 | $8,628 | $566,000 |
Find assessor info on the county website
Monthly payment
Est. payment
Payment breakdown
Explore the cost of this home by adjusting the details. Changes won't be saved.Climate risks
Neighborhood: 98072
Nearby schools
Schools provided by the listing agent
- Elementary: Hollywood Hill Elem
- Middle: Timbercrest Middle School
- High: Woodinville Hs
Source: NWMLS as distributed by MLS GRID. This data may not be complete. We recommend contacting the local school district to confirm school assignments for this home.
Similar homes
- $1,695,0003 bd3 ba3.6k sqft20002 156th Avenue NE, Woodinville, WA 98072Active
 MLS ID #2528635, Darius Cincys. NWMLS as distributed by MLS GRID
 - $1,550,0004 bd3 ba2.9k sqft16703 NE 172nd Place, Woodinville, WA 98072Active
 MLS ID #2571604, Bill Pallis. NWMLS as distributed by MLS GRID
 - $1,594,0003 bd3 ba2.4k sqftBrook Trails Estates, Woodinville, WA 98072Active
 MLS ID #2565311, Jerome Slobojan. NWMLS as distributed by MLS GRID
 - $1,750,0004 bd3 ba3k sqftMaltby Five Acre Tracts, Woodinville, WA 98077Active
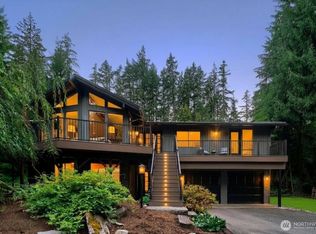 MLS ID #2568280, Sam Cunningham. NWMLS as distributed by MLS GRID
