Skip main navigation
Active
  • Listed by: Ewing & Clark, Inc. • Mary Jane Powers
    $1,639,000

    2428 SW 150th Street, Burien, WA 98166

    5beds
    3,610sqft
    : 
    $9,536/mo
    Get pre-qualified
    Single Family Residence
    Built in 1915
    0.37 Acres Lot
    $-- Zestimate®
    $454/sqft
    $-- HOA

    What's special

    River rock fireplaceSophisticated lightingState-of-the-art kitchenCenter islandGorgeous oak floorsLuxurious primary suiteWalk-in closets
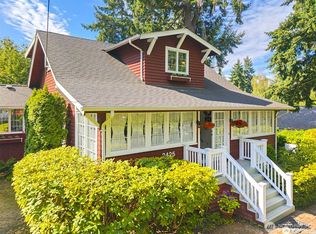
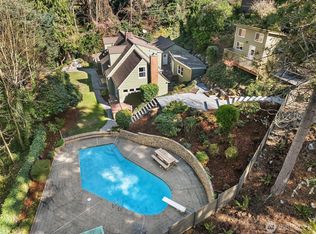
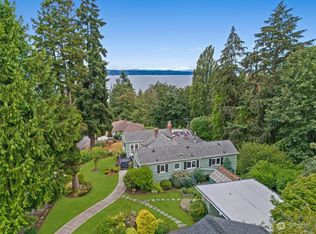
    Tucked on a desirable Seahurst street, this quintessential 1914 shingled home exudes a magical quality, blending historic charm with elegant modern living. A welcoming sun porch invites you into a brilliantly designed floor plan bathed in natural light. Throughout, you'll find gorgeous oak floors, classic moldings, custom built-ins, and sophisticated lighting, framed by large windows overlooking lush, private grounds. The state-of-the-art kitchen features premium appliances, a center island, and granite counters, flowing seamlessly into a stunning family room with a two-story ceiling and river rock fireplace. A versatile main-floor office or bedroom completes this level. Upstairs, the luxurious primary suite offers walk-in closets and a spa-like Carrara marble bath with a deep soaking tub. The highly versatile lower level features a complete living suite, serving beautifully as a private guest retreat or a spacious, vibrant playroom. Outside, a glass-railed deck ensures clear views of the terraces and fenced lawn. A matching shed provides excellent creative or storage space. Systems and finishes have been extensively updated (see attached list). Near Olde Burien's charming shops, this picture-perfect sanctuary offers an effortless 25-minute commute to Seattle and a 15-minute drive to Sea-Tac. Truly the best of both worlds!
    14 days
    |
    1,063
    |
    101
    |

    Likely to sell faster than

    Zillow last checked:

    Listing updated:

    Listed by:

    Mary Jane Powers,

    Ewing & Clark, Inc.,

    Betsy Q. Terry,

    Ewing & Clark, Inc.

    Source: NWMLS as distributed by MLS GRID,MLS#: 2558898MLS Logo

      Facts & features

      Interior

      Bedrooms & bathrooms
      • Bedrooms: 5
      • Bathrooms: 4
      • Full bathrooms: 2
      • 3/4 bathrooms: 2
      • Main level bathrooms: 1
      • Main level bedrooms: 1
      Primary bedroom
      • Level: Second
      Bedroom
      • Level: Lower
      Bedroom
      • Level: Main
      Bedroom
      • Level: Second
      Bedroom
      • Level: Second
      Bathroom full
      • Level: Second
      Bathroom full
      • Level: Second
      Bathroom three quarter
      • Level: Lower
      Bathroom three quarter
      • Level: Main
      Den office
      • Level: Second
      Dining room
      • Level: Main
      Entry hall
      • Level: Main
      Family room
      • Level: Main
      Great room
      • Level: Main
      Kitchen with eating space
      • Level: Main
      Living room
      • Level: Main
      Utility room
      • Level: Second
      Utility room
      • Level: Lower
      Heating
      • Fireplace, Heat Pump, Electric, Natural Gas
      Cooling
      • Has cooling: Yes
      Appliances
      • Included: Dishwasher, Disposal, Dryer, Refrigerator, Stove(s)/Range(s), Washer, Dishwasher(s), Dryer(s), Garbage Disposal, Refrigerator(s), Washer(s)
      Features
      • Bath Off Primary, Dining Room
      • Flooring: Ceramic Tile, Hardwood
      • Doors: French Doors
      • Windows: Dbl Pane/Storm Window
      • Basement: Finished
      • Number of fireplaces: 1
      • Fireplace features: Gas, Main Level: 1, Fireplace
      Interior area
      • Total structure area: 3,610
      • Total interior livable area: 3,610 sqft
      Video & virtual tour

      Property

      Parking
      • Total spaces: 4
      • Parking features: Attached Garage
      • Has attached garage: Yes
      • Covered spaces: 1
      • Uncovered spaces: 3
      Features
      • Levels: Two
      • Stories: 2
      • Entry location: Main
      • Patio & porch: Second Kitchen, Bath Off Primary, Dbl Pane/Storm Window, Dining Room, Fireplace, French Doors, Jetted Tub, Solarium/Atrium, Sprinkler System, Walk-In Closet(s)
      • Spa features: Bath
      Lot
      • Size: 0.37 Acres
      • Features: Cable TV, Deck, Dog Run, Fenced-Partially, Patio, Sprinkler System
      • Topography: Level
      • Residential vegetation: Garden Space, Wooded
      Details
      • Parcel number: 7635801401
      • Zoning: Single family
      • Zoning description: Jurisdiction: City
      • Special conditions: Standard

      Construction

      Type & style
      • Home type: SingleFamily
      • Architectural style: Craftsman,2 Stories w/Bsmnt
      • Property subtype: Single Family Residence
      Materials
      • Wood Siding
      • Foundation: Poured Concrete
      • Roof: Composition
      Condition
      • Very Good
      • Year built: 1915
      • Major remodel year: 1998

      Utilities & green energy

      • Sewer: Sewer Connected
      • Water: Public
      • Utilities for property: Quantum Fiber

      Community & HOA

      Community
      • Subdivision: Seahurst
      Location
      • Region: Seattle

      Financial & listing details

      • Price per square foot: $454/sqft
      • Tax assessed value: $1,250,000
      • Annual tax amount: $14,553
      • Date on market: 7/29/2026
      • Cumulative days on market: 16 days
      • Listing terms: Conventional
      • Inclusions: Dishwasher(s), Dryer(s), Garbage Disposal, Refrigerator(s), Stove(s)/Range(s), Washer(s)

        Estimated market value

        Not available

        Estimated sales range

        Not available

        Not available

        Price history

        DateEventPrice
        7/30/2026Listed for sale$1,639,000+82.3%$454/sqft
        Source: NWMLS as distributed by MLS GRID #2558898 Report a problem
        12/11/2017Listing removed$899,000-4.4%$249/sqft
        Source: Coldwell Banker BAIN #1130838 Report a problem
        7/3/2017Sold$940,000+4.6%$260/sqft
        Source: NWMLS as distributed by MLS GRID #1130838 Report a problem
        5/24/2017Listed for sale$899,000+49.8%$249/sqft
        Source: Coldwell Banker BAIN #1130838 Report a problem
        9/15/2010Sold$599,950-4.8%$166/sqft
        Source: NWMLS as distributed by MLS GRID #106949 Report a problem
        7/30/2010Pending sale$629,950$175/sqft
        Source: Windermere Real Estate/South Inc. #106949 Report a problem
        7/24/2010Listed for sale$629,950+238.7%$175/sqft
        Source: Windermere Real Estate/South Inc. #106949 Report a problem
        7/30/1996Sold$186,000$52/sqft
        Source: Public Record Report a problem

        Public tax history

        YearProperty taxesTax assessment
        2025$14,553 +3.3%$1,250,000 -2.3%
        2024$14,087 +3%$1,280,000 +7.4%
        2023$13,677 +14%$1,192,000 +7.3%
        2022$12,000 +0.3%$1,111,000 +13.7%
        2021$11,959 +4.7%$977,000 +8.6%
        2020$11,422 +4.5%$900,000 +3.7%
        2019$10,932 +12.1%$868,000 +3.8%
        2018$9,752 +2.7%$836,000 +22.9%
        2017$9,495 +39.8%$680,000 +29%
        2016$6,792 $527,000 -7.5%
        2015$6,792 $570,000 +17.3%
        2014$6,792 $486,000 +14.4%
        2013$6,792 $425,000 -5.3%
        2012-- $449,000 -3.9%
        2011-- $467,000 +2.2%
        2010-- $457,000
        2009-- $457,000 -1.3%
        2007-- $463,000 +3.8%
        2006-- $446,000 +8%
        2005-- $413,000 +46.5%
        2001$3,516 +0.5%$282,000 +5.6%
        2000$3,499 $267,000
        Find assessor info on the county website

        Monthly payment

        Est. payment

        Payment breakdown

        Explore the cost of this home by adjusting the details. Changes won't be saved.
        All calculations are estimates and provided by Zillow, Inc. for informational purposes only. Actual amounts may vary.
        HOA fees may include property taxes on listings classified as Co-Ops. Contact the listing agent and/or owner for fee details.
        See how much you could borrow to make a competitive offer.

        Climate risks

        Neighborhood: Seahurst

        Getting around

        39 / 100
        Car-Dependent
        31 / 100
        Some Transit
        34 / 100
        Somewhat Bikeable

        Nearby schools

        GreatSchools rating
        Schools provided by the listing agent
        • Elementary: Seahurst Elem
        • Middle: Glacier Middle School
        • High: Highline High

        Source: NWMLS as distributed by MLS GRID. This data may not be complete. We recommend contacting the local school district to confirm school assignments for this home.

        A local agent can set up tours, give advice and negotiate with sellers.

        Browse local experts

        Similar homes