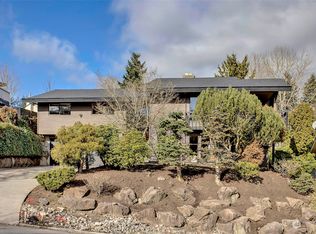
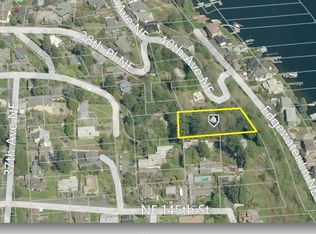
Panoramic Views of Lake Washington from this beautiful home in a desirable LFP Neighborhood. You can see planes flying from Kenmore Lake Washington airport. Covered entry porch, Open floor plan features soaring ceilings and walls of windows taking full advantage of the breathtaking views. Perfect for entertaining! Big remodeled chef's kitchen with a slider that leads to View deck. Vaulted ceilings. Large Primary suite with a full bathroom. Office/den on the main floor. Forced air gas furnace+ mini splits for AC. 2 car garage+ tile roof. Lower level with rec room, bedrooms, bathroom, MIL Potential in lower level and a large level patio. close to Burke Gilman trail. Must see.
Active
Listed by: RE/MAX Northwest • Randy S. Kanda • 206-979-7726
Price cut: $200K (9/12)
$2,080,000
14820 39th Avenue NE, Lake Forest Park, WA 98155
4beds
3,320sqft
Single Family Residence
Built in 1976
8,694 Square Feet Lot
$1,950,500 Zestimate®
$627/sqft
$-- HOA
What's special
Open floor planMini splits for acSoaring ceilingsLarge level patioTile roofVaulted ceilingsCovered entry porch
- --
- on Zillow
- 497
- views
- 22
- saves
Zillow last checked:
Listing updated:
Listed by:
Randy S. Kanda 206-979-7726 rkanda@sellingseattle.com,
RE/MAX Northwest
Source: NWMLS as distributed by MLS GRID,MLS#: 2552444
Facts & features
Interior
Bedrooms & bathrooms
- Bedrooms: 4
- Bathrooms: 3
- Full bathrooms: 1
- 3/4 bathrooms: 2
- Main level bathrooms: 2
- Main level bedrooms: 2
Primary bedroom
- Level: Main
Bedroom
- Level: Main
Bedroom
- Level: Lower
Bedroom
- Level: Lower
Den office
- Level: Main
Entry hall
- Level: Main
Kitchen with eating space
- Level: Main
Utility room
- Level: Lower
Heating
- Fireplace, Baseboard, Forced Air, Electric, Natural Gas
Cooling
- Ductless
Appliances
- Included: Dishwasher, Disposal, Refrigerator, Stove(s)/Range(s), Dishwasher(s), Garbage Disposal, Refrigerator(s), Water Heater: Gas, Water Heater Location: Basement
Features
- Bath Off Primary, Ceiling Fan(s), Dining Room
- Flooring: Ceramic Tile, Hardwood, Laminate
- Basement: Finished
- Number of fireplaces: 2
- Fireplace features: See Remarks, Lower Level: 1, Main Level: 1, Fireplace
Interior area
- Total structure area: 3,320
- Total interior livable area: 3,320 sqft
Property
Parking
- Total spaces: 4
- Parking features: Attached Garage
- Has attached garage: Yes
- Covered spaces: 2
- Uncovered spaces: 2
Features
- Levels: One
- Stories: 1
- Entry location: Main
- Patio & porch: Bath Off Primary, Ceiling Fan(s), Dining Room, Fireplace, Vaulted Ceiling(s), Water Heater
- Has view: Yes
- View description: Lake, Mountain(s), Territorial
- Has water view: Yes
- Water view: Lake
Lot
- Size: 8,694 Square Feet
- Features: Paved, Deck, Patio
- Topography: Level,Partial Slope,Sloped
Details
- Parcel number: 4036400270
- Zoning: Single Family
- Zoning description: Jurisdiction: City
- Special conditions: Standard
- Other equipment: Leased Equipment: None
Construction
Type & style
- Home type: SingleFamily
- Architectural style: Spanish,1 Story w/Bsmnt.
- Property subtype: Single Family Residence
Materials
- Stucco
- Foundation: Poured Concrete
- Roof: Tile
Condition
- Very Good
- Year built: 1976
Utilities & green energy
- Electric: Company: Seattle City Light
- Sewer: Sewer Connected, Company: LFP
- Water: Public, Company: LFP
Community & HOA
Community
- Subdivision: Lake Forest Park
Location
- Region: Seattle
Financial & listing details
- Price per square foot: $627/sqft
- Tax assessed value: $1,494,000
- Annual tax amount: $14,272
- Date on market: 7/9/2026
- Listing terms: Conventional
- Inclusions: Dishwasher(s), Garbage Disposal, Leased Equipment, Refrigerator(s), Stove(s)/Range(s)
Estimated market value
$1,950,500
$1.85M - $2.05M
$4,699/mo
Price history
| Date | Event | Price |
|---|---|---|
| 9/12/2026 | Price change | $2,080,000-8.8%$627/sqft |
Source:  NWMLS as distributed by MLS GRID #2552444 Report a problem NWMLS as distributed by MLS GRID #2552444 Report a problem | ||
| 7/9/2026 | Listed for sale | $2,280,000+240.3%$687/sqft |
Source: NWMLS as distributed by MLS GRID #2552444 Report a problem | ||
| 6/25/2004 | Sold | $670,000$202/sqft |
Source: NWMLS as distributed by MLS GRID #24060115 Report a problem | ||
Public tax history
| Year | Property taxes | Tax assessment |
|---|---|---|
| 2025 | $14,272 +0.4% | $1,494,000 +3.1% |
| 2024 | $14,209 +7.5% | $1,449,000 +15.7% |
| 2023 | $13,212 -0.9% | $1,252,000 -13.6% |
| 2022 | $13,333 +12.3% | $1,449,000 +32.7% |
| 2021 | $11,868 +8.7% | $1,092,000 +20.7% |
| 2020 | $10,915 -1.4% | $905,000 -3.3% |
| 2019 | $11,070 +1.9% | $936,000 -1.4% |
| 2018 | $10,865 +7.7% | $949,000 +10.5% |
| 2017 | $10,088 +14.5% | $859,000 +9.1% |
| 2016 | $8,813 | $787,000 +6.9% |
| 2015 | $8,813 | $736,000 +5% |
| 2014 | $8,813 | $701,000 +16.3% |
| 2013 | $8,813 | $603,000 -1.3% |
| 2012 | -- | $611,000 -1.5% |
| 2011 | -- | $620,000 -2.8% |
| 2010 | -- | $638,000 |
| 2009 | -- | $638,000 -2.1% |
| 2007 | -- | $652,000 +0.6% |
| 2006 | -- | $648,000 +8.7% |
| 2005 | -- | $596,000 +28.4% |
| 2001 | $6,646 +25.4% | $464,000 +36.5% |
| 2000 | $5,299 | $340,000 |
Find assessor info on the county website
Monthly payment
Est. payment
Payment breakdown
Explore the cost of this home by adjusting the details. Changes won't be saved.Climate risks
Neighborhood: 98155

Similar homes
- $1,425,0004 bd3 ba3.7k sqftLake Highlands Add, Lake Forest Park, WA 98155Active
 MLS ID #2574197, Bryan Nelson. NWMLS as distributed by MLS GRID
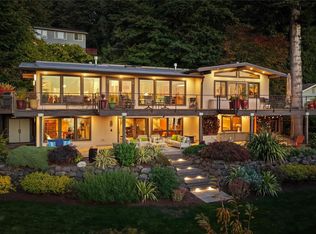
 - $2,700,0003 bd3 ba3.4k sqft13210 Holmes Point Drive NE, Kirkland, WA 98034Active
 MLS ID #2597007, Bryan R. Loveless. NWMLS as distributed by MLS GRID
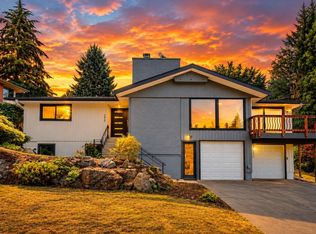
 - $1,180,0004 bd3 ba2.4k sqft7017 NE 155th Place, Kenmore, WA 98028Active
 MLS ID #2596542, Mike Mansour. NWMLS as distributed by MLS GRID
 - $1,795,0005 bd3 ba4.1k sqft18540 63rd Avenue NE, Kenmore, WA 98028Active
 MLS ID #2590113, Chris E. Byler. NWMLS as distributed by MLS GRID
