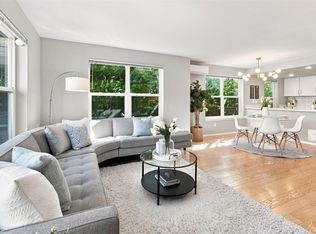
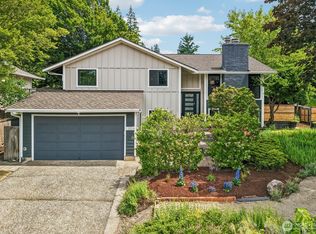
Tucked away on an expansive, private lot, this 5-bedroom, 3-bath home offers a rare combination of space, versatility, and seclusion in North Seattle. Surrounded by mature greenery, the property creates a peaceful, tucked-away setting with ample room for outdoor entertaining, gardening, play, or simply enjoying the privacy and tranquility of your own retreat. Inside, a spacious and flexible floor plan provides room for a variety of lifestyles, including multigenerational living, guests, or dedicated work-from-home space. The lower-level ADU adds exceptional versatility and the potential for extended living, guest accommodations, or rental income. The home was also seismically upgraded in connection with the construction of the ADU, adding another valuable improvement to the property. An attached 2 car garage and fireplace add to the home's comfort and functionality, while the oversized lot truly sets this property apart. Enjoy the feeling of being removed from the hustle and bustle while remaining close to parks, shopping, dining, transit, schools, and everyday conveniences. With five bedrooms, multiple living possibilities, an ADU, and a beautifully secluded setting, this is a unique opportunity to enjoy privacy and breathing room without giving up the benefits of city living.
Active
Listed by: ShopProp Inc. • Robert Luecke • 425-785-6127
$1,295,000
2308 NE 123rd Street, Seattle, WA 98125
5beds
2,970sqft
Single Family Residence
Built in 1988
9,361 Square Feet Lot
$1,254,500 Zestimate®
$436/sqft
$-- HOA
What's special
Beautifully secluded settingLower-level aduExpansive private lotSurrounded by mature greeneryOversized lotFive bedrooms
- --
- on Zillow
- 393
- views
- 38
- saves
Zillow last checked:
Listing updated:
Listed by:
Robert Luecke 425-785-6127 rob@shopprop.com,
ShopProp Inc.
Source: NWMLS as distributed by MLS GRID,MLS#: 2575045
Facts & features
Interior
Bedrooms & bathrooms
- Bedrooms: 5
- Bathrooms: 4
- Full bathrooms: 3
- 1/2 bathrooms: 1
- Main level bathrooms: 1
Primary bedroom
- Level: Second
Bedroom
- Level: Second
Bathroom full
- Level: Second
Bathroom full
- Level: Lower
Other
- Level: Main
Dining room
- Level: Main
Family room
- Level: Main
Kitchen with eating space
- Level: Main
Heating
- Fireplace, Forced Air, Electric, Natural Gas
Cooling
- None
Appliances
- Included: Dishwasher, Dryer, Microwave, Refrigerator, Stove(s)/Range(s), Washer, Dishwasher(s), Dryer(s), Microwave(s), Refrigerator(s), Washer(s)
Features
- Dining Room
- Flooring: Hardwood, Vinyl
- Windows: Dbl Pane/Storm Window
- Basement: Finished
- Number of fireplaces: 1
- Fireplace features: Electric, Main Level: 1, Fireplace
Interior area
- Total structure area: 2,970
- Total interior livable area: 2,970 sqft
Property
Parking
- Total spaces: 2
- Parking features: Attached Garage
- Has attached garage: Yes
- Covered spaces: 2
Features
- Levels: Two
- Stories: 2
- Patio & porch: Dbl Pane/Storm Window, Dining Room, Fireplace, Walk-In Closet(s)
Lot
- Size: 9,361 Square Feet
- Features: Curbs, Paved
Details
- Parcel number: 7770500010
- Zoning: NR2
- Special conditions: Standard
Construction
Type & style
- Home type: SingleFamily
- Architectural style: 2 Stories w/Bsmnt
- Property subtype: Single Family Residence
Materials
- Wood Siding, Wood Products
- Foundation: Poured Concrete
- Roof: Composition
Condition
- Good
- Year built: 1988
- Major remodel year: 1988
Utilities & green energy
- Electric: Company: Seattle City Light
- Sewer: Sewer Connected, Company: City of Seattle
- Water: Public, Company: City of Seattle
Community & HOA
Community
- Subdivision: Pinehurst
Location
- Region: Seattle
Financial & listing details
- Price per square foot: $436/sqft
- Tax assessed value: $1,137,000
- Annual tax amount: $10,897
- Date on market: 8/28/2026
- Listing terms: Conventional,FHA,VA Loan
- Inclusions: Dishwasher(s), Dryer(s), Microwave(s), Refrigerator(s), Stove(s)/Range(s), Washer(s)
Estimated market value
$1,254,500
$1.19M - $1.32M
$5,063/mo
Price history
| Date | Event | Price |
|---|---|---|
| 8/28/2026 | Listed for sale | $1,295,000+1433.5%$436/sqft |
Source:  NWMLS as distributed by MLS GRID #2575045 Report a problem NWMLS as distributed by MLS GRID #2575045 Report a problem | ||
| 12/10/1987 | Sold | $84,450$28/sqft |
Source: Agent Provided Report a problem | ||
Public tax history
| Year | Property taxes | Tax assessment |
|---|---|---|
| 2025 | $12,264 +12.5% | $1,137,000 +5.1% |
| 2024 | $10,897 +11.5% | $1,082,000 +10.6% |
| 2023 | $9,771 +13.1% | $978,000 +2.1% |
| 2022 | $8,641 +4.6% | $958,000 +13.6% |
| 2021 | $8,259 +10.4% | $843,000 +17.1% |
| 2020 | $7,479 -2.7% | $720,000 -4.6% |
| 2019 | $7,690 +9.4% | $755,000 -1.7% |
| 2018 | $7,031 +9.8% | $768,000 +26.9% |
| 2017 | $6,402 +54% | $605,000 +15.7% |
| 2016 | $4,157 | $523,000 +9.4% |
| 2015 | $4,157 | $478,000 +19.8% |
| 2014 | $4,157 | $399,000 +9.9% |
| 2013 | $4,157 | $363,000 +12.4% |
| 2012 | -- | $323,000 -10.8% |
| 2011 | -- | $362,000 -18.3% |
| 2010 | -- | $443,000 |
| 2009 | -- | $443,000 +4.7% |
| 2007 | -- | $423,000 +6% |
| 2006 | -- | $399,000 +8.7% |
| 2005 | -- | $367,000 +19.2% |
| 2001 | $3,631 +9.9% | $308,000 +16.2% |
| 2000 | $3,303 | $265,000 |
Find assessor info on the county website
Monthly payment
Est. payment
Payment breakdown
Explore the cost of this home by adjusting the details. Changes won't be saved.Climate risks
Neighborhood: Victory Heights
Nearby schools
Schools provided by the listing agent
- Elementary: Sacajawea
- Middle: Jane Addams
- High: Nathan Hale High
Source: NWMLS as distributed by MLS GRID. This data may not be complete. We recommend contacting the local school district to confirm school assignments for this home.
Similar homes
- $1,649,0004 bd3 ba3.4k sqft9009 45th Avenue NE, Seattle, WA 98115Active
 MLS ID #2594480, Aaron Nelson. NWMLS as distributed by MLS GRID
 - $655,0003 bd3 ba1.5k sqftArbor Lane Townhomes, Seattle, WA 98125Active
 MLS ID #2595008, Matthew Skeel. NWMLS as distributed by MLS GRID
 - $1,300,0004 bd4 ba3.5k sqft1827 218th Place NE, Sammamish, WA 98074Active
 MLS ID #2595363, Elena A. Neely. NWMLS as distributed by MLS GRID
 - $1,275,0005 bd3 ba2.5k sqftWoodland, Kirkland, WA 98034Active
 MLS ID #2562729, Rick Juma. NWMLS as distributed by MLS GRID
