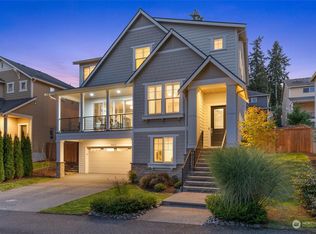
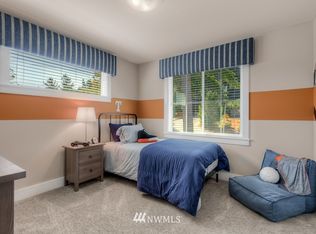
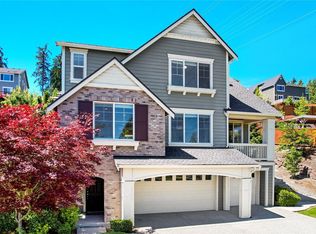
Welcome to your ultimate sanctuary and remote-work haven situated on a secluded plot surrounded by forest at the end of a cul-de-sac in Kenmore. Spanning an impressive 3360 square feet, this contemporary 5-bedroom, 3.5-bathroom plus office and bonus room and HUGE recreation room home delivers the space, tech-ready flexibility, and community connection your lifestyle demands. Sun-drenched main level perfect for gatherings and weekend entertaining. Chef’s Kitchen Hub: Expansive counters and premium finishes serve as the home's social core. For convenience and reception, the dining room and living room with cozy fireplace. A spacious office with a huge window is also on the main floor for your convenience. This architectural concept layout ensures that 3 of the 4 massive bedrooms are completely aligned along the rear wall to maximize your private view of the woods. The primary suite has a 5 pc bathroom and walk-in closet. Downstairs is the 5th bedroom, bathroom, gym/ bonus room, and spacious sports bar with a 100" screen with built-in speakers and a walkout to the private forest, where you can bathe in nature. Highly rated Northshore schools and easy commute to DT Seattle and Eastside tech corridor.
Active
Listed by: Keller Williams Rlty Bellevue • Alena Labzhinova
$1,639,000
16426 85TH Place NE, Kenmore, WA 98028
5beds
3,360sqft
Single Family Residence
Built in 2014
6,878 Square Feet Lot
$1,588,000 Zestimate®
$488/sqft
$17/mo HOA
What's special
End of a cul-de-sac
- 23 days
- 326
- 23
Zillow last checked:
Listing updated:
Listed by:
Alena Labzhinova,
Keller Williams Rlty Bellevue
Source: NWMLS as distributed by MLS GRID,MLS#: 2568726
Facts & features
Interior
Bedrooms & bathrooms
- Bedrooms: 5
- Bathrooms: 4
- Full bathrooms: 3
- 1/2 bathrooms: 1
- Main level bathrooms: 1
Primary bedroom
- Level: Second
Bedroom
- Level: Second
Bedroom
- Level: Second
Bedroom
- Level: Second
Bedroom
- Level: Lower
Bathroom full
- Level: Second
Bathroom full
- Level: Second
Bathroom full
- Level: Lower
Other
- Level: Main
Bonus room
- Level: Lower
Den office
- Level: Main
Dining room
- Level: Main
Entry hall
- Level: Main
Great room
- Level: Main
Kitchen with eating space
- Level: Main
Rec room
- Level: Lower
Utility room
- Level: Second
Heating
- Fireplace, 90%+ High Efficiency, Forced Air, Natural Gas
Cooling
- None
Appliances
- Included: Dishwasher, Disposal, Double Oven, Dryer, Microwave, Refrigerator, Stove(s)/Range(s), Washer, Dishwasher(s), Dryer(s), Garbage Disposal, Microwave(s), Refrigerator(s), Washer(s), Water Heater: GAS, Water Heater Location: Lower level closet
Features
- Bath Off Primary, Dining Room, High Tech Cabling, Loft
- Flooring: Ceramic Tile, Engineered Hardwood, Vinyl Plank
- Doors: French Doors
- Windows: Dbl Pane/Storm Window
- Basement: Finished
- Number of fireplaces: 1
- Fireplace features: Gas, Main Level: 1, Fireplace
Interior area
- Total structure area: 3,360
- Total interior livable area: 3,360 sqft
Video & virtual tour
Property
Parking
- Total spaces: 4
- Parking features: Driveway, Attached Garage, Off Street
- Has attached garage: Yes
- Covered spaces: 2
- Uncovered spaces: 2
Features
- Levels: Two
- Stories: 2
- Entry location: Main
- Patio & porch: Bath Off Primary, Dbl Pane/Storm Window, Dining Room, Fireplace, French Doors, High Tech Cabling, Loft, Sprinkler System, Walk-In Closet(s), Water Heater, Wet Bar
- Has view: Yes
- View description: Territorial
Lot
- Size: 6,878 Square Feet
- Features: Cul-De-Sac, Dead End Street, Open Lot, Paved, Sidewalk
- Topography: Partial Slope,Terraces
- Residential vegetation: Brush, Garden Space
Details
- Parcel number: 1332750060
- Zoning: SF
- Zoning description: Jurisdiction: City
- Special conditions: Standard
- Other equipment: Leased Equipment: no
Construction
Type & style
- Home type: SingleFamily
- Architectural style: Contemporary,2 Stories w/Bsmnt
- Property subtype: Single Family Residence
Materials
- Cement Planked, Stone, Wood Siding, Cement Plank
- Foundation: Poured Concrete, Slab
- Roof: Composition
Condition
- Very Good
- Year built: 2014
- Major remodel year: 2014
Utilities & green energy
- Electric: Company: PSE
- Sewer: Sewer Connected, Company: Northshore Utility
- Water: Public, Company: Northshore Utility
- Utilities for property: Ziply Fiber
Community & HOA
Community
- Features: CCRs, Playground
- Subdivision: Kenmore
HOA
- HOA fee: $17 monthly
Location
- Region: Kenmore
Financial & listing details
- Price per square foot: $488/sqft
- Tax assessed value: $1,487,000
- Annual tax amount: $15,460
- Date on market: 8/12/2026
- Cumulative days on market: 25 days
- Listing terms: FHA
- Inclusions: Dishwasher(s), Double Oven, Dryer(s), Garbage Disposal, Leased Equipment, Microwave(s), Refrigerator(s), Stove(s)/Range(s), Washer(s)
Estimated market value
$1,588,000
$1.51M - $1.67M
$6,502/mo
Price history
| Date | Event | Price |
|---|---|---|
| 8/13/2026 | Listed for sale | $1,639,000+9.3%$488/sqft |
Source:  NWMLS as distributed by MLS GRID #2568726 Report a problem NWMLS as distributed by MLS GRID #2568726 Report a problem | ||
| 8/7/2023 | Sold | $1,500,000-6.2%$446/sqft |
Source: NWMLS as distributed by MLS GRID #2075509 Report a problem | ||
| 6/23/2023 | Pending sale | $1,598,888$476/sqft |
Source: NWMLS as distributed by MLS GRID #NWM2075509 Report a problem | ||
| 6/1/2023 | Listed for sale | $1,598,888+142.3%$476/sqft |
Source: NWMLS as distributed by MLS GRID #NWM2075509 Report a problem | ||
| 6/12/2014 | Sold | $659,950$196/sqft |
Source: NWMLS as distributed by MLS GRID #619912 Report a problem | ||
Public tax history
| Year | Property taxes | Tax assessment |
|---|---|---|
| 2025 | $15,009 +20.3% | $1,487,000 +16.8% |
| 2024 | $12,481 +15.8% | $1,273,000 +19.5% |
| 2023 | $10,783 -5.4% | $1,065,000 -18.1% |
| 2022 | $11,399 +11.6% | $1,300,000 +37.4% |
| 2021 | $10,218 +7.2% | $946,000 +17.4% |
| 2020 | $9,531 -13.6% | $806,000 -16% |
| 2019 | $11,034 +7% | $959,000 +3.8% |
| 2018 | $10,311 +7.6% | $924,000 +16.7% |
| 2017 | $9,581 +28.6% | $792,000 +10.3% |
| 2016 | $7,449 | $718,000 +4.8% |
| 2015 | $7,449 | $685,000 +15.7% |
| 2014 | $7,449 | $592,000 +289.5% |
| 2013 | $7,449 | $152,000 |
| 2012 | -- | $152,000 |
Find assessor info on the county website
Monthly payment
Est. payment
Payment breakdown
Explore the cost of this home by adjusting the details. Changes won't be saved.Climate risks
Neighborhood: 98028
Nearby schools
Schools provided by the listing agent
- Elementary: Moorlands Elem
- Middle: Kenmore Middle School
- High: Inglemoor Hs
Source: NWMLS as distributed by MLS GRID. This data may not be complete. We recommend contacting the local school district to confirm school assignments for this home.
Similar homes
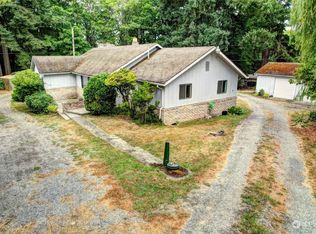
- $1,600,0005 bd3 ba2.9k sqft21701 8th Avenue SE, Bothell, WA 98021Active
 MLS ID #2564279, Mariesa Holm. NWMLS as distributed by MLS GRID
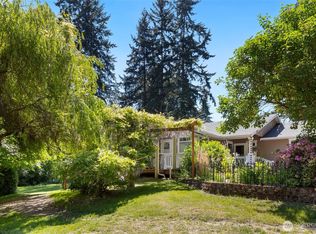
 - $1,590,0004 bd3 ba3.1k sqftSp 579115, Kirkland, WA 98034Active
 MLS ID #2524127, Nicholas Badran. NWMLS as distributed by MLS GRID
 - $1,850,0005 bd4 ba3.8k sqft10922 NE 194th Drive, Bothell, WA 98011Active
 MLS ID #2558519, Yesay Semerjian. NWMLS as distributed by MLS GRID
 - $1,474,9005 bd3 ba2.7k sqftBridlewood, Bothell, WA 98011Active
 MLS ID #2552070, Shaun De Yager. NWMLS as distributed by MLS GRID
