Move up to your private oasis in the trees! A huge lot - over 3/4 acres, and a beautiful home nestled in the Inglemoor area of Kenmore. Walk or ride through Wayne Park - only about 5 homes away, or cross over the Sammamish River to the Burke Gilman Trail or transit options on Bothell Way. The primary bedroom features an ensuite 3/4 bath. Two more bedrooms and baths are on the main floor, and there's another 3/4 bath on the lower level. You'll love the spacious living room with the large fireplace, shiplap wall, and vaulted ceilings, or step out on the deck to enjoy the view of the trees & landscape with your morning coffee or dinner. Great Northshore schools, and easy access to Seattle or the Eastside. As homes with real privacy become more rare, you'll appreciate the value of this amazing gem.
First look
Listed by: John L. Scott, Inc. • Jonathan E. Selin • 206-650-4566
$1,085,000
8615 NE 169th Street, Kenmore, WA 98028
3beds
2,123sqft
Single Family Residence
Built in 1978
0.81 Acres Lot
$977,600 Zestimate®
$511/sqft
$-- HOA
What's special
- --
- on Zillow
- 77
- views
- 9
- saves
Zillow last checked:
Listed by:
Jonathan E. Selin 206-650-4566 jons@johnlscott.com,
John L. Scott, Inc.,
Janet Baldwin 425-770-1664,
John L. Scott, Inc.
Source: NWMLS as distributed by MLS GRID,MLS#: 2591751
Facts & features
Interior
Bedrooms & bathrooms
- Bedrooms: 3
- Bathrooms: 4
- Full bathrooms: 1
- 3/4 bathrooms: 2
- 1/2 bathrooms: 1
- Main level bathrooms: 3
- Main level bedrooms: 3
Heating
- Fireplace, Forced Air, Natural Gas, Pellet
Cooling
- None
Appliances
- Included: Dishwasher, Double Oven, Refrigerator, Stove(s)/Range(s), Dishwasher(s), Refrigerator(s)
Features
- Bath Off Primary, Dining Room, Pantry
- Flooring: Ceramic Tile, Concrete, Vinyl Plank, Carpet
- Windows: Skylight(s)
- Basement: Finished
- Number of fireplaces: 2
- Fireplace features: Pellet Stove, Wood Burning, Lower Level: 1, Main Level: 1, Fireplace
Interior area
- Total structure area: 2,123
- Total interior livable area: 2,123 sqft
Property
Parking
- Total spaces: 6
- Parking features: Attached Garage
- Has attached garage: Yes
- Covered spaces: 2
- Uncovered spaces: 4
Features
- Levels: One
- Stories: 1
- Entry location: Main
- Patio & porch: Bath Off Primary, Dining Room, Fireplace, Pantry, Skylight(s), Vaulted Ceiling(s)
- Has view: Yes
- View description: Territorial
Lot
- Size: 0.81 Acres
- Features: Secluded, Deck, Patio
- Topography: Partial Slope
- Residential vegetation: Garden Space
Details
- Parcel number: 7018000270
- Zoning description: Jurisdiction: City
- Special conditions: Standard
Construction
Type & style
- Home type: SingleFamily
- Architectural style: 1 Story w/Bsmnt.
- Property subtype: Single Family Residence
Materials
- Wood Siding
- Foundation: Poured Concrete
- Roof: Torch Down
Condition
- Year built: 1978
Utilities & green energy
- Electric: Company: PSE
- Sewer: Sewer Connected, Company: Northshore
- Water: Public, Company: Northshore
Community & HOA
Community
- Subdivision: Inglewood/Inglemoor
Location
- Region: Kenmore
Financial & listing details
- Price per square foot: $511/sqft
- Tax assessed value: $1,008,000
- Annual tax amount: $10,454
- Date on market: 10/22/2026
- Listing terms: Conventional
- Inclusions: Dishwasher(s), Double Oven, Refrigerator(s), Stove(s)/Range(s)
Estimated market value
$977,600
$890,000 - $1.08M
$4,572/mo
Price history
Price history is unavailable.
Public tax history
| Year | Property taxes | Tax assessment |
|---|---|---|
| 2025 | $10,454 +15.9% | $1,008,000 +14.9% |
| 2024 | $9,021 +11.2% | $877,000 +16.6% |
| 2023 | $8,111 -6.1% | $752,000 -20.1% |
| 2022 | $8,636 +11.4% | $941,000 +37.2% |
| 2021 | $7,749 +5.4% | $686,000 +14.9% |
| 2020 | $7,352 -2.7% | $597,000 -4.9% |
| 2019 | $7,554 +17.5% | $628,000 +13.8% |
| 2018 | $6,430 +4% | $552,000 +12.2% |
| 2017 | $6,181 +16.3% | $492,000 +5.8% |
| 2016 | $5,313 | $465,000 +5.7% |
| 2015 | $5,313 | $440,000 +8.4% |
| 2014 | $5,313 | $406,000 +18% |
| 2013 | $5,313 | $344,000 +18.6% |
| 2012 | -- | $290,000 -3% |
| 2011 | -- | $299,000 -6.9% |
| 2010 | -- | $321,000 |
| 2009 | -- | $321,000 -15.3% |
| 2007 | -- | $379,000 +6.5% |
| 2006 | -- | $356,000 +21.1% |
| 2005 | -- | $294,000 +29.5% |
| 2001 | $3,462 +13.3% | $227,000 +17.6% |
| 2000 | $3,055 | $193,000 |
Find assessor info on the county website
Monthly payment
Est. payment
Payment breakdown
Explore the cost of this home by adjusting the details. Changes won't be saved.Climate risks
Neighborhood: 98028
Nearby schools
Schools provided by the listing agent
- Elementary: Arrowhead Elem
- Middle: Northshore Middle School
- High: Inglemoor Hs
Source: NWMLS as distributed by MLS GRID. This data may not be complete. We recommend contacting the local school district to confirm school assignments for this home.

Similar homes
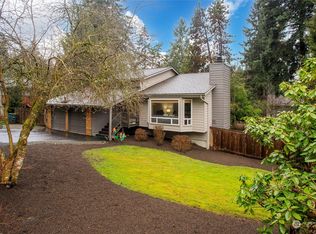
- $989,0003 bd2 ba1.7k sqft7237 NE 160th Street, Kenmore, WA 98028Active
 MLS ID #2597262, Philip S. Patterson. NWMLS as distributed by MLS GRID
- $1,150,0004 bd3 ba2.2k sqftMoorlands Heights, Kenmore, WA 98028Active
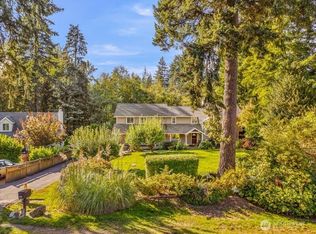 MLS ID #2590938, Heidi Braund. NWMLS as distributed by MLS GRID
- $1,095,0004 bd2 ba1.6k sqftMoorland Heights, Kenmore, WA 98028Active
 MLS ID #2557872, Kay F. Gailey. NWMLS as distributed by MLS GRID
- $1,100,0003 bd3 ba1.9k sqft15709 76th Pl NE, Kenmore, WA 98028Active
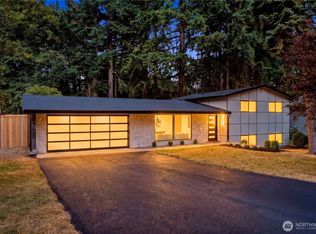 MLS ID #2561125, Miljan Stijacic. NWMLS as distributed by MLS GRID
