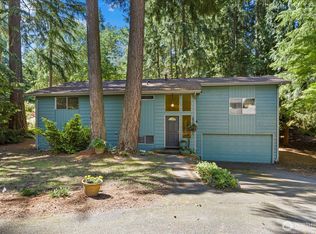
Quiet, secluded and off the beaten path with many upgrades and updates. Discover your welcome connection to the outdoors at this home, set on a 9,840-square-foot lot with a wooded backdrop. 1,720 square feet of finished living space includes a brand new great room main floor plan with new kitchen and flooring, fully finished daylight lower level, offering flexibility for gathering, hobbies, or everyday relaxation. Step onto the deck for morning coffee or an evening outdoors, with garden space ready for your personal touch. An attached two-car garage and additional outbuilding provide storage and flex space. Lovely and quiet cul-de-sac setting.
Active
Listed by: Lake & Company • Philip S. Patterson • 206-954-3859
$989,000
7237 NE 160th Street, Kenmore, WA 98028
3beds
1,720sqft
Single Family Residence
Built in 1977
9,840 Square Feet Lot
$962,800 Zestimate®
$575/sqft
$-- HOA
What's special
Garden spaceNew kitchenAttached two-car garage
- --
- on Zillow
- 70
- views
- 10
- saves
Likely to sell faster than
Zillow last checked:
Listing updated:
Listed by:
Philip S. Patterson 206-954-3859 philip@lakere.com,
Lake & Company
Source: NWMLS as distributed by MLS GRID,MLS#: 2597262
Facts & features
Interior
Bedrooms & bathrooms
- Bedrooms: 3
- Bathrooms: 2
- Full bathrooms: 1
- 1/2 bathrooms: 1
- Main level bathrooms: 1
- Main level bedrooms: 3
Heating
- Fireplace, Forced Air, Heat Pump, Electric, Natural Gas
Cooling
- Forced Air
Appliances
- Included: Dishwasher, Microwave, Refrigerator, Stove(s)/Range(s), Washer, Dishwasher(s), Microwave(s), Refrigerator(s), Washer(s), Water Heater Location: Garage
Features
- Flooring: Concrete, Engineered Hardwood, Laminate, Vinyl, Carpet
- Windows: Dbl Pane/Storm Window
- Basement: Daylight,Finished
- Number of fireplaces: 1
- Fireplace features: Wood Burning, Main Level: 1, Fireplace
Interior area
- Total structure area: 1,720
- Total interior livable area: 1,720 sqft
Property
Parking
- Total spaces: 2
- Parking features: Attached Garage
- Has attached garage: Yes
- Covered spaces: 2
Features
- Levels: Multi/Split
- Entry location: Split
- Patio & porch: Dbl Pane/Storm Window, Fireplace, Vaulted Ceiling(s), Wine/Beverage Refrigerator
Lot
- Size: 9,840 Square Feet
- Features: Cul-De-Sac, Dead End Street, Paved, Secluded, Cable TV, Deck, Fenced-Partially, High Speed Internet, Outbuildings
- Topography: Partial Slope,Sloped
- Residential vegetation: Garden Space, Wooded
Details
- Parcel number: 1326049169
- Special conditions: Standard
Construction
Type & style
- Home type: SingleFamily
- Architectural style: Split Entry
- Property subtype: Single Family Residence
Materials
- Metal/Vinyl
- Foundation: Poured Concrete, Slab
- Roof: Metal
Condition
- Very Good
- Year built: 1977
Utilities & green energy
- Sewer: Sewer Connected
- Water: Public
Community & HOA
Community
- Subdivision: Kenmore
Location
- Region: Kenmore
Financial & listing details
- Price per square foot: $575/sqft
- Tax assessed value: $972,000
- Annual tax amount: $10,068
- Date on market: 10/22/2026
- Listing terms: Conventional
- Inclusions: Dishwasher(s), Microwave(s), Refrigerator(s), Stove(s)/Range(s), Washer(s)
Estimated market value
$962,800
$915,000 - $1.01M
$2,580/mo
Price history
| Date | Event | Price |
|---|---|---|
| 10/22/2026 | Listed for sale | $989,000+23.6%$575/sqft |
Source:  NWMLS as distributed by MLS GRID #2597262 Report a problem | ||
| 4/19/2021 | Sold | $800,000+14.3%$465/sqft |
Source: NWMLS as distributed by MLS GRID #1742810 Report a problem | ||
| 3/24/2021 | Pending sale | $700,000$407/sqft |
Source:  RE/MAX International #1742810 Report a problem | ||
| 3/19/2021 | Listed for sale | $700,000+337.6%$407/sqft |
Source: RE/MAX International #1742810 Report a problem | ||
| 5/28/1996 | Sold | $159,950$93/sqft |
Source: Public Record Report a problem | ||
Public tax history
| Year | Property taxes | Tax assessment |
|---|---|---|
| 2025 | $10,068 +17.7% | $972,000 +16.5% |
| 2024 | $8,556 +11.5% | $834,000 +16.6% |
| 2023 | $7,672 -6.2% | $715,000 -20.1% |
| 2022 | $8,183 +11.3% | $895,000 +37.1% |
| 2021 | $7,349 +8.4% | $653,000 +18.5% |
| 2020 | $6,782 +0.8% | $551,000 -1.3% |
| 2019 | $6,728 +27.4% | $558,000 +24.3% |
| 2018 | $5,282 +4.2% | $449,000 +12.3% |
| 2017 | $5,070 +15.9% | $400,000 +5.8% |
| 2016 | $4,375 | $378,000 +5.6% |
| 2015 | $4,375 | $358,000 +8.2% |
| 2014 | $4,375 | $331,000 +21.7% |
| 2013 | $4,375 | $272,000 +0.7% |
| 2012 | -- | $270,000 -3.2% |
| 2011 | -- | $279,000 -6.1% |
| 2010 | -- | $297,000 |
| 2009 | -- | $297,000 +1.4% |
| 2007 | -- | $293,000 +7.7% |
| 2006 | -- | $272,000 +7.9% |
| 2005 | -- | $252,000 +28.6% |
| 2001 | $2,986 +4.5% | $196,000 +7.7% |
| 2000 | $2,857 | $182,000 |
Find assessor info on the county website
Monthly payment
Est. payment
Payment breakdown
Explore the cost of this home by adjusting the details. Changes won't be saved.Climate risks
Neighborhood: Moorlands

Similar homes
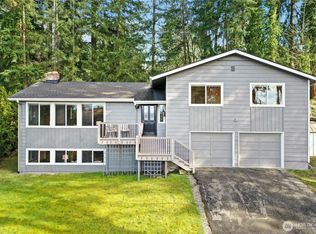
- $1,059,2504 bd3 ba1.9k sqftAmber Heights, Kenmore, WA 98028Active
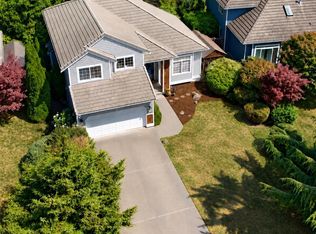 MLS ID #2597692, Cindy Chase. NWMLS as distributed by MLS GRID
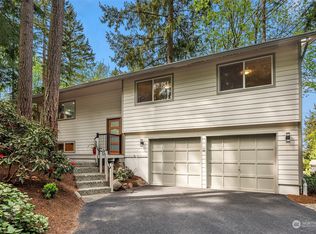
- $981,0003 bd2 ba1.8k sqft7417 NE 170th Street, Kenmore, WA 98028Active
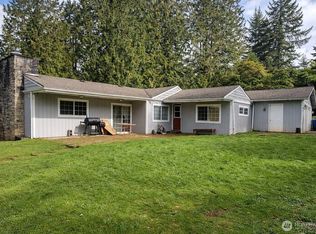 MLS ID #2493233, Sanjeev Kumar Sharma. NWMLS as distributed by MLS GRID
- $1,100,0003 bd3 ba1.9k sqft15709 76th Pl NE, Kenmore, WA 98028Active
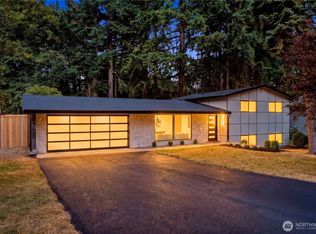 MLS ID #2561125, Miljan Stijacic. NWMLS as distributed by MLS GRID
- $999,0002 bd3 ba1.8k sqft16957 65th Lane NE, Kenmore, WA 98028Active
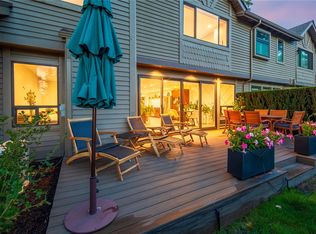 MLS ID #2595954, Jordan Rabinowe. NWMLS as distributed by MLS GRID
