Rare redevelopment opportunity in one of Kenmore's most desirable residential settings. Nestled on a level corner lot within a peaceful, established neighborhood, this property presents an exceptional canvas for a custom luxury residence. Preliminary architectural plans for a new home have already been prepared, offering a valuable head start for the next owner. Buyers are encouraged to update plans as needed to meet current building codes, engineering requirements, permitting, demolition, and construction standards. Ideally positioned with convenient access to Simonds Road, nearby parks, waterfront recreation, acclaimed schools, shopping, dining, and major commuter routes. Opportunities to secure a premium homesite in this sought-after location are increasingly rare. Shorter for MLS Builder alert! Flat corner lot in a desirable Kenmore neighborhood with easy access to Simonds Rd. Preliminary plans for a new home have been drawn, offering an excellent opportunity for redevelopment. Buyer to verify and update plans as needed to meet current code, engineering, permitting, demolition, and new construction requirements. Quiet location close to parks, schools, shopping, and commuter routes... Interior photos from expired listing, before lease...
Active
Listed by: Windermere Real Estate/East • Douglas P Buck Hoffman • 206-660-3764
$700,000
16707 79th Place NE, Kenmore, WA 98028
3beds
1,720sqft
Single Family Residence
Built in 1940
6,464 Square Feet Lot
$682,100 Zestimate®
$407/sqft
$-- HOA
What's special
Level corner lot
- --
- on Zillow
- 339
- views
- 19
- saves
Likely to sell faster than
Zillow last checked:
Listing updated:
Listed by:
Douglas P Buck Hoffman 206-660-3764 frog660@aol.com,
Windermere Real Estate/East,
Daniel Marin 425-502-2144,
Windermere Real Estate/East
Source: NWMLS as distributed by MLS GRID,MLS#: 2534137
Facts & features
Interior
Bedrooms & bathrooms
- Bedrooms: 3
- Bathrooms: 1
- Full bathrooms: 1
- Main level bathrooms: 1
- Main level bedrooms: 3
Primary bedroom
- Level: Main
Bedroom
- Level: Main
Bedroom
- Level: Main
Bathroom full
- Level: Main
Dining room
- Level: Main
Entry hall
- Level: Main
Kitchen without eating space
- Level: Main
Living room
- Level: Main
Heating
- Fireplace, Forced Air, Electric
Cooling
- None
Appliances
- Included: Dishwasher, Disposal, Dryer, See Remarks, Stove(s)/Range(s), Washer, Dishwasher(s), Dryer(s), Garbage Disposal, Washer(s)
Features
- Dining Room
- Flooring: Laminate, Vinyl, Carpet
- Number of fireplaces: 1
- Fireplace features: Wood Burning, Main Level: 1, Fireplace
Interior area
- Total structure area: 1,720
- Total interior livable area: 1,720 sqft
Property
Parking
- Total spaces: 2
- Parking features: Driveway, Off Street
- Uncovered spaces: 2
Features
- Levels: One
- Stories: 1
- Entry location: Main
- Patio & porch: Dining Room, Fireplace
Lot
- Size: 6,464 Square Feet
- Features: Corner Lot, Paved, Cable TV, Deck, Gas Available, High Speed Internet
- Topography: Level
- Residential vegetation: Fruit Trees, Garden Space
Details
- Parcel number: 5634500255
- Zoning description: Jurisdiction: City
- Special conditions: Standard
Construction
Type & style
- Home type: SingleFamily
- Architectural style: 1 Story
- Property subtype: Single Family Residence
Materials
- Wood Siding
- Foundation: Block
- Roof: Composition
Condition
- Year built: 1940
Utilities & green energy
- Electric: Company: PSE
- Sewer: Sewer Connected, Company: Northshore Utility
- Water: Public, Company: Northshore Utiltiy
- Utilities for property: Xfinty, Xfinity
Community & HOA
Community
- Subdivision: Inglewood/Inglemoor
Location
- Region: Kenmore
Financial & listing details
- Price per square foot: $407/sqft
- Tax assessed value: $850,000
- Annual tax amount: $8,863
- Date on market: 10/14/2026
- Listing terms: Conventional,FHA,VA Loan
- Inclusions: Dishwasher(s), Dryer(s), Garbage Disposal, See Remarks, Stove(s)/Range(s), Washer(s)
Estimated market value
$682,100
$648,000 - $716,000
$3,045/mo
Price history
| Date | Event | Price |
|---|---|---|
| 10/14/2026 | Listed for sale | $700,000+133.3%$407/sqft |
Source:  NWMLS as distributed by MLS GRID #2534137 Report a problem | ||
| 7/27/2021 | Listing removed | -- |
Source: Zillow Rental Manager Report a problem | ||
| 5/27/2021 | Price change | $2,450-5.8%$1/sqft |
Source: Zillow Rental Manager Report a problem | ||
| 4/26/2021 | Listed for rent | $2,600+6.1%$2/sqft |
Source: Zillow Rental Manager Report a problem | ||
| 3/3/2021 | Listing removed | -- |
Source: Zillow Rental Manager Report a problem | ||
| 2/26/2021 | Listed for rent | $2,450+14%$1/sqft |
Source: Zillow Rental Manager Report a problem | ||
| 1/15/2020 | Listing removed | $2,150$1/sqft |
Source: Owner Report a problem | ||
| 11/12/2019 | Price change | $2,150-15.7%$1/sqft |
Source: Owner Report a problem | ||
| 11/4/2019 | Listed for rent | $2,550+50%$1/sqft |
Source: Owner Report a problem | ||
| 11/8/2017 | Listing removed | $1,700$1/sqft |
Source: Owner Report a problem | ||
| 10/27/2017 | Price change | $1,700-2.9%$1/sqft |
Source: Owner Report a problem | ||
| 10/10/2017 | Listed for rent | $1,750-16.7%$1/sqft |
Source: Owner Report a problem | ||
| 8/31/2017 | Listing removed | $2,100$1/sqft |
Source: Owner Report a problem | ||
| 7/31/2017 | Price change | $2,100-12.3%$1/sqft |
Source: Owner Report a problem | ||
| 7/17/2017 | Price change | $2,395-4.2%$1/sqft |
Source: Owner Report a problem | ||
| 7/6/2017 | Listed for rent | $2,500$1/sqft |
Source: Owner Report a problem | ||
| 12/28/2014 | Listing removed | $300,000$174/sqft |
Source: Windermere Real Estate/East, Inc. #695400 Report a problem | ||
| 12/3/2014 | Price change | $300,000-3.2%$174/sqft |
Source: Windermere Real Estate/East, Inc. #695400 Report a problem | ||
| 11/3/2014 | Price change | $310,000-4.6%$180/sqft |
Source: Windermere Real Estate/East, Inc. #695400 Report a problem | ||
| 9/15/2014 | Listed for sale | $325,000+18.2%$189/sqft |
Source: Windermere Real Estate/East, Inc. #695400 Report a problem | ||
| 8/18/2005 | Sold | $275,000$160/sqft |
Source: NWMLS as distributed by MLS GRID #25100106 Report a problem | ||
Public tax history
| Year | Property taxes | Tax assessment |
|---|---|---|
| 2025 | $8,863 +9.2% | $850,000 +7.3% |
| 2024 | $8,119 +11.7% | $792,000 +16.6% |
| 2023 | $7,266 -6.3% | $679,000 -20.1% |
| 2022 | $7,757 +17.4% | $850,000 +45.3% |
| 2021 | $6,606 +8.5% | $585,000 +18.7% |
| 2020 | $6,091 +0.9% | $493,000 -1.2% |
| 2019 | $6,039 +15.9% | $499,000 +12.1% |
| 2018 | $5,212 +4% | $445,000 +12.1% |
| 2017 | $5,011 +15.8% | $397,000 +5.6% |
| 2016 | $4,328 | $376,000 +5.6% |
| 2015 | $4,328 | $356,000 +8.2% |
| 2014 | $4,328 | $329,000 +21.4% |
| 2013 | $4,328 | $271,000 +0.7% |
| 2012 | -- | $269,000 -3.2% |
| 2011 | -- | $278,000 -6.1% |
| 2010 | -- | $296,000 |
| 2009 | -- | $296,000 +10.9% |
| 2007 | -- | $267,000 +2.3% |
| 2006 | -- | $261,000 +16.5% |
| 2005 | -- | $224,000 +27.3% |
| 2001 | $2,693 +9.8% | $176,000 +13.5% |
| 2000 | $2,452 | $155,000 |
Find assessor info on the county website
Monthly payment
Est. payment
Payment breakdown
Explore the cost of this home by adjusting the details. Changes won't be saved.Climate risks
Neighborhood: Moorlands
Nearby schools
Schools provided by the listing agent
- Elementary: Moorlands Elem
- Middle: Northshore Middle School
- High: Inglemoor Hs
Source: NWMLS as distributed by MLS GRID. This data may not be complete. We recommend contacting the local school district to confirm school assignments for this home.
Similar homes
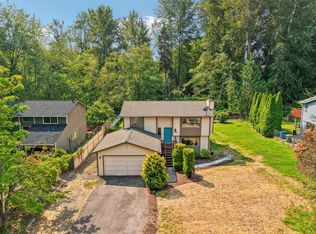
- $664,9004 bd2 ba1.6k sqft6845 NE 191st Street, Kenmore, WA 98028Active
 MLS ID #2595358, Benjamin Kalhar Clough. NWMLS as distributed by MLS GRID
- $748,5003 bd2 ba1.4k sqft8183 NE 165th Street, Kenmore, WA 98028Active
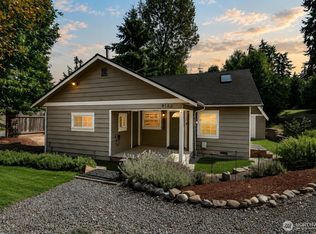 MLS ID #2567652, Kate Thompson. NWMLS as distributed by MLS GRID
- $699,0004 bd3 ba1.6k sqft17806 83rd Place NE, Kenmore, WA 98028Active
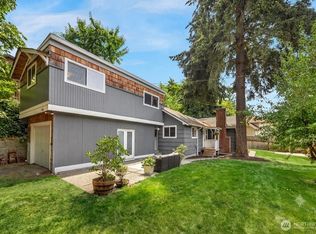 MLS ID #2518957, Tracie Dalke. NWMLS as distributed by MLS GRID
- $800,0003 bd2 ba1.2k sqft6633 NE Arrowhead Drive, Kenmore, WA 98028Active
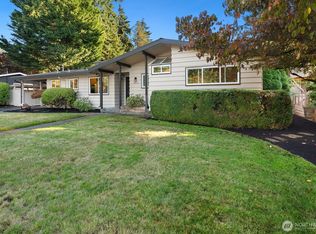 MLS ID #2585939, Rachel Ablacinski. NWMLS as distributed by MLS GRID
