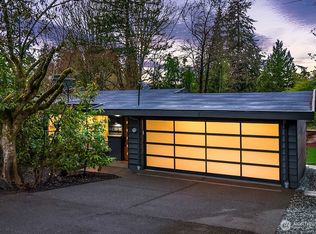
Beautifully maintained home in desirable Kenmore offering comfort, functionality, and an excellent location. This inviting residence features bright light filled living space, a well-designed layout for everyday living, and spacious interiors ideal for both relaxation and entertaining. The kitchen opens seamlessly to main gathering areas, while generous bedrooms provide comfort and flexibility. space perfect for gardening, play, or quiet evenings. Conveniently located near parks, schools, shopping, dining, and commuter routes, this property offers a wonderful balance of neighborhood charm and accessibility. Potential to subdivide into three lots with opportunity for ADU and DADU development (buyer to verify with city). Property is currently rented to a strong, reliable tenant.
Active
Listed by: Skyline Properties, Inc. • Sanjeev Kumar Sharma • 206-853-9874
$981,000
7417 NE 170th Street, Kenmore, WA 98028
3beds
1,800sqft
Single Family Residence
Built in 1955
0.46 Acres Lot
$956,100 Zestimate®
$545/sqft
$-- HOA
What's special
- --
- on Zillow
- 184
- views
- 7
- saves
Zillow last checked:
Listing updated:
Listed by:
Sanjeev Kumar Sharma 206-853-9874 zcrhomes@gmail.com,
Skyline Properties, Inc.
Source: NWMLS as distributed by MLS GRID,MLS#: 2493233
Facts & features
Interior
Bedrooms & bathrooms
- Bedrooms: 3
- Bathrooms: 2
- Full bathrooms: 2
- Main level bathrooms: 2
- Main level bedrooms: 3
Primary bedroom
- Level: Main
Bedroom
- Level: Main
Bedroom
- Level: Main
Bathroom full
- Level: Main
Bathroom full
- Level: Main
Den office
- Level: Main
Dining room
- Level: Main
Entry hall
- Level: Main
Kitchen with eating space
- Level: Main
Living room
- Level: Main
Utility room
- Level: Main
Heating
- Fireplace, Baseboard, Electric
Cooling
- Has cooling: Yes
Appliances
- Included: Dishwasher, Disposal, Double Oven, Microwave, Refrigerator, Stove(s)/Range(s), Dishwasher(s), Garbage Disposal, Microwave(s), Refrigerator(s), Water Heater: Electric, Water Heater Location: Electric
Features
- Bath Off Primary, Dining Room, Pantry
- Flooring: See Remarks, Carpet
- Windows: Dbl Pane/Storm Window, Skylight(s)
- Basement: None
- Number of fireplaces: 2
- Fireplace features: Main Level: 2, Fireplace
Interior area
- Total structure area: 1,800
- Total interior livable area: 1,800 sqft
Property
Parking
- Total spaces: 2
- Parking features: Attached Garage, RV Parking
- Has attached garage: Yes
- Covered spaces: 2
Features
- Levels: One
- Stories: 1
- Entry location: Main
- Patio & porch: Bath Off Primary, Dbl Pane/Storm Window, Dining Room, Fireplace, Pantry, Skylight(s), Vaulted Ceiling(s), Water Heater, Wet Bar
- Has spa: Yes
Lot
- Size: 0.46 Acres
- Features: Corner Lot, Curbs, Paved, Sidewalk, Cabana/Gazebo, Cable TV, Deck, Fenced-Fully, Gated Entry, Hot Tub/Spa, Outbuildings, Patio, RV Parking, Shop
- Topography: Level
- Residential vegetation: Garden Space
Details
- Parcel number: 5634500075
- Special conditions: Standard
- Other equipment: Leased Equipment: None
Construction
Type & style
- Home type: SingleFamily
- Architectural style: 1 Story
- Property subtype: Single Family Residence
Materials
- Wood Products
- Foundation: Poured Concrete
- Roof: Composition
Condition
- Year built: 1955
Utilities & green energy
- Electric: Company: PSE
- Sewer: Sewer Connected, Company: Northshore UD
- Water: Public, Company: Northshore UD
Community & HOA
Community
- Subdivision: Inglewood/Inglemoor
Location
- Region: Kenmore
Financial & listing details
- Price per square foot: $545/sqft
- Tax assessed value: $940,000
- Annual tax amount: $3,008
- Date on market: 3/16/2026
- Listing terms: Conventional
- Inclusions: Dishwasher(s), Double Oven, Garbage Disposal, Leased Equipment, Microwave(s), Refrigerator(s), Stove(s)/Range(s)
Estimated market value
$956,100
$908,000 - $1.00M
$3,655/mo
Price history
| Date | Event | Price |
|---|---|---|
| 3/18/2026 | Price change | $981,000+0.1%$545/sqft |
Source:  NWMLS as distributed by MLS GRID #2493233 Report a problem NWMLS as distributed by MLS GRID #2493233 Report a problem | ||
| 3/16/2026 | Listed for sale | $980,000+164.2%$544/sqft |
Source: NWMLS as distributed by MLS GRID #2493233 Report a problem | ||
| 10/2/2025 | Listing removed | $2,995$2/sqft |
Source: Zillow Rentals Report a problem | ||
| 9/5/2025 | Price change | $2,995-10.6%$2/sqft |
Source: Zillow Rentals Report a problem | ||
| 8/14/2025 | Listed for rent | $3,350+29.3%$2/sqft |
Source: Zillow Rentals Report a problem | ||
| 2/26/2021 | Listing removed | -- |
Source: Owner Report a problem | ||
| 5/10/2020 | Listing removed | $2,590$1/sqft |
Source: Owner Report a problem | ||
| 5/6/2020 | Listed for rent | $2,590+3.8%$1/sqft |
Source: Owner Report a problem | ||
| 8/23/2019 | Listing removed | $2,495$1/sqft |
Source: Owner Report a problem | ||
| 8/16/2019 | Price change | $2,495-7.4%$1/sqft |
Source: Owner Report a problem | ||
| 7/27/2019 | Listed for rent | $2,695+12.5%$1/sqft |
Source: Owner Report a problem | ||
| 7/29/2015 | Listing removed | $2,395$1/sqft |
Source: Owner Report a problem | ||
| 6/26/2015 | Listed for rent | $2,395$1/sqft |
Source: Owner Report a problem | ||
| 6/3/2015 | Sold | $371,001-3.6%$206/sqft |
Source: Public Record Report a problem | ||
| 3/13/2015 | Listed for sale | $385,000+2.7%$214/sqft |
Source: Keller Williams Realty, CPRE #687461 Report a problem | ||
| 12/12/2014 | Listing removed | $375,000$208/sqft |
Source: Keller Williams - Bothell #687461 Report a problem | ||
| 11/6/2014 | Price change | $375,000-2.6%$208/sqft |
Source: Keller Williams - Bothell #687461 Report a problem | ||
| 10/8/2014 | Price change | $385,000-6.1%$214/sqft |
Source: Keller Williams - Bothell #687461 Report a problem | ||
| 9/11/2014 | Listed for sale | $410,000-4.7%$228/sqft |
Source: Keller Williams Realty, CPRE #687461 Report a problem | ||
| 3/7/2012 | Listing removed | $430,000$239/sqft |
Source: Homes.com #29099318 Report a problem | ||
| 3/6/2012 | Listed for sale | $430,000$239/sqft |
Source: Homes.com #29099318 Report a problem | ||
| 2/26/2010 | Listing removed | $430,000$239/sqft |
Source: Owner Report a problem | ||
| 7/2/2009 | Listed for sale | $430,000+3.4%$239/sqft |
Source: Owner Report a problem | ||
| 2/27/2007 | Sold | $416,000+66.4%$231/sqft |
Source: NWMLS as distributed by MLS GRID #26187710 Report a problem | ||
| 9/18/2001 | Sold | $250,000+25.6%$139/sqft |
Source: NWMLS as distributed by MLS GRID #21080362 Report a problem | ||
| 3/26/1999 | Sold | $199,000$111/sqft |
Source: Public Record Report a problem | ||
Public tax history
| Year | Property taxes | Tax assessment |
|---|---|---|
| 2025 | $9,758 +22% | $940,000 +21.4% |
| 2024 | $7,997 +11.4% | $774,000 +16.7% |
| 2023 | $7,176 -6.1% | $663,000 -20.1% |
| 2022 | $7,638 +6.2% | $830,000 +30.1% |
| 2021 | $7,193 +8.4% | $638,000 +18.6% |
| 2020 | $6,634 +0.8% | $538,000 -1.3% |
| 2019 | $6,583 +31.9% | $545,000 +29.1% |
| 2018 | $4,990 +4.2% | $422,000 +12.2% |
| 2017 | $4,789 +15.9% | $376,000 +5.6% |
| 2016 | $4,133 | $356,000 +5.6% |
| 2015 | $4,133 | $337,000 +8.4% |
| 2014 | $4,133 | $311,000 +21.5% |
| 2013 | $4,133 | $256,000 -23.8% |
| 2012 | -- | $336,000 -3.2% |
| 2011 | -- | $347,000 -6% |
| 2010 | -- | $369,000 |
| 2009 | -- | $369,000 +48.8% |
| 2007 | -- | $248,000 +7.4% |
| 2006 | -- | $231,000 +7.9% |
| 2005 | -- | $214,000 +24.4% |
| 2001 | $2,633 +6.2% | $172,000 +9.6% |
| 2000 | $2,479 | $157,000 |
Find assessor info on the county website
Monthly payment
Est. payment
Payment breakdown
Explore the cost of this home by adjusting the details. Changes won't be saved.Climate risks
Neighborhood: Moorlands
Nearby schools
Schools provided by the listing agent
- Middle: Kenmore Middle School
- High: Inglemoor Hs
Source: NWMLS as distributed by MLS GRID. This data may not be complete. We recommend contacting the local school district to confirm school assignments for this home.
Similar homes
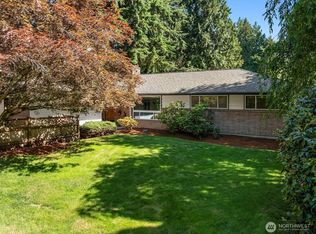
- $1,199,0003 bd2 ba1.5k sqft8233 NE 169th Street, Kenmore, WA 98028Active
 MLS ID #2548080, Judie O'Brien. NWMLS as distributed by MLS GRID
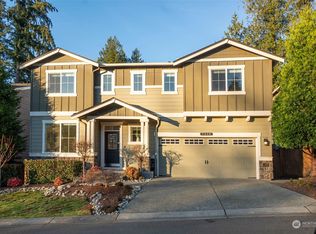
 - $899,0004 bd3 ba2.6k sqftShasta Park Tracts, Brier, WA 98036Active
 MLS ID #2595471, Chris Haynes. NWMLS as distributed by MLS GRID
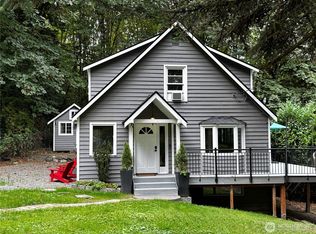
 - $945,0003 bd3 ba1.8k sqftInglewood Village 02, Kenmore, WA 98028Active
 MLS ID #2549201, Mike Moghaddas. NWMLS as distributed by MLS GRID
 - $875,0004 bd3 ba1.8k sqft24105 3rd Place W, Bothell, WA 98021Active
 MLS ID #2590194, Chris Clasen. NWMLS as distributed by MLS GRID
