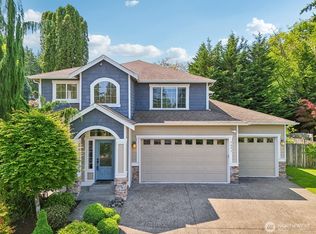
Welcome to Soularie Heights — a charming cul de sac retreat in the heart of the award-winning Northshore School District, where everyday living unfolds with ease and grace. Tucked into a quiet private corner, this home offers openness and privacy, creating a peaceful and inviting setting. With Open-concept main level features fresh interior paint and refreshed cabinetry, creating a clean, polished feel. The kitchen offers rich countertops, a walk-in pantry, and a spacious breakfast bar—a natural gathering place for daily living and entertaining. A versatile MAIN FLOOR BEDROOM / DEN WITH 3/4 BATH adds flexibility for guests or extended living. Upstairs, you’ll find two comfortable bedrooms & a generously sized primary suite with a 5-piece bath, soaking tub, separate shower, walk-in closet. A large bonus room provides space for relaxation, play, or entertaining. Step outside to a fully fenced PARK LIKE BACKYARD WITH FRESH SOD and covered patio ready for gatherings or quiet evenings, with the corner lot enhancing privacy and space. Ideally located near Rhododendron, Log boom, St Edwards parks, trails, Totem shopping, & dining—with easy access to Microsoft, Google, and Amazon. Mins to Sammamish River& boat launch, Bike via Burke Gilman, or take Kenmore Seaplane. With 0 HOA dues, A/C for hot days, EV charging, & a pre-inspection completed, this home offers ease, charm & lasting value. Inviting, well-maintained, & ready to enjoy—this is a place that truly feels like home.
Sold
Listed by: eXp Realty • Ranjani Ravi
Bought with: Roopa Group
$1,180,000
7614 NE 169th Lane, Kenmore, WA 98028
4beds
2,340sqft
Single Family Residence
Built in 2013
6,094 Square Feet Lot
$1,177,800 Zestimate®
$504/sqft
$4,190 Estimated rent
Home value
$1,177,800
$1.10M - $1.27M
$4,190/mo
Zestimate® history
Owner options
List your home for rent
$4,190/mo
Rent Zestimate®
Find your next renter with Zillow Rental Manager. Plus, with online applications, you can quickly screen prospective tenants – for free.
$4,190/mo
Rent Zestimate®
Refinance and save
$7,254/mo
Est. payment
Refinancing to a lower rate could help reduce your monthly payments and save thousands over the life of the loan.
$7,254/mo
Est. payment
Explore your selling options
Work with a Zillow partner agent
Leverage their expertise and Zillow's premium Showcase listings to get your home seen by more buyers.
Get startedList with your own agent
Get your home in front of millions of buyers by listing it on Zillow.
Learn how to do itSell it yourself
Take full control of how buyers see your home on Zillow by listing For Sale by Owner (FSBO).
List your homeWhat's special
Large bonus roomGenerously sized primary suiteWalk-in closetSoaking tubSeparate showerQuiet private cornerFresh interior paint
Zillow last checked:
Listing updated:
Offers reviewed: Apr 28
Listed by:
Ranjani Ravi,
eXp Realty
Bought with:
Roopa Kannasani, 23000060
Roopa Group
Source: NWMLS as distributed by MLS GRID,MLS#: 2510134
Facts & features
Interior
Bedrooms & bathrooms
- Bedrooms: 4
- Bathrooms: 3
- Full bathrooms: 2
- 3/4 bathrooms: 1
- Main level bathrooms: 1
- Main level bedrooms: 1
Primary bedroom
- Level: Second
Bedroom
- Level: Second
Bedroom
- Level: Second
Bedroom
- Level: Main
Bathroom full
- Level: Second
Bathroom full
- Level: Second
Bathroom three quarter
- Level: Main
Bonus room
- Level: Second
Entry hall
- Level: Main
Great room
- Level: Main
Kitchen with eating space
- Level: Main
Utility room
- Level: Second
Heating
- Fireplace, Forced Air, High Efficiency (Unspecified), Electric, Natural Gas
Cooling
- None
Appliances
- Included: Water Heater: Gas, Water Heater Location: Garage
Features
- Bath Off Primary, Pantry
- Flooring: Hardwood, Carpet
- Basement: None
- Number of fireplaces: 1
- Fireplace features: Gas, Main Level: 1, Fireplace
Interior area
- Total structure area: 2,340
- Total interior livable area: 2,340 sqft
Property
Parking
- Total spaces: 4
- Parking features: Driveway, Attached Garage
- Has attached garage: Yes
- Covered spaces: 2
- Uncovered spaces: 2
Features
- Levels: Two
- Stories: 2
- Entry location: Main
- Patio & porch: Bath Off Primary, Fireplace, Pantry, Walk-In Closet(s), Water Heater
- Has view: Yes
- View description: Territorial
Lot
- Size: 6,094 Square Feet
- Features: Dead End Street, Paved, Cable TV, Electric Car Charging, Fenced-Fully, Gas Available, High Speed Internet, Patio
- Topography: Level,Sloped
- Residential vegetation: Brush
Details
- Parcel number: 5634500234
- Special conditions: Standard
Construction
Type & style
- Home type: SingleFamily
- Architectural style: 2 Story
- Property subtype: Single Family Residence
Materials
- Wood Siding, Wood Products
- Foundation: Poured Concrete
- Roof: Composition
Condition
- Very Good
- Year built: 2013
- Major remodel year: 2013
Utilities & green energy
- Electric: Company: Puget Sound Energy
- Sewer: Sewer Connected, Company: Northshore Utility
- Water: Public, Company: Northshore Utility
Community & HOA
Community
- Subdivision: Kenmore
Location
- Region: Kenmore
Financial & listing details
- Price per square foot: $504/sqft
- Tax assessed value: $1,399,000
- Annual tax amount: $11,016
- Offers reviewed: 04/28/2026
- Date on market: 6/22/2026
- Cumulative days on market: 30 days
- Listing terms: Conventional,FHA,VA Loan
Price history
| Date | Event | Price |
|---|---|---|
| 5/28/2026 | Sold | $1,180,000-1.3%$504/sqft |
Source:  NWMLS as distributed by MLS GRID #2510134 Report a problem NWMLS as distributed by MLS GRID #2510134 Report a problem | ||
| 4/28/2026 | Pending sale | $1,195,000$511/sqft |
Source: eXp Realty #2510134 Report a problem | ||
| 4/23/2026 | Listed for sale | $1,195,000+57.2%$511/sqft |
Source: eXp Realty #2510134 Report a problem | ||
| 1/31/2020 | Sold | $760,000-1.3%$325/sqft |
Source: NWMLS as distributed by MLS GRID #1509887 Report a problem | ||
| 12/4/2019 | Pending sale | $770,000$329/sqft |
Source: Windermere Northlake #1509887 Report a problem | ||
| 11/26/2019 | Price change | $770,000-2.5%$329/sqft |
Source: Windermere Northlake #1509887 Report a problem | ||
| 9/28/2019 | Price change | $789,888-1.3%$338/sqft |
Source: Windermere Northlake #1509887 Report a problem | ||
| 8/30/2019 | Listed for sale | $799,999+44.1%$342/sqft |
Source: Windermere Northlake #1509887 Report a problem | ||
| 5/15/2015 | Sold | $554,990-1.8%$237/sqft |
Source: NWMLS as distributed by MLS GRID #750998 Report a problem | ||
| 5/2/2015 | Listed for sale | $564,990$241/sqft |
Source: Lake Pointe Realty #750998 Report a problem | ||
| 3/10/2015 | Listing removed | $564,990$241/sqft |
Source: Lake Pointe Realty #750998 Report a problem | ||
| 3/5/2015 | Listed for sale | $564,990$241/sqft |
Source: Lake Pointe Realty #750998 Report a problem | ||
Public tax history
| Year | Property taxes | Tax assessment |
|---|---|---|
| 2025 | $14,140 +28.4% | $1,399,000 +25% |
| 2024 | $11,016 +13.2% | $1,119,000 +16.7% |
| 2023 | $9,730 -7.6% | $959,000 -20.1% |
| 2022 | $10,528 +11.3% | $1,200,000 +37.1% |
| 2021 | $9,456 +8.2% | $875,000 +18.6% |
| 2020 | $8,737 +0.8% | $738,000 -1.2% |
| 2019 | $8,664 +1.3% | $747,000 -2.1% |
| 2018 | $8,556 +3.7% | $763,000 +12.2% |
| 2017 | $8,252 +16.9% | $680,000 +5.8% |
| 2016 | $7,058 | $643,000 +5.8% |
| 2015 | $7,058 | $608,000 +8.4% |
| 2014 | $7,058 | $561,000 +40.3% |
| 2013 | $7,058 | $400,000 +263.6% |
| 2012 | -- | $110,000 -2.7% |
| 2011 | -- | $113,000 -5% |
| 2010 | -- | $119,000 |
| 2009 | -- | $119,000 |
Find assessor info on the county website
Neighborhood: Moorlands
Nearby homes
- $1,330,0004 bd3 ba2.5k sqft7625 NE 170th St, Kenmore, WA 98028Sold
- $1,349,5004 bd3 ba2.6k sqft7631 NE 170th St, Kenmore, WA 98028Sold
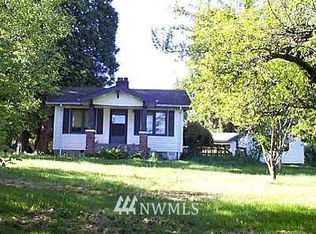
- $619,9002 bd1 ba1k sqft16736 76th Ave NE, Kenmore, WA 98028Off Market
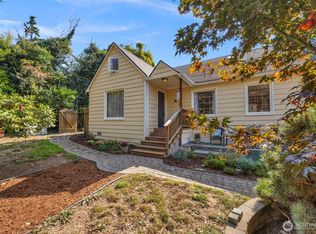
- $740,0003 bd1 ba2.1k sqft7711 NE 170th St, Kenmore, WA 98028Sold
- $1,325,0005 bd3 ba2.5k sqft7709 NE 170th St, Kenmore, WA 98028Sold
- $3,300,0006 bd7 ba7.5k sqft7634 NE 170th St, Kenmore, WA 98028Sold
- $945,0003 bd2 ba1.3k sqft16911 75th Ave NE, Kenmore, WA 98028Sold
- $981,0003 bd2 ba1.8k sqft7417 NE 170th St, Kenmore, WA 98028For Sale
Nearby schools
GreatSchools rating
- 8/10Arrowhead Elementary SchoolGrades: PK-5Distance: 1.1 mi
- 8/10Northshore Jr High SchoolGrades: 6-8Distance: 2.8 mi
- 10/10Inglemoor High SchoolGrades: 9-12Distance: 0.9 mi
Schools provided by the listing agent
- Elementary: Arrowhead Elem
- Middle: Northshore Middle School
- High: Inglemoor Hs
Source: NWMLS as distributed by MLS GRID. This data may not be complete. We recommend contacting the local school district to confirm school assignments for this home.
Get a cash offer in 3 minutes
Find out how much your home could sell for in as little as 3 minutes with a no-obligation cash offer.
Estimated market value
$1,177,800
Get a cash offer in 3 minutes
Find out how much your home could sell for in as little as 3 minutes with a no-obligation cash offer.
Estimated market value
$1,177,800
- Washington
- King County
- Kenmore
- 98028
- Moorlands
- 7614 NE 169th Lane
Nearby cities
Nearby neighborhoods
Nearby zip codes
Other Kenmore Topics
