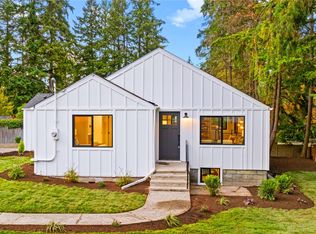
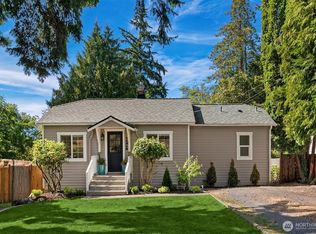
Recently updated with a main-floor primary bedroom, A/C, and flexible living spaces, this inviting Kenmore home offers a thoughtful layout with plenty of possibilities. Natural light fills the home, while quartz countertops and fresh finishes give the interior a warm, polished feel. Upstairs, the versatile loft-style layout offers options for additional bedrooms, a private home office, bonus space, or a combination that works for you. Outside, enjoy a beautiful private backyard with plenty of room to relax, entertain, garden, or play, plus a large storage shed for extra storage. Located in the highly regarded Northshore School District and just minutes from parks, trails, shopping, dining, and everyday conveniences. Move-in ready, full of character, and ready to make your own. Ask about available buyer incentives.
Active
Listed by: Pellego, Inc. • Kate Thompson • 206-354-9270
Price cut: $11.5K (8/28)
$748,500
8183 NE 165th Street, Kenmore, WA 98028
3beds
1,400sqft
Single Family Residence
Built in 1941
5,728 Square Feet Lot
$735,000 Zestimate®
$535/sqft
$-- HOA
What's special
Fresh finishesPrivate home officeBeautiful private backyardMain-floor primary bedroomVersatile loft-style layoutFlexible living spacesQuartz countertops
- --
- on Zillow
- 1,448
- views
- 165
- saves
Zillow last checked:
Listing updated:
Listed by:
Kate Thompson 206-354-9270 kate.thompson@western-magnolia.com,
Pellego, Inc.
Source: NWMLS as distributed by MLS GRID,MLS#: 2567652
Facts & features
Interior
Bedrooms & bathrooms
- Bedrooms: 3
- Bathrooms: 2
- Full bathrooms: 1
- 1/2 bathrooms: 1
- Main level bathrooms: 1
- Main level bedrooms: 1
Bedroom
- Level: Second
Bedroom
- Level: Second
Heating
- Ductless, Heat Pump, Electric, Natural Gas
Cooling
- Ductless, Heat Pump
Appliances
- Included: Dishwasher, Disposal, Dryer, Refrigerator, Stove(s)/Range(s), Washer, Dishwasher(s), Dryer(s), Garbage Disposal, Refrigerator(s), Washer(s)
Features
- Dining Room
- Flooring: Bamboo/Cork, Ceramic Tile, Hardwood, Vinyl Plank
- Doors: French Doors
- Windows: Dbl Pane/Storm Window, Skylight(s)
- Basement: None
- Has fireplace: No
Interior area
- Total structure area: 1,400
- Total interior livable area: 1,400 sqft
Property
Parking
- Parking features: Driveway, Off Street
Features
- Levels: One and One Half
- Stories: 1
- Patio & porch: Dbl Pane/Storm Window, Dining Room, French Doors, Skylight(s)
Lot
- Size: 5,728 Square Feet
- Features: Corner Lot, Curbs, Paved, Sidewalk, Cable TV, High Speed Internet
Details
- Parcel number: 5631500905
- Special conditions: Standard
Construction
Type & style
- Home type: SingleFamily
- Architectural style: 1 1/2 Story
- Property subtype: Single Family Residence
Materials
- Wood Siding
- Roof: Composition
Condition
- Year built: 1941
Utilities & green energy
- Electric: Company: Puget Sound Energy
- Sewer: Sewer Connected, Company: Northshore
- Water: Public, Company: Northshore
- Utilities for property: Various, Various
Community & HOA
Community
- Subdivision: Finn Hill
Location
- Region: Kenmore
Financial & listing details
- Price per square foot: $535/sqft
- Tax assessed value: $831,000
- Annual tax amount: $6,759
- Date on market: 8/12/2026
- Listing terms: Conventional,FHA,VA Loan
- Inclusions: Dishwasher(s), Dryer(s), Garbage Disposal, Refrigerator(s), Stove(s)/Range(s), Washer(s)
Estimated market value
$735,000
$698,000 - $772,000
$3,009/mo
Price history
| Date | Event | Price |
|---|---|---|
| 8/28/2026 | Price change | $748,500-1.5%$535/sqft |
Source:  NWMLS as distributed by MLS GRID #2567652 Report a problem NWMLS as distributed by MLS GRID #2567652 Report a problem | ||
| 8/12/2026 | Listed for sale | $760,000+178.5%$543/sqft |
Source: NWMLS as distributed by MLS GRID #2567652 Report a problem | ||
| 5/2/2023 | Listing removed | -- |
Source: Zillow Rentals Report a problem | ||
| 4/24/2023 | Listed for rent | $3,500$3/sqft |
Source: Zillow Rentals Report a problem | ||
| 8/1/2014 | Sold | $272,925+9.2%$195/sqft |
Source: NWMLS as distributed by MLS GRID #597118 Report a problem | ||
| 2/6/2011 | Listing removed | $250,000$179/sqft |
Source: John L Scott Real Estate #162512 Report a problem | ||
| 1/23/2011 | Price change | $250,000-5.7%$179/sqft |
Source: John L Scott Real Estate #162512 Report a problem | ||
| 12/18/2010 | Listed for sale | $265,000+55.4%$189/sqft |
Source: John L Scott Real Estate #162512 Report a problem | ||
| 12/2/2008 | Sold | $170,500-56.3%$122/sqft |
Source: Public Record Report a problem | ||
| 11/9/2004 | Sold | $390,000+405.4%$279/sqft |
Source: Public Record Report a problem | ||
| 7/8/2001 | Sold | $77,172$55/sqft |
Source: Agent Provided Report a problem | ||
Public tax history
| Year | Property taxes | Tax assessment |
|---|---|---|
| 2025 | $8,651 +28% | $831,000 +27.6% |
| 2024 | $6,759 +11.7% | $651,000 +16.7% |
| 2023 | $6,051 -6.1% | $558,000 -20.2% |
| 2022 | $6,445 +17.4% | $699,000 +45.3% |
| 2021 | $5,491 +8.3% | $481,000 +18.5% |
| 2020 | $5,071 +0.9% | $406,000 -1.2% |
| 2019 | $5,027 +19.9% | $411,000 +16.4% |
| 2018 | $4,192 +4.1% | $353,000 +12.1% |
| 2017 | $4,026 +15.6% | $315,000 +5.7% |
| 2016 | $3,483 | $298,000 +5.7% |
| 2015 | $3,483 | $282,000 +8% |
| 2014 | $3,483 | $261,000 +21.4% |
| 2013 | $3,483 | $215,000 -4.4% |
| 2012 | -- | $225,000 -3% |
| 2011 | -- | $232,000 -6.1% |
| 2010 | -- | $247,000 |
| 2009 | -- | $247,000 -10.2% |
| 2007 | -- | $275,000 +2.2% |
| 2006 | -- | $269,000 +8% |
| 2005 | -- | $249,000 +100.3% |
| 2001 | $444 -4.5% | $124,300 |
| 2000 | $465 | $124,300 |
Find assessor info on the county website
Monthly payment
Est. payment
Payment breakdown
Explore the cost of this home by adjusting the details. Changes won't be saved.Climate risks
Neighborhood: Moorlands
Nearby schools
Schools provided by the listing agent
- High: Inglemoor Hs
Source: NWMLS as distributed by MLS GRID. This data may not be complete. We recommend contacting the local school district to confirm school assignments for this home.
Similar homes
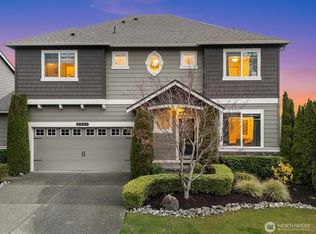
- $755,0003 bd2 ba1.2k sqftBird & Esrys Green Lake 1/2 Acres, Seattle, WA 98125Active
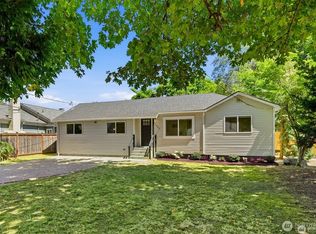 MLS ID #2589211, Davey Wilde. NWMLS as distributed by MLS GRID
 - $750,0004 bd2 ba1.4k sqft11357 25th Avenue NE, Seattle, WA 98125Active
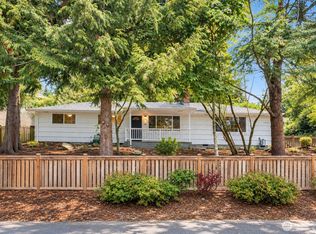 MLS ID #2589337, Chandra Gordon. NWMLS as distributed by MLS GRID
 - $765,0003 bd2 ba1.7k sqft14345 36th Avenue NE, Seattle, WA 98125Active
 MLS ID #2568006, Terri A. Smith. NWMLS as distributed by MLS GRID
 - $775,0003 bd2 ba1.4k sqft18043 Ashworth Avenue N, Shoreline, WA 98133Active
 MLS ID #2580298, Michael R. Smith. NWMLS as distributed by MLS GRID
