Spacious and rare 3 bedroom and 2 full bath condo unit with Lake Washington views! Two story floor plan. Sunlit living room provides vaulted ceilings and gas fireplace in the corner. A bright and open kitchen with gas range, updated countertops and backsplash, plenty of cabinets. Kitchen island provides a breakfast bar with bar stool seating. Dining room off the kitchen with slider to the balcony/deck. Two bedrooms and one full bath on the first level. Upper floor master bedroom suite includes a large master bathroom featuring double sinks, bathtub, showerhead, walk-in closet. Crown molding trim on the baseboard and windows. Accent paints, double paned windows, washer and dryer units inside. This unit includes two car parking garage. Nearby bus stop, parks, supermarkets, restaurants. Minutes to the water and enjoy canoeing, kayaking, boating and more.
Active
Listed by: John L. Scott, Inc. • Henry Ung • 206-941-3652
Price cut: $33K (8/15)
$699,999
6100 NE 181st Street #7, Kenmore, WA 98028
3beds
1,306sqft
Condominium
Built in 1998
-- sqft lot
$689,800 Zestimate®
$536/sqft
$662/mo HOA
What's special
Bright and open kitchenDouble paned windowsWalk-in closetLake washington viewsTwo story floor planAccent paintsPlenty of cabinets
- --
- on Zillow
- 141
- views
- 2
- saves
Zillow last checked:
Listing updated:
Listed by:
Henry Ung 206-941-3652 henryu@johnlscott.com,
John L. Scott, Inc.
Source: NWMLS as distributed by MLS GRID,MLS#: 2495901
Facts & features
Interior
Bedrooms & bathrooms
- Bedrooms: 3
- Bathrooms: 2
- Full bathrooms: 2
- Main level bathrooms: 1
- Main level bedrooms: 2
Primary bedroom
- Level: Second
Bedroom
- Level: Main
Bedroom
- Level: Main
Bathroom full
- Level: Second
Bathroom full
- Level: Main
Dining room
- Level: Main
Entry hall
- Level: Main
Kitchen without eating space
- Level: Main
Living room
- Level: Main
Utility room
- Level: Main
Heating
- 90%+ High Efficiency, Electric, Natural Gas
Cooling
- None
Appliances
- Included: Dishwasher, Dryer, Refrigerator, Stove(s)/Range(s), Washer, Dishwasher(s), Dryer(s), Refrigerator(s), Washer(s), Cooking - Electric Hookup, Cooking-Electric, Dryer-Electric
- Laundry: Electric Dryer Hookup, Washer Hookup
Features
- Flooring: Ceramic Tile, Laminate, Carpet
- Windows: Insulated Windows
- Has fireplace: No
- Fireplace features: Gas
Interior area
- Total structure area: 1,306
- Total interior livable area: 1,306 sqft
Property
Parking
- Total spaces: 2
- Parking features: Individual Garage
- Has garage: Yes
- Covered spaces: 2
Features
- Levels: Two
- Stories: 2
- Entry location: Main
- Patio & porch: Cooking-Electric, Dryer-Electric, Insulated Windows, Vaulted Ceiling(s), Walk-In Closet(s), Washer
- Has view: Yes
- View description: City, Lake, Territorial
- Has water view: Yes
- Water view: Lake
Lot
- Features: Curbs, Paved, Sidewalk
Details
- Parcel number: 1726000070
- Special conditions: Standard
Construction
Type & style
- Home type: Condo
- Architectural style: Condo (2 Levels)
- Property subtype: Condominium
Materials
- Wood Siding
- Roof: Composition
Condition
- Year built: 1998
Utilities & green energy
Green energy
- Energy efficient items: Insulated Windows
Community & HOA
Community
- Security: Fire Sprinkler System
- Subdivision: Kenmore
HOA
- Services included: Gas, Sewer, Water
- HOA fee: $662 monthly
Location
- Region: Kenmore
Financial & listing details
- Price per square foot: $536/sqft
- Tax assessed value: $590,000
- Annual tax amount: $901
- Date on market: 3/22/2026
- Listing terms: Conventional,VA Loan
- Inclusions: Dishwasher(s), Dryer(s), Refrigerator(s), Stove(s)/Range(s), Washer(s)
Estimated market value
$689,800
$655,000 - $724,000
$2,981/mo
Price history
| Date | Event | Price |
|---|---|---|
| 8/15/2026 | Price change | $699,999-4.5%$536/sqft |
Source:  NWMLS as distributed by MLS GRID #2495901 Report a problem NWMLS as distributed by MLS GRID #2495901 Report a problem | ||
| 5/25/2026 | Price change | $733,000-2.7%$561/sqft |
Source: NWMLS as distributed by MLS GRID #2495901 Report a problem | ||
| 3/22/2026 | Listed for sale | $753,000-0.9%$577/sqft |
Source: NWMLS as distributed by MLS GRID #2495901 Report a problem | ||
| 10/20/2021 | Sold | $760,000+722%$582/sqft |
Source: Public Record Report a problem | ||
| 6/12/2013 | Sold | $92,458-70.8%$71/sqft |
Source: Public Record Report a problem | ||
| 2/28/2006 | Sold | $317,000+41.6%$243/sqft |
Source: Public Record Report a problem | ||
| 8/11/1998 | Sold | $223,900$171/sqft |
Source: Public Record Report a problem | ||
Public tax history
| Year | Property taxes | Tax assessment |
|---|---|---|
| 2025 | $961 +6.5% | $457,000 |
| 2024 | $902 -3% | $457,000 |
| 2023 | $930 -82.7% | $457,000 -24.1% |
| 2022 | $5,379 +7.2% | $602,000 +31.7% |
| 2021 | $5,016 +398% | $457,000 +10.1% |
| 2019 | $1,007 -0.9% | $415,000 |
| 2018 | $1,017 -79.8% | $415,000 |
| 2017 | $5,043 +28.1% | $415,000 +11.9% |
| 2016 | $3,936 | $371,000 +12.4% |
| 2015 | $3,936 | $330,000 +6.8% |
| 2014 | $3,936 | $309,000 +34.9% |
| 2013 | $3,936 | $229,000 -3% |
| 2012 | -- | $236,000 -11.6% |
| 2011 | -- | $267,000 -25.4% |
| 2010 | -- | $358,000 |
| 2009 | -- | $358,000 +5.9% |
| 2007 | -- | $338,000 +10.8% |
| 2006 | -- | $305,000 +6.3% |
| 2005 | -- | $287,000 +36.7% |
| 2001 | $3,179 -2.5% | $210,000 |
| 2000 | $3,260 | $210,000 |
Find assessor info on the county website
Monthly payment
Est. payment
Payment breakdown
Explore the cost of this home by adjusting the details. Changes won't be saved.Climate risks
Neighborhood: 98028
Nearby schools
Schools provided by the listing agent
- Elementary: Kenmore Elem
- Middle: Kenmore Middle School
- High: Inglemoor Hs
Source: NWMLS as distributed by MLS GRID. This data may not be complete. We recommend contacting the local school district to confirm school assignments for this home.
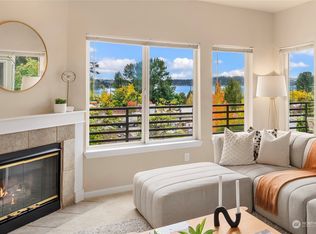
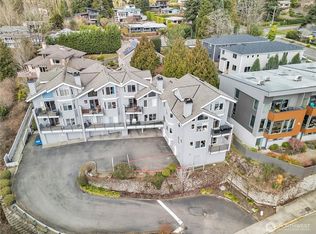
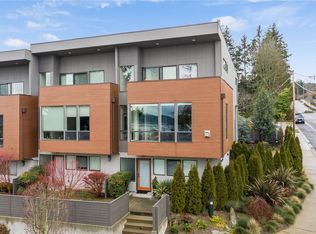
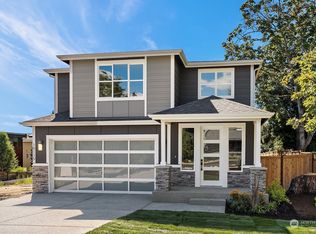
Similar homes
- $675,0002 bd2 ba1k sqftMoss Bay Village, Kirkland, WA 98033Active
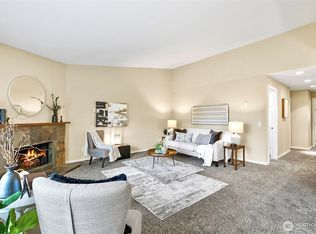 MLS ID #2569569, Matthew J. Dubas. NWMLS as distributed by MLS GRID
 - $675,0003 bd2 ba1.4k sqftParkpoint Condominiums, Seattle, WA 98115Contingent
 MLS ID #2553380, Tom Spain. NWMLS as distributed by MLS GRID
 - $590,0002 bd2 ba1.4k sqftDana Lane, Bothell, WA 98012Active
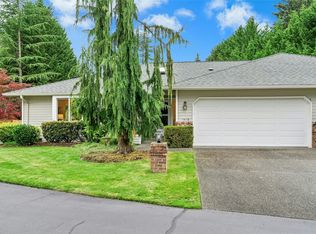 MLS ID #2596652, Maggie Vreeburg. NWMLS as distributed by MLS GRID
 - $725,0002 bd2 ba1.8k sqftParkpoint Condominiums, Seattle, WA 98115Active
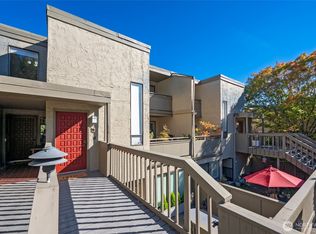 MLS ID #2590185, Kelly Souder. NWMLS as distributed by MLS GRID
