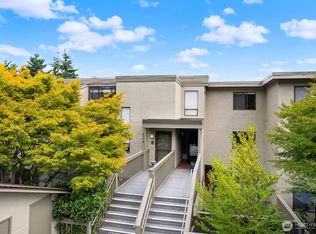
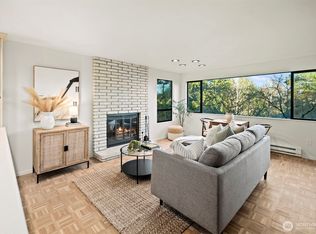
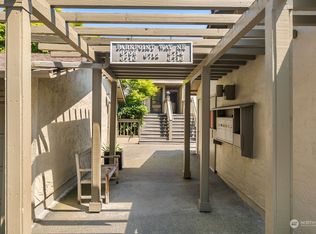
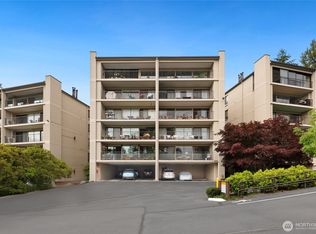
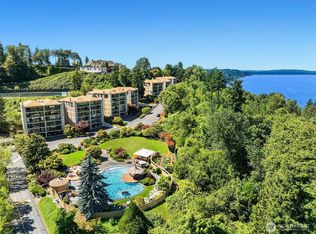
Skip the renovations and move right into this beautifully remodeled 2 BR/1.75 bath, garden-style condominium. Designed for effortless urban living, this home boasts a fully remodeled chef's kitchen that looks out to the expansive living room. A spacious, tranquil master bedroom features new carpet, a walk-in closet, private bath & an atrium. The $80,000 remodel modernized the floorplan, added quartz kitchen counters, LED & under cabinet lighting, new appliances, radiant heating, new electrical panel, a new water heater, carpet & vinyl plank flooring. For your guests, there are a large guest bedroom and a full adjacent bath. The bonus room, with its large closet, has wainscotting, could be a third bedroom, den or office with a view of the patio. Your sunny courtyard is perfect for gardening or peaceful outdoor relaxation. It is fully fenced for privacy and has both mature shrubs and raised planting beds. There is easy access to your private garage or second parking space. Monthly HOA fees include cable TV, Internet service, water, sewer, garbage and security patrols. The resort-like amenities provide: a year-round pool, tennis, saunas, and a clubhouse. The Sand Point neighborhood has many Magnuson Park attractions, the Burke-Gilman trail, and Lake Washington recreation. Located just minutes from excellent transit, dining, and University Village shopping, this turn-key home offers a peaceful sanctuary with a stellar commuter friendly location.
Active
Listed by: RE/MAX Metro Realty, Inc. • Tom Spain
$698,000
5858 NE Parkpoint Drive #F-203, Seattle, WA 98115
2beds
1,360sqft
Condominium
Built in 1974
-- sqft lot
$681,000 Zestimate®
$513/sqft
$1,206/mo HOA
What's special
Quartz kitchen countersWalk-in closetRadiant heatingSpacious tranquil master bedroomPrivate bathFully fenced for privacyNew appliances
- 40 days |
- 566 |
- 29 |
Zillow last checked:
Listing updated:
Offers reviewed: Jul 22
Listed by:
Tom Spain,
RE/MAX Metro Realty, Inc.
Source: NWMLS as distributed by MLS GRID,MLS#: 2553380
Facts & features
Interior
Bedrooms & bathrooms
- Bedrooms: 2
- Bathrooms: 2
- Full bathrooms: 1
- 3/4 bathrooms: 1
- Main level bathrooms: 2
- Main level bedrooms: 2
Primary bedroom
- Level: Main
Bedroom
- Level: Main
Bathroom three quarter
- Level: Main
Bathroom full
- Level: Main
Other
- Level: Main
Dining room
- Level: Main
Entry hall
- Level: Main
Kitchen with eating space
- Level: Main
Living room
- Level: Main
Utility room
- Level: Main
Heating
- Fireplace, Baseboard, Radiant, Electric
Cooling
- None
Appliances
- Included: Dishwasher, Disposal, Dryer, Refrigerator, Stove(s)/Range(s), Washer, Dishwasher(s), Dryer(s), Garbage Disposal, Refrigerator(s), Washer(s), Water Heater: electric, Water Heater Location: utility room, Cooking - Electric Hookup, Cooking-Electric, Dryer-Electric, Ice Maker
- Laundry: Electric Dryer Hookup, Washer Hookup
Features
- Flooring: Ceramic Tile, Vinyl Plank, Carpet
- Windows: Insulated Windows, Coverings: blinds
- Number of fireplaces: 1
- Fireplace features: Wood Burning, Main Level: 1, Fireplace
Interior area
- Total structure area: 1,360
- Total interior livable area: 1,360 sqft
Property
Parking
- Total spaces: 2
- Parking features: Individual Garage, Uncovered
- Has garage: Yes
- Covered spaces: 1
- Uncovered spaces: 1
Features
- Levels: One
- Stories: 1
- Entry location: Main
- Patio & porch: Cooking-Electric, Dryer-Electric, Fireplace, Ice Maker, Insulated Windows, Primary Bathroom, Walk-In Closet(s), Washer, Water Heater
- Spa features: Community
- Has view: Yes
- View description: Territorial
Lot
- Features: Adjacent to Public Land, Curbs, Open Lot, Paved, Secluded, Sidewalk
Details
- Parcel number: 6666401030
- Special conditions: Standard
Construction
Type & style
- Home type: Condo
- Architectural style: Contemporary,Condo (1 Level)
- Property subtype: Condominium
Materials
- Stucco, Wood Siding
- Roof: Composition
Condition
- Year built: 1974
- Major remodel year: 1999
Utilities & green energy
- Electric: Company: Seattle City Light
- Utilities for property: Comcast-Xfinity, Comcast-Xfinity
Green energy
- Energy efficient items: Insulated Windows
Community & HOA
Community
- Features: Athletic Court, Cable TV, Clubhouse, Fitness Center, Game/Rec Rm, Garden Space, Outside Entry, Indoor Pool, Pool, Sauna, Trail(s)
- Security: Security Service
- Subdivision: View Ridge
HOA
- Services included: Cable TV, Common Area Maintenance, Internet, Maintenance Grounds, Road Maintenance, Security, Sewer, Water
- HOA fee: $1,206 monthly
- HOA phone: 206-706-8000
Location
- Region: Seattle
Financial & listing details
- Price per square foot: $513/sqft
- Annual tax amount: $5,628
- Offers reviewed: 07/22/2026
- Date on market: 7/16/2026
- Cumulative days on market: 41 days
- Listing terms: Conventional
- Inclusions: Dishwasher(s), Dryer(s), Garbage Disposal, Refrigerator(s), Stove(s)/Range(s), Washer(s)
Estimated market value
$681,000
$647,000 - $715,000
$3,911/mo
Price history
| Date | Event | Price |
|---|---|---|
| 7/17/2026 | Listed for sale | $698,000$513/sqft |
Source:  NWMLS as distributed by MLS GRID #2553380 Report a problem NWMLS as distributed by MLS GRID #2553380 Report a problem | ||
Public tax history
Tax history is unavailable.
Monthly payment
Est. payment
Payment breakdown
Explore the cost of this home by adjusting the details. Changes won't be saved.Climate risks
Neighborhood: View Ridge
Nearby schools
GreatSchools rating
- 10/10View Ridge Elementary SchoolGrades: PK-5Distance: 0.6 mi
- 9/10Eckstein Middle SchoolGrades: 6-8Distance: 1.4 mi
- 10/10Roosevelt High SchoolGrades: 9-12Distance: 2.3 mi
- $650,0002 bd2 ba1.6k sqft5851 NE Park Point Dr #G303, Seattle, WA 98115Sold

- $645,0002 bd2 ba1.7k sqft6714 Park Point Way NE, Seattle, WA 98115Sold
- $773,9502 bd2 ba1.7k sqft6720 Park Point Way NE UNIT E304, Seattle, WA 98115Sold
- $700,0002 bd2 ba1.8k sqft6710 Parkpoint Way Ne #E-402, Seattle, WA 98115Sold
- $740,0002 bd2 ba1.5k sqft5845 NE Park Point Dr #G203, Seattle, WA 98115Sold
- $740,0002 bd2 ba1.5k sqft5839 NE Park Point Dr #G-204, Seattle, WA 98115Sold
- $560,0002 bd2 ba1.1k sqft6652 Park Point Way NE #D311, Seattle, WA 98115Sold
- $440,0002 bd2 ba1.1k sqft6648 Park Point Way NE #D111, Seattle, WA 98115Sold
A local agent can set up tours, give advice and negotiate with sellers.
Similar homes
- $645,0002 bd2 ba1.3k sqftFairway Estates, Seattle, WA 98115Active
 MLS ID #2534605, Melanie Parsons. NWMLS as distributed by MLS GRID
 - $580,0002 bd2 ba1.3k sqftFairway Estates, Seattle, WA 98115Active
 MLS ID #2559158, Ryan Rockwell. NWMLS as distributed by MLS GRID
 - $575,0002 bd2 ba1.3k sqftFairway Estates, Seattle, WA 98115Active
 MLS ID #2565285, Tory Frol. NWMLS as distributed by MLS GRID
 - $675,0003 bd2 ba1.2k sqft6058 6th Avenue NE, Seattle, WA 98115Active
 MLS ID #2573693, Beata H. Miklos. NWMLS as distributed by MLS GRID
 - $520,0002 bd2 ba999 sqft7001 Condominiums, Seattle, WA 98115ActiveMLS ID #2544882, Kathleen McNelis. NWMLS as distributed by MLS GRID
- $499,0002 bd2 ba1k sqftMagnuson Pointe, Seattle, WA 98115ActiveMLS ID #2568886, Brandon Hancock. NWMLS as distributed by MLS GRID
- $545,0002 bd2 ba1.1k sqftUniversity Plaza, Seattle, WA 98105ActiveMLS ID #2571241, Maria Elguezabal. NWMLS as distributed by MLS GRID
- $435,3602 bd2 ba1k sqftThe Court At Sandpoint, Seattle, WA 98115ActiveMLS ID #2556983, Hao Sun. NWMLS as distributed by MLS GRID
- $829,9502 bd3 ba1.1k sqftParkside At 65th, A Condominium, Seattle, WA 98115ActiveMLS ID #2573056, Stella Zhao. NWMLS as distributed by MLS GRID
- $695,0004 bd3 ba1.2k sqft9617 15th Avenue NE, Seattle, WA 98115ActiveMLS ID #2562521, Sabrina GrandkeBawab. NWMLS as distributed by MLS GRID
- $825,0004 bd3 ba1.6k sqft5752 NE 62nd Street, Seattle, WA 98115ActiveMLS ID #2562519, Sabrina GrandkeBawab. NWMLS as distributed by MLS GRID
- $945,0005 bd1 ba1.7k sqftMatthews Sand Point Garden Tracts, Seattle, WA 98115ActiveMLS ID #2573771, Marilyn C. Smith. NWMLS as distributed by MLS GRID
- $725,0003 bd3 ba1.2k sqft1010 A NE 92nd Street, Seattle, WA 98115ActiveMLS ID #2567460, Joshua Service. NWMLS as distributed by MLS GRID
- $700,0003 bd3 ba1.5k sqft2301 NE 86th Street, Seattle, WA 98115ActiveMLS ID #2534236, Ryan Gardner. NWMLS as distributed by MLS GRID
- $719,0002 bd3 ba1.5k sqftMaple Leaf To Green Lake Circ, Seattle, WA 98115ActiveMLS ID #2541794, Mariah OKeefe. NWMLS as distributed by MLS GRID
- $665,0002 bd2 ba1k sqftWeedins Div Of Green Lake Add, Seattle, WA 98115ActiveMLS ID #2547136, Tamara Marson. NWMLS as distributed by MLS GRID
- $640,0002 bd2 ba1.1k sqftUniversity Plaza, Seattle, WA 98105ActiveMLS ID #2568137, Tatyana Maslennikova. NWMLS as distributed by MLS GRID
- $759,9503 bd3 ba1.1k sqft7533 31st Ave Ne, Seattle, WA 98115ActiveMLS ID #2569336, Adrian Chu. NWMLS as distributed by MLS GRID
- $674,9503 bd3 ba1k sqft8043 B 19th Avenue NE, Seattle, WA 98115ActiveMLS ID #2573220, Sarah McCormick. NWMLS as distributed by MLS GRID
- $730,0003 bd3 ba1.4k sqft8607 22nd Place NE, Seattle, WA 98115ActiveMLS ID #2552245, Robert Luecke. NWMLS as distributed by MLS GRID
