SELLER WILL PAY $5,000 OF BUYER'S CLOSING COSTS. Parkpoint in desirable Viewridge. Quiet, light-filled, ground floor, corner unit is freshly painted with new carpet. Home is 1,192 sq. ft., 2 BR, 1.5 baths. Large sunken living room with 10 foot high ceilings & wood fireplace. Living room opens to an east facing sunroom & garden that captures the morning sun. The large master BR suite has a bath, dressing room, double closets, plus a walk-in closet & private patio. Sunny second BR was used as an office/studio. Kitchen w/ample cabinets & silstone counters. Extra storage in the sunroom, laundry & carport. Parking for 2 cars. HOA dues incl. W-S-Gar, security, cable & internet. Resort-like amenities: tennis, clubhouse w/exercise-game room, sauna & indoor-outdoor pool. Pet friendly community. Near Magnuson Pk, Burke-Gilman Trail, U-Village shopping, & UW.
Sold
Listed by: RE/MAX Metro Realty, Inc. • Tom Spain
Bought with: Redfin
$440,000
6648 Park Point Way NE #D-111, Seattle, WA 98115
2beds
1,192sqft
Multi Family, Condominium
Built in 1974
-- sqft lot
$429,600 Zestimate®
$369/sqft
$2,311 Estimated rent
Home value
$429,600
$395,000 - $468,000
$2,311/mo
Zestimate® history
Owner options
List your home for rent
$2,311/mo
Rent Zestimate®
Find your next renter with Zillow Rental Manager. Plus, with online applications, you can quickly screen prospective tenants – for free.
$2,311/mo
Rent Zestimate®
Refinance and save
$3,855/mo
Est. payment
Refinancing to a lower rate could help reduce your monthly payments and save thousands over the life of the loan.
$3,855/mo
Est. payment
Explore your selling options
Work with a Zillow partner agent
Leverage their expertise and Zillow's premium Showcase listings to get your home seen by more buyers.
Get startedList with your own agent
Get your home in front of millions of buyers by listing it on Zillow.
Learn how to do itSell it yourself
Take full control of how buyers see your home on Zillow by listing For Sale by Owner (FSBO).
List your homeWhat's special
Wood fireplaceSunny second brPrivate patio
Zillow last checked:
Listing updated:
Listed by:
Tom Spain,
RE/MAX Metro Realty, Inc.
Bought with:
Chandra Gordon, 131633
Redfin
Source: NWMLS as distributed by MLS GRID,MLS#: 2470016
Facts & features
Interior
Bedrooms & bathrooms
- Bedrooms: 2
- Bathrooms: 2
- Full bathrooms: 1
- 1/2 bathrooms: 1
- Main level bathrooms: 2
- Main level bedrooms: 2
Primary bedroom
- Description: Large carpeted master with private patio, dressing room, private bath, ample closet & extra storage room.
- Level: Main
- Area: 168
- Dimensions: 14 x 12
Bedroom
- Description: Used as artist's studio or office, has laminate floor, updated lighting and lots of natural light.
- Level: Main
- Area: 120
- Dimensions: 12 x 10
Bathroom full
- Description: Includes master dressing room and closet space. Has tile floors.
- Level: Main
- Area: 66
- Dimensions: 11 x 6
Other
- Description: Updated with newer vanity, sink, toilet, tile floor and modern lighting.
- Level: Main
- Area: 36
- Dimensions: 6 x 6
Bonus room
- Description: Walk-in closet adjoining the master bedroom.
- Level: Main
- Area: 35
- Dimensions: 7 x 5
Dining room
- Description: Warm, bright dining room is adjacent to the kitchen and living room.
- Level: Main
- Area: 90
- Dimensions: 10 x 9
Entry hall
- Description: Entry hall shared with one other resident has space for book and bicycle storage.
- Level: Main
Entry hall
- Description: Common entry hall shared with another condominium
- Level: Main
- Area: 186
- Dimensions: 31 x 6
Kitchen without eating space
- Description: Updated with silestone counters, glass cabinets, newer appliances.
- Level: Main
- Area: 72
- Dimensions: 9 x 8
Living room
- Description: Carpeted living room with wood fireplace opens to enclosed patio.
- Level: Main
- Area: 294
- Dimensions: 21 x 14
Utility room
- Description: In-unit laundry, extra refrigerator and pantry area.
- Level: Main
- Area: 21
- Dimensions: 7 x 3
Heating
- Fireplace, Baseboard, Electric
Cooling
- None
Appliances
- Included: Dishwasher, Disposal, Dryer, Microwave, Refrigerator, Stove(s)/Range(s), Washer, Dishwasher(s), Dryer(s), Garbage Disposal, Microwave(s), Refrigerator(s), Washer(s), Water Heater: Electric, Water Heater Location: Utility room, Cooking - Electric Hookup, Cooking-Electric, Dryer-Electric
- Laundry: Electric Dryer Hookup, Washer Hookup
Features
- Flooring: Ceramic Tile, Laminate, Carpet
- Windows: Coverings: blinds & shades
- Number of fireplaces: 1
- Fireplace features: Wood Burning, Main Level: 1, Fireplace
Interior area
- Total structure area: 1,192
- Total interior livable area: 1,192 sqft
Property
Parking
- Total spaces: 2
- Parking features: Carport, Uncovered
- Has carport: Yes
- Covered spaces: 1
- Uncovered spaces: 1
Features
- Levels: One
- Stories: 1
- Entry location: Main
- Patio & porch: Cooking-Electric, Dryer-Electric, End Unit, Fireplace, Ground Floor, Vaulted Ceiling(s), Walk-In Closet(s), Washer, Water Heater
- Spa features: Community
- Has view: Yes
- View description: See Remarks
Lot
- Features: Adjacent to Public Land, Curbs, Open Lot, Paved, Sidewalk
Details
- Parcel number: 6666400650
- Special conditions: Standard
Construction
Type & style
- Home type: MultiFamily
- Architectural style: Condo (1 Level)
- Property subtype: Multi Family, Condominium
Materials
- Stucco, Wood Siding
- Roof: Composition,Flat
Condition
- Year built: 1974
- Major remodel year: 1999
Utilities & green energy
- Electric: Company: Seattle City Light
- Sewer: Company: Seattle Public Utilities
- Water: Company: Seattle Public Utilities
- Utilities for property: Comcast, Comcast
Community & HOA
Community
- Features: Athletic Court, Cable TV, Clubhouse, Fitness Center, Game/Rec Rm, Garden Space, Outside Entry, Indoor Pool, Pool, Sauna, Trail(s)
- Security: Security Service
- Subdivision: View Ridge
HOA
- Services included: Cable TV, Common Area Maintenance, Internet, Maintenance Grounds, Road Maintenance, Security, Sewer, Water
- HOA fee: $996 monthly
- HOA phone: 206-706-8000
Location
- Region: Seattle
Financial & listing details
- Price per square foot: $369/sqft
- Annual tax amount: $4,804
- Date on market: 1/30/2026
- Listing terms: Conventional
- Inclusions: Dishwasher(s), Dryer(s), Garbage Disposal, Microwave(s), Refrigerator(s), Stove(s)/Range(s), Washer(s)
Price history
| Date | Event | Price |
|---|---|---|
| 3/3/2026 | Sold | $440,000$369/sqft |
Source:  NWMLS as distributed by MLS GRID #2470016 Report a problem NWMLS as distributed by MLS GRID #2470016 Report a problem | ||
| 2/4/2026 | Pending sale | $440,000$369/sqft |
Source: NWMLS as distributed by MLS GRID #2470016 Report a problem | ||
| 1/30/2026 | Listed for sale | $440,000+20.5%$369/sqft |
Source: NWMLS as distributed by MLS GRID #2470016 Report a problem | ||
| 3/23/2015 | Sold | $365,000$306/sqft |
Source: NWMLS as distributed by MLS GRID #730474 Report a problem | ||
Public tax history
Tax history is unavailable.
Neighborhood: View Ridge
Nearby homes
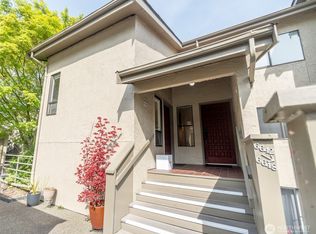
- $412,0001 bd2 ba1.1k sqft6644 Park Point Way NE UNIT D210, Seattle, WA 98115Sold
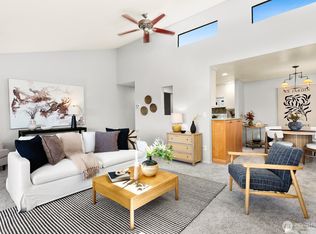
- $560,0002 bd2 ba1.1k sqft6652 Park Point Way NE #D311, Seattle, WA 98115Sold
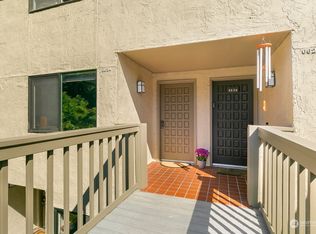
- $624,0002 bd2 ba1.2k sqft6624 Park Point Way NE #D205, Seattle, WA 98115Sold
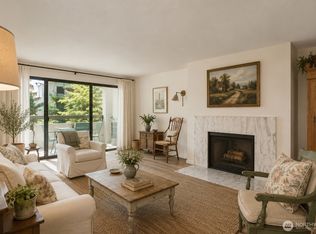
- $740,0002 bd2 ba1.5k sqft5839 NE Park Point Dr #G-204, Seattle, WA 98115Sold
- $700,0002 bd2 ba1.8k sqft6710 Parkpoint Way Ne #E-402, Seattle, WA 98115Sold
- $645,0002 bd2 ba1.7k sqft6714 Park Point Way NE, Seattle, WA 98115Sold
- $950,0003 bd2 ba2.1k sqft6570 Park Point Way NE, Seattle, WA 98115Sold
- $740,0002 bd2 ba1.5k sqft5845 NE Park Point Dr #G203, Seattle, WA 98115Sold
Nearby schools
GreatSchools rating
- 10/10View Ridge Elementary SchoolGrades: PK-5Distance: 0.5 mi
- 9/10Eckstein Middle SchoolGrades: 6-8Distance: 1.4 mi
- 10/10Roosevelt High SchoolGrades: 9-12Distance: 2.2 mi
Get a cash offer in 3 minutes
Find out how much your home could sell for in as little as 3 minutes with a no-obligation cash offer.
Estimated market value
$429,600
Get a cash offer in 3 minutes
Find out how much your home could sell for in as little as 3 minutes with a no-obligation cash offer.
Estimated market value
$429,600
- Washington
- King County
- Seattle
- 98115
- View Ridge
- 6648 Park Point Way NE Unit D-111
