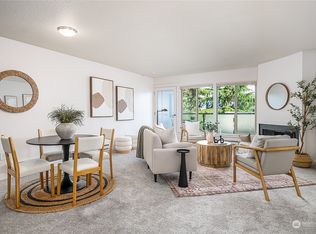
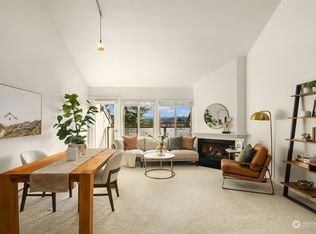
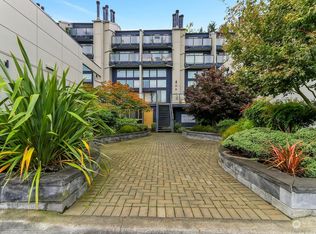
Easterly views of Lake Washington and the Cascades welcome you upon entering this Magnuson Pointe 2 bed/2bath/2parking space condominium. Vaulted ceilings in both the main living area and primary bedroom give a sense of volume and space on this top floor unit while the balcony provides private outdoor access. Strategically placed windows at the apex of the vaulted ceilings allow in natural light from both east and west. Both bathrooms have been fully updated along with new tile work at the foyer. Designated parking and storage. Walk out the front door to the west and find access to the Burke-Gilman Trail or head east to all that Warren G. Magnuson Park has to offer along the shores of Lake Washington. The shops of University Village are a short drive to the south along with access to 520 and I5. No rental cap offers an investment property opportunity close to the University of Washington.
Active
Listed by: COMPASS • Brandon Hancock • 206-303-7571
$499,000
5829 NE 75th Street #A444, Seattle, WA 98115
2beds
1,015sqft
Condominium
Built in 1979
-- sqft lot
$-- Zestimate®
$492/sqft
$534/mo HOA
What's special
- --
- on Zillow
- 245
- views
- 15
- saves
Zillow last checked:
Listing updated:
Listed by:
Brandon Hancock 206-303-7571 brandon@vdbcompass.com,
COMPASS,
Vlad Popach 425-232-6804,
COMPASS
Source: NWMLS as distributed by MLS GRID,MLS#: 2568886
Facts & features
Interior
Bedrooms & bathrooms
- Bedrooms: 2
- Bathrooms: 2
- 3/4 bathrooms: 2
Primary bedroom
- Level: Second
Entry hall
- Level: Lower
Kitchen with eating space
- Level: Main
Living room
- Level: Main
Heating
- Baseboard, Electric
Cooling
- None
Appliances
- Included: Dishwasher, Dryer, Microwave, Refrigerator, Stove(s)/Range(s), Washer, Dishwasher(s), Dryer(s), Microwave(s), Refrigerator(s), Washer(s), Water Heater: Electric, Water Heater Location: Closet, Cooking - Electric Hookup, Cooking-Electric, Dryer-Electric
- Laundry: Electric Dryer Hookup, Washer Hookup
Features
- Flooring: Ceramic Tile, Hardwood, Carpet
- Windows: Insulated Windows
- Has fireplace: No
- Fireplace features: Wood Burning
Interior area
- Total structure area: 1,015
- Total interior livable area: 1,015 sqft
Property
Parking
- Total spaces: 2
- Parking features: Uncovered
- Uncovered spaces: 2
Features
- Levels: Three Or More
- Entry location: Lower
- Patio & porch: Cooking-Electric, Dryer-Electric, Insulated Windows, Primary Bathroom, Top Floor, Vaulted Ceiling(s), Washer, Water Heater
- Has view: Yes
- View description: Lake, Mountain(s), Territorial
- Has water view: Yes
- Water view: Lake
Lot
- Features: Adjacent to Public Land, Curbs, Paved, Sidewalk
Details
- Parcel number: 5045000990
- Special conditions: Standard
Construction
Type & style
- Home type: Condo
- Architectural style: Condo (3 Levels)
- Property subtype: Condominium
Materials
- Wood Siding, Wood Products
- Roof: Composition,Flat
Condition
- Year built: 1979
- Major remodel year: 2001
Utilities & green energy
- Electric: Company: Seattle City Light
- Sewer: Company: HOA
- Water: Company: HOA
Green energy
- Energy efficient items: Insulated Windows
Community & HOA
Community
- Features: Cable TV, Outside Entry
- Subdivision: Sand Point
HOA
- Services included: Central Hot Water, Common Area Maintenance, Earthquake Insurance, Road Maintenance, Sewer, Water
- HOA fee: $534 monthly
Location
- Region: Seattle
Financial & listing details
- Price per square foot: $492/sqft
- Tax assessed value: $425,000
- Annual tax amount: $3,988
- Date on market: 8/13/2026
- Listing terms: Conventional
- Inclusions: Dishwasher(s), Dryer(s), Microwave(s), Refrigerator(s), Stove(s)/Range(s), Washer(s)
Estimated market value
Not available
Estimated sales range
Not available
Not available
Price history
| Date | Event | Price |
|---|---|---|
| 8/13/2026 | Listed for sale | $499,000-0.2%$492/sqft |
Source:  NWMLS as distributed by MLS GRID #2568886 Report a problem NWMLS as distributed by MLS GRID #2568886 Report a problem | ||
| 11/28/2022 | Sold | $500,000+176.2%$493/sqft |
Source: Public Record Report a problem | ||
| 4/30/2013 | Sold | $181,000+5.8%$178/sqft |
Source: NWMLS as distributed by MLS GRID #456484 Report a problem | ||
| 1/10/2013 | Sold | $171,000-52.4%$168/sqft |
Source: Public Record Report a problem | ||
| 8/9/2006 | Sold | $358,900$354/sqft |
Source: Public Record Report a problem | ||
Public tax history
| Year | Property taxes | Tax assessment |
|---|---|---|
| 2025 | $4,394 +10.2% | $425,000 +2.4% |
| 2024 | $3,988 -13.7% | $415,000 -15.8% |
| 2023 | $4,623 +15.6% | $493,000 +4% |
| 2022 | $3,999 +11.3% | $474,000 +21.2% |
| 2021 | $3,595 -12.5% | $391,000 -8.4% |
| 2020 | $4,110 +9% | $427,000 +8.1% |
| 2019 | $3,771 +23.4% | $395,000 +11.3% |
| 2018 | $3,056 +7.2% | $355,000 +23.7% |
| 2017 | $2,851 +70.7% | $287,000 +25.9% |
| 2016 | $1,670 | $228,000 +16.3% |
| 2015 | $1,670 | $196,000 +14.6% |
| 2014 | $1,670 | $171,000 +2.4% |
| 2013 | $1,670 | $167,000 +0.6% |
| 2012 | -- | $166,000 -29.7% |
| 2011 | -- | $236,000 -9.9% |
| 2010 | -- | $262,000 |
| 2009 | -- | $262,000 -21.6% |
| 2007 | -- | $334,000 -2.9% |
| 2006 | -- | $344,000 |
Find assessor info on the county website
Monthly payment
Est. payment
Payment breakdown
Explore the cost of this home by adjusting the details. Changes won't be saved.Climate risks
Neighborhood: View Ridge

Similar homes
- $560,0002 bd2 ba1k sqftLa Terrazza, Seattle, WA 98105Active
 MLS ID #2588387, Michael Fleming. NWMLS as distributed by MLS GRID
 - $474,9003 bd2 ba1k sqftAllen Place, Seattle, WA 98103Active
 MLS ID #2581090, Dina Mathews. NWMLS as distributed by MLS GRID
 - $480,0002 bd1 ba716 sqftIreland, Seattle, WA 98105Active
 MLS ID #2591297, Scott C Badger. NWMLS as distributed by MLS GRID
 - $265,0001 bd1 ba624 sqftThe Sandpoint Condominiums, Seattle, WA 98115Active
 MLS ID #2576698, Larissa C. Wilson. NWMLS as distributed by MLS GRID
