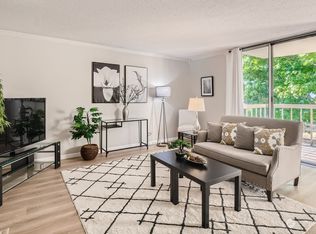
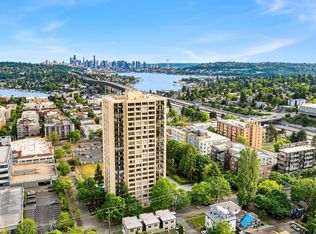
Enjoy all-inclusive living at the highly sought-after University Plaza. This expansive, light-filled residence showcases sweeping mountain views and a spacious private deck, perfect for relaxing and taking in the scenery. The generous primary suite offers a comfortable retreat, while an in-unit washer and dryer adds everyday convenience. Residents enjoy an impressive collection of amenities, including an exercise room, sauna, outdoor pool with cabana and BBQ area, hobby room, rooftop deck, secure garage parking, and guest parking. Ideally located near the University of Washington, groceries, restaurants, shops, theaters, the Farmers Market, medical facilities, library, playfield, tennis courts, and convenient bus lines. Best of all, HOA dues include all utilities except internet, making this an exceptional opportunity for effortless, lock-and-leave living in a prime location.
Active
Listed by: John L. Scott R.E.Tacoma North • Tatyana Maslennikova • 206-488-5033
$640,000
4540 8th Avenue NE #1605, Seattle, WA 98105
2beds
1,120sqft
Condominium
Built in 1974
-- sqft lot
$613,700 Zestimate®
$571/sqft
$1,298/mo HOA
What's special
Sweeping mountain viewsGenerous primary suiteExpansive light-filled residenceIn-unit washer and dryerSpacious private deck
- --
- on Zillow
- 145
- views
- 5
- saves
Zillow last checked:
Listing updated:
Listed by:
Tatyana Maslennikova 206-488-5033 tatyanamaslennikova@johnlscott.com,
John L. Scott R.E.Tacoma North
Source: NWMLS as distributed by MLS GRID,MLS#: 2568137
Facts & features
Interior
Bedrooms & bathrooms
- Bedrooms: 2
- Bathrooms: 2
- Full bathrooms: 1
- 3/4 bathrooms: 1
- Main level bathrooms: 2
- Main level bedrooms: 2
Primary bedroom
- Level: Main
Bedroom
- Level: Main
Bathroom three quarter
- Level: Main
Bathroom full
- Level: Main
Dining room
- Level: Main
Entry hall
- Level: Main
Kitchen without eating space
- Level: Main
Living room
- Level: Main
Heating
- Baseboard, Electric
Cooling
- None
Appliances
- Included: Dishwasher, Dryer, Microwave, Refrigerator, Stove(s)/Range(s), Washer, Dishwasher(s), Dryer(s), Microwave(s), Refrigerator(s), Washer(s)
Features
- Flooring: Laminate, Vinyl
- Windows: Insulated Windows
- Has fireplace: No
- Fireplace features: See Remarks
Interior area
- Total structure area: 1,120
- Total interior livable area: 1,120 sqft
Property
Parking
- Parking features: Common Garage
- Has garage: Yes
Features
- Levels: One
- Stories: 1
- Entry location: Main
- Patio & porch: End Unit, Insulated Windows, Primary Bathroom, Walk-In Closet(s)
- Has view: Yes
- View description: Bay, City, Mountain(s)
- Has water view: Yes
- Water view: Bay
Lot
- Features: Corner Lot, Curbs, Paved, Sidewalk
Details
- Parcel number: 8825300880
- Special conditions: Standard
Construction
Type & style
- Home type: Condo
- Architectural style: Condo (1 Level)
- Property subtype: Condominium
Materials
- Cement/Concrete
- Roof: Flat
Condition
- Year built: 1974
- Major remodel year: 1976
Utilities & green energy
Green energy
- Energy efficient items: Insulated Windows
Community & HOA
Community
- Features: Cable TV, Elevator, Fitness Center, Game/Rec Rm, Lobby Entrance, Pool, Rooftop Deck, Sauna
- Security: Security Service
- Subdivision: Seattle
HOA
- Services included: Cable TV, Central Hot Water, Common Area Maintenance, Concierge, Earthquake Insurance, Maintenance Grounds, Security, Sewer, Water
- HOA fee: $1,298 monthly
- HOA phone: 425-405-5481
Location
- Region: Seattle
Financial & listing details
- Price per square foot: $571/sqft
- Annual tax amount: $4,515
- Date on market: 8/12/2026
- Listing terms: Conventional,FHA,VA Loan
- Inclusions: Dishwasher(s), Dryer(s), Microwave(s), Refrigerator(s), Stove(s)/Range(s), Washer(s)
Estimated market value
$613,700
$583,000 - $644,000
$2,957/mo
Price history
| Date | Event | Price |
|---|---|---|
| 8/12/2026 | Listed for sale | $640,000+91%$571/sqft |
Source:  NWMLS as distributed by MLS GRID #2568137 Report a problem NWMLS as distributed by MLS GRID #2568137 Report a problem | ||
| 3/24/2021 | Listing removed | -- |
Source: Owner Report a problem | ||
| 1/10/2018 | Listing removed | $4,200$4/sqft |
Source: Owner Report a problem | ||
| 11/9/2017 | Listed for rent | $4,200$4/sqft |
Source: Owner Report a problem | ||
| 11/20/2014 | Sold | $335,000+48.2%$299/sqft |
Source: NWMLS as distributed by MLS GRID #707236 Report a problem | ||
| 6/20/2000 | Sold | $226,000$202/sqft |
Source: NWMLS as distributed by MLS GRID #20067091 Report a problem | ||
Public tax history
Tax history is unavailable.
Monthly payment
Est. payment
Payment breakdown
Explore the cost of this home by adjusting the details. Changes won't be saved.Climate risks
Neighborhood: University District


Similar homes
- $535,0002 bd2 ba1.1k sqftUniversity Plaza, Seattle, WA 98105Active
 MLS ID #2571241, Maria Elguezabal. NWMLS as distributed by MLS GRID
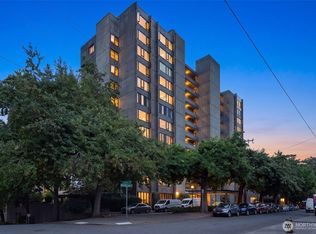
 - $590,0002 bd2 ba1.1k sqftThe Shannon, Seattle, WA 98102Active
 MLS ID #2591169, Michael D. Harris. NWMLS as distributed by MLS GRID
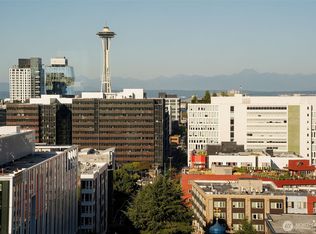
 - $565,0002 bd2 ba1.1k sqftSahali, Seattle, WA 98102Active
 MLS ID #2583244, Jordan R. Malloch. NWMLS as distributed by MLS GRID
 - $585,0002 bd2 ba1.1k sqftFirst Hill Plaza, Seattle, WA 98104Active
 MLS ID #2557182, Donna L. Wood. NWMLS as distributed by MLS GRID
